This Hollywood hideout takes its cue from the Mediterranean. With a terra-cotta roof and a stucco facade, the expansive 7,198-square-foot home radiates the charm of a Tuscan Italian villa. Perched gracefully in Portland's West Hills on a street filled with exquisite architecture, the 1929 O.L. Price residence is a rare Mediterranean masterpiece, reminiscent of Hollywood glamour from the 20's. Designed by Ellis F. Lawrence, it has been meticulously preserved and fabulously modernized, showcasing the best craftsmanship and over-the-top detailing.Beautifully hidden from the street, the home's privacy and understated exterior give way to an interior that blends refined historical charm with modern luxury. Inside, the seamless combination of authentic architectural beauty and luxe amenities creates a jaw-dropping effect. The bright and airy interiors boast impeccable architectural details and a variety of high-end finishes sourced from around the world, including French ceramic tile floors and Italian wallpaper from Gucci.The marble entryway sets a grand tone, leading to spacious living areas adorned with pilasters, ceiling moldings, and rich paneling. With two primary suites, a stunning custom bar, dual kitchens, family room, study, a work out area, and a theater, the home promises exceptional living and entertaining.The exterior is equally mesmerizing, featuring balconies that overlook lush, expansive gardens, an open patio, and a pergola-covered area perfect for alfresco dining by a cozy fireplace. The sparkling pool invites you to bask in summer's embrace, offering a private oasis for sun-soaked afternoons and twilight swims. And when you tire of that, retreat to the theater room for an evening of film. This home is not just a residence; it's an idyllic sanctuary or perhaps even the perfect second home. The summers here in Portland are epic!
Sold
$3,180,000
2681 SW Buenavista Dr, Portland, OR 97201
5beds
7,198sqft
Residential, Single Family Residence
Built in 1929
0.31 Acres Lot
$3,152,200 Zestimate®
$442/sqft
$5,702 Estimated rent
Home value
$3,152,200
$2.90M - $3.44M
$5,702/mo
Zestimate® history
Owner options
List your home for rent
$5,702/mo
Rent Zestimate®
Find your next renter with Zillow Rental Manager. Plus, with online applications, you can quickly screen prospective tenants – for free.
$5,702/mo
Rent Zestimate®
Refinance and save
$15,988/mo
Est. payment
Refinancing to a lower rate could help reduce your monthly payments and save thousands over the life of the loan.
$15,988/mo
Est. payment
Explore your selling options
Work with a Zillow partner agent
Leverage their expertise and Zillow's premium Showcase listings to get your home seen by more buyers.
Get startedList with your own agent
Get your home in front of millions of buyers by listing it on Zillow.
Learn how to do itSell it yourself
Take full control of how buyers see your home on Zillow by listing For Sale by Owner (FSBO).
List your homeWhat's special
Stucco facadeSparkling poolTheater roomWork out areaPrivate oasisFamily roomAuthentic architectural beauty
Zillow last checked:
Listing updated:
Listed by:
Suzann Baricevic Murphy 503-789-1033,
Where, Inc.
Bought with:
Tim Walters, 911200096
RE/MAX Equity Group
Source: RMLS (OR),MLS#: 24003659
Facts & features
Interior
Bedrooms & bathrooms
- Bedrooms: 5
- Bathrooms: 8
- Full bathrooms: 5
- Partial bathrooms: 3
- Main level bathrooms: 1
Rooms
- Room types: Media Room, Den, Library, Bedroom 2, Bedroom 3, Dining Room, Family Room, Kitchen, Living Room, Primary Bedroom
Primary bedroom
- Features: Dressing Room, French Doors, Hardwood Floors, Patio, Suite, Walkin Closet
- Level: Upper
- Area: 336
- Dimensions: 16 x 21
Bedroom 2
- Features: French Doors, Hardwood Floors, Patio, Suite, Walkin Closet
- Level: Upper
- Area: 289
- Dimensions: 17 x 17
Bedroom 3
- Features: Closet, Suite, Wallto Wall Carpet
- Level: Upper
- Area: 195
- Dimensions: 13 x 15
Dining room
- Features: Formal, French Doors, Hardwood Floors, Patio
- Level: Main
- Area: 256
- Dimensions: 16 x 16
Family room
- Features: Fireplace, French Doors, Hardwood Floors, Patio
- Level: Lower
- Area: 578
- Dimensions: 17 x 34
Kitchen
- Features: Builtin Refrigerator, Dishwasher, Eat Bar, Nook, Double Oven, Tile Floor
- Level: Main
- Area: 420
- Width: 21
Living room
- Features: Fireplace, French Doors, Hardwood Floors, Patio
- Level: Main
- Area: 476
- Dimensions: 17 x 28
Heating
- Forced Air, Heat Pump, Fireplace(s)
Cooling
- Central Air, Heat Pump
Appliances
- Included: Built-In Range, Built-In Refrigerator, Cooktop, Dishwasher, Double Oven, Range Hood
- Laundry: Laundry Room
Features
- High Ceilings, Soaking Tub, Wainscoting, Wet Bar, Suite, Walk-In Closet(s), Closet, Formal, Eat Bar, Nook, Dressing Room, Pantry, Tile
- Flooring: Hardwood, Tile, Wall to Wall Carpet
- Doors: French Doors
- Basement: Exterior Entry,Finished,Full
- Number of fireplaces: 4
- Fireplace features: Gas, Wood Burning
Interior area
- Total structure area: 7,198
- Total interior livable area: 7,198 sqft
Property
Parking
- Total spaces: 2
- Parking features: Driveway, Attached
- Attached garage spaces: 2
- Has uncovered spaces: Yes
Features
- Stories: 4
- Patio & porch: Covered Patio, Patio
- Exterior features: Yard
- Fencing: Fenced
Lot
- Size: 0.31 Acres
- Dimensions: 13,600 Sq Ft
- Features: SqFt 10000 to 14999
Details
- Additional structures: HomeTheater
- Parcel number: R104595
- Zoning: R10
- Other equipment: Home Theater
Construction
Type & style
- Home type: SingleFamily
- Architectural style: Mediterranean
- Property subtype: Residential, Single Family Residence
Materials
- Stucco
- Roof: Tile
Condition
- Register of Historic Homes
- New construction: No
- Year built: 1929
Utilities & green energy
- Gas: Gas
- Sewer: Public Sewer
- Water: Public
Community & HOA
Community
- Subdivision: Portland Heights
HOA
- Has HOA: No
Location
- Region: Portland
Financial & listing details
- Price per square foot: $442/sqft
- Tax assessed value: $3,568,180
- Annual tax amount: $43,834
- Date on market: 6/22/2024
- Cumulative days on market: 220 days
- Listing terms: Cash,Conventional,Lease Option
Price history
| Date | Event | Price |
|---|---|---|
| 2/14/2025 | Sold | $3,180,000-3.5%$442/sqft |
Source:  RMLS (OR) #24003659 Report a problem RMLS (OR) #24003659 Report a problem | ||
| 1/30/2025 | Pending sale | $3,295,000$458/sqft |
Source: RMLS (OR) #24003659 Report a problem | ||
| 8/19/2024 | Price change | $3,295,000-5.9%$458/sqft |
Source: RMLS (OR) #24003659 Report a problem | ||
| 6/22/2024 | Listed for sale | $3,500,000+2.9%$486/sqft |
Source: RMLS (OR) #24003659 Report a problem | ||
| 2/24/2022 | Sold | $3,400,000-12.7%$472/sqft |
Source: RMLS (OR) #21301796 Report a problem | ||
| 10/3/2021 | Pending sale | $3,895,000$541/sqft |
Source: RMLS (OR) #21301796 Report a problem | ||
| 8/16/2021 | Price change | $3,895,000-7.3%$541/sqft |
Source: RMLS (OR) #21301796 Report a problem | ||
| 6/2/2021 | Listed for sale | $4,200,000+23.5%$583/sqft |
Source: RMLS (OR) #21301796 Report a problem | ||
| 7/24/2020 | Sold | $3,400,000-11.7%$472/sqft |
Source: RMLS (OR) #20293820 Report a problem | ||
| 6/15/2020 | Pending sale | $3,850,000$535/sqft |
Source: Windermere Realty Trust #20293820 Report a problem | ||
| 8/3/2019 | Listed for sale | $3,850,000+6.9%$535/sqft |
Source: Windermere Realty Trust #19544863 Report a problem | ||
| 4/30/2015 | Sold | $3,600,000+80%$500/sqft |
Source: Public Record Report a problem | ||
| 6/10/2005 | Sold | $2,000,000$278/sqft |
Source: Public Record Report a problem | ||
Public tax history
| Year | Property taxes | Tax assessment |
|---|---|---|
| 2025 | $45,470 +3.7% | $1,689,080 +3% |
| 2024 | $43,835 +4% | $1,639,890 +3% |
| 2023 | $42,150 +3% | $1,592,130 +3.8% |
| 2022 | $40,919 +1.7% | $1,533,840 +3% |
| 2021 | $40,226 +9% | $1,489,170 +3% |
| 2020 | $36,900 +3.8% | $1,445,800 +3% |
| 2019 | $35,543 | $1,403,690 +3% |
| 2018 | $35,543 +3% | $1,362,810 +3% |
| 2017 | $34,497 +14% | $1,323,120 +3% |
| 2016 | $30,255 | $1,284,590 +16.7% |
| 2015 | $30,255 +16.3% | $1,101,010 +3% |
| 2014 | $26,008 +3.9% | $1,068,950 +3% |
| 2013 | $25,020 +18.2% | $1,037,820 +3% |
| 2012 | $21,173 -2.8% | $1,007,600 +3% |
| 2011 | $21,778 +5.5% | $978,260 +3% |
| 2010 | $20,637 +6.2% | $949,770 +6.5% |
| 2009 | $19,431 +5.9% | $891,890 +3% |
| 2008 | $18,344 +0.2% | $865,920 +3% |
| 2007 | $18,304 +11.4% | $840,700 +3% |
| 2006 | $16,436 +12.3% | $816,220 +10.5% |
| 2005 | $14,630 -8.4% | $738,880 +3% |
| 2004 | $15,967 +486.7% | $717,360 +346.7% |
| 2003 | $2,722 -0.7% | $160,600 |
| 2002 | $2,740 +0.1% | $160,600 +1.7% |
| 2000 | $2,738 | $157,920 |
Find assessor info on the county website
Neighborhood: Southwest Hills
Nearby homes
- $1,507,1005 bd3 ba5k sqft2667 SW Buenavista Dr, Portland, OR 97201Off Market
- $---- bd-- ba-- sqft2667 SW Buena Vista Dr, Portland, OR 97201Off Market
- $2,091,7005 bd4 ba6k sqft2709 SW Buenavista Dr, Portland, OR 97201Off Market
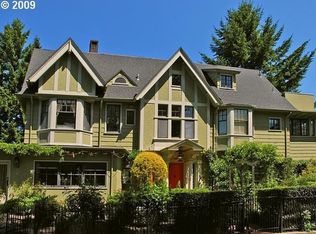
- $1,383,8004 bd4 ba4.3k sqft2661 SW Buena Vista Dr, Portland, OR 97201Off Market
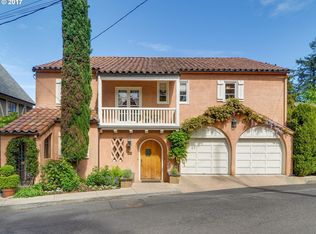
- $---- bd-- ba-- sqft2709 SW Buena Vista Dr, Portland, OR 97201Off Market
- $1,914,6008 bd5 ba4.8k sqft2687 SW Buena Vista Dr, Portland, OR 97201Off Market
- $1,705,8008 bd4 ba6.4k sqft2687 SW Buenavista Pl, Portland, OR 97201Off Market
- $1,889,1007 bd4 ba5.1k sqft2723 SW Buenavista Dr, Portland, OR 97201Off Market
Nearby schools
GreatSchools rating
- 9/10Ainsworth Elementary SchoolGrades: K-5Distance: 0.2 mi
- 6/10West Sylvan Middle SchoolGrades: 6-8Distance: 2.8 mi
- 8/10Lincoln High SchoolGrades: 9-12Distance: 0.9 mi
Schools provided by the listing agent
- Elementary: Ainsworth
- Middle: West Sylvan
- High: Lincoln
Source: RMLS (OR). This data may not be complete. We recommend contacting the local school district to confirm school assignments for this home.
Get a cash offer in 3 minutes
Find out how much your home could sell for in as little as 3 minutes with a no-obligation cash offer.
Estimated market value
$3,152,200
Get a cash offer in 3 minutes
Find out how much your home could sell for in as little as 3 minutes with a no-obligation cash offer.
Estimated market value
$3,152,200
- Oregon
- Multnomah County
- Portland
- 97201
- Southwest Hills
- 2681 SW Buenavista Dr
Nearby cities
Nearby neighborhoods
Nearby zip codes
Other Portland Topics
