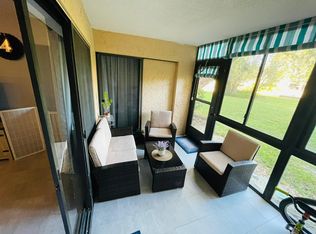
Back on the market with major improvements already completed—this first-floor residence now offers peace of mind with several big-ticket items recently replaced. This 1-bedroom, 1.5-bath condo welcomes you with peaceful pond views and a thoughtful list of recent improvements designed to make everyday living easier. Major items have already been addressed, including a brand-new hot water heater, new electrical panel, serviced HVAC system, new refrigerator, brand-new dishwasher, and an updated washer and dryer, along with GFCI outlets throughout—giving buyers confidence that many of the home’s most important components have already been taken care of. Step inside and the home feels bright, clean, and refreshed. Luxury vinyl plank flooring flows through the main living areas, complemented by fresh interior paint from floor to ceiling—including doors and cabinetry—along with crown molding and refreshed trim and baseboards that create a polished, cohesive feel. The living and dining areas offer an inviting space to relax or host friends, while the dedicated dry bar adds a natural spot for entertaining. Sliding doors lead to the private screened-in patio overlooking tranquil pond and green space views, an ideal setting for morning coffee or unwinding at the end of the day. The kitchen offers generous cabinetry and functionality, now paired with a new refrigerator and brand-new dishwasher for added convenience. The spacious primary suite provides a comfortable retreat with plush carpet, ample closet space, and a private en-suite bath, while the additional half bath is perfectly positioned for guests. One of the home’s most surprising features is the exceptional amount of storage, with multiple additional closets rarely found in a one-bedroom residence. An in-unit washer and dryer, designated carport parking, and plentiful guest parking add everyday practicality. Located in Misty Springs Condominium I, residents enjoy the value of a low HOA fee that includes water, sewer, trash, and access to community amenities, including a pool, tennis and pickleball courts, shuffleboard, and peaceful outdoor gathering spaces. No age restrictions gives flexibility for a variety of buyers. Just minutes from Clearwater’s world-renowned beaches, shopping, dining, entertainment, and the Pinellas Trail, this home offers comfortable Florida living. Now back on the market with important improvements completed—schedule your showing and come see the difference for yourself.
Sold for $165,000
$165,000
2681 Sabal Springs Cir APT 101, Clearwater, FL 33761
1beds
805sqft
Condominium
Built in 1979
-- sqft lot
$164,400 Zestimate®
$205/sqft
$2,651 Estimated rent
Home value
$164,400
$150,000 - $179,000
$2,651/mo
Zestimate® history
Owner options
List your home for rent
$2,651/mo
Rent Zestimate®
Find your next renter with Zillow Rental Manager. Plus, with online applications, you can quickly screen prospective tenants – for free.
$2,651/mo
Rent Zestimate®
Refinance and save
$1,643/mo
Est. payment
Refinancing to a lower rate could help reduce your monthly payments and save thousands over the life of the loan.
$1,643/mo
Est. payment
Explore your selling options
Work with a Zillow partner agent
Leverage their expertise and Zillow's premium Showcase listings to get your home seen by more buyers.
Get startedList with your own agent
Get your home in front of millions of buyers by listing it on Zillow.
Learn how to do itSell it yourself
Take full control of how buyers see your home on Zillow by listing For Sale by Owner (FSBO).
List your homeWhat's special
Designated carport parkingPlentiful guest parkingIn-unit washer and dryerBrand-new dishwasherNew refrigeratorSpacious primary suiteDedicated dry bar
Zillow last checked:
Listing updated:
Listed by:
Jordan Sargent 727-599-8170,
SMITH & ASSOCIATES REAL ESTATE 727-342-3800,
Wesley Sargent 727-488-1501,
SMITH & ASSOCIATES REAL ESTATE
Bought with:
Hannah Miller, 3560603
KELLER WILLIAMS REALTY PORTFOLIO COLLECTION
Source: Stellar MLS,MLS#: TB8462885 Originating MLS: Suncoast Tampa
Originating MLS: Suncoast Tampa
Facts & features
Interior
Bedrooms & bathrooms
- Bedrooms: 1
- Bathrooms: 2
- Full bathrooms: 1
- 1/2 bathrooms: 1
Rooms
- Room types: Utility Room
Primary bedroom
- Features: Walk-In Closet(s)
- Level: First
Primary bathroom
- Features: Single Vanity
- Level: First
Bathroom 2
- Features: Single Vanity
- Level: First
Kitchen
- Features: Pantry
- Level: First
Living room
- Level: First
Heating
- Electric
Cooling
- Central Air
Appliances
- Included: Convection Oven, Cooktop, Dishwasher, Disposal, Dryer, Electric Water Heater, Exhaust Fan, Freezer, Ice Maker, Microwave, Range, Range Hood, Refrigerator, Washer
- Laundry: Electric Dryer Hookup, Inside, Laundry Closet, Washer Hookup
Features
- Crown Molding, Dry Bar, Eating Space In Kitchen, Living Room/Dining Room Combo, Open Floorplan, Primary Bedroom Main Floor, Walk-In Closet(s)
- Flooring: Carpet, Luxury Vinyl
- Doors: Sliding Doors
- Windows: Shutters, Window Treatments
- Has fireplace: No
- Common walls with other units/homes: Corner Unit,End Unit
Interior area
- Total structure area: 805
- Total interior livable area: 805 sqft
Property
Parking
- Total spaces: 1
- Parking features: Common, Covered, Ground Level, Guest, Off Street
- Carport spaces: 1
Features
- Levels: One
- Stories: 1
- Patio & porch: Covered, Rear Porch, Screened
- Exterior features: Private Entrance, Sidewalk
- Has view: Yes
- View description: Garden, Water, Pond
- Has water view: Yes
- Water view: Water,Pond
Lot
- Size: 2.63 Acres
- Features: Landscaped
Details
- Parcel number: 292816582390061010
- Special conditions: None
Construction
Type & style
- Home type: Condo
- Property subtype: Condominium
- Attached to another structure: Yes
Materials
- Concrete, Stucco
- Foundation: Slab
- Roof: Shingle
Condition
- Completed
- New construction: No
- Year built: 1979
Utilities & green energy
- Sewer: Public Sewer
- Water: Public
- Utilities for property: BB/HS Internet Available, Cable Available, Cable Connected, Electricity Available, Electricity Connected, Sewer Available, Sewer Connected, Underground Utilities, Water Available, Water Connected
Community & HOA
Community
- Features: Buyer Approval Required, Community Mailbox, Deed Restrictions, Pool, Tennis Court(s)
- Security: Fire Alarm, Smoke Detector(s)
- Pet fee: $0 monthly
- Subdivision: MISTY SPGS CONDO
HOA
- Has HOA: Yes
- Amenities included: Cable TV, Maintenance, Pickleball Court(s), Pool, Shuffleboard Court, Tennis Court(s), Vehicle Restrictions
- Services included: Cable TV, Common Area Taxes, Community Pool, Reserve Fund, Internet, Maintenance Structure, Maintenance Grounds, Pest Control, Pool Maintenance, Recreational Facilities, Sewer, Trash, Water
- HOA fee: $423 monthly
- HOA name: ProActive Property Management
- HOA phone: 727-942-4755
Location
- Region: Clearwater
Financial & listing details
- Price per square foot: $205/sqft
- Tax assessed value: $154,314
- Annual tax amount: $2,513
- Date on market: 1/10/2026
- Cumulative days on market: 38 days
- Listing terms: Cash,Conventional,VA Loan
- Ownership: Condominium
- Total actual rent: 0
- Electric utility on property: Yes
- Road surface type: Paved, Asphalt
Price history
| Date | Event | Price |
|---|---|---|
| 4/15/2026 | Sold | $165,000-2.9%$205/sqft |
Source:  Stellar MLS #TB8462885 Report a problem Stellar MLS #TB8462885 Report a problem | ||
| 3/19/2026 | Pending sale | $170,000$211/sqft |
Source: Stellar MLS #TB8462885 Report a problem | ||
| 3/12/2026 | Listed for sale | $170,000$211/sqft |
Source: Stellar MLS #TB8462885 Report a problem | ||
| 2/25/2026 | Listing removed | $170,000$211/sqft |
Source: Stellar MLS #TB8462885 Report a problem | ||
| 2/12/2026 | Pending sale | $170,000$211/sqft |
Source: Stellar MLS #TB8462885 Report a problem | ||
| 2/4/2026 | Price change | $170,000-2.9%$211/sqft |
Source: Stellar MLS #TB8462885 Report a problem | ||
| 1/10/2026 | Listed for sale | $175,000$217/sqft |
Source: Stellar MLS #TB8462885 Report a problem | ||
Public tax history
| Year | Property taxes | Tax assessment |
|---|---|---|
| 2024 | $2,514 +7.7% | $123,075 +10% |
| 2023 | $2,334 +12.8% | $111,886 +10% |
| 2022 | $2,070 +10.1% | $101,715 +10% |
| 2021 | $1,880 +8.6% | $92,468 +10% |
| 2020 | $1,731 +3.4% | $84,062 +4.2% |
| 2019 | $1,674 | $80,656 +3.6% |
| 2018 | $1,674 +2.9% | $77,820 +29.9% |
| 2017 | $1,628 +50.8% | $59,902 +8.6% |
| 2016 | $1,079 +9.9% | $55,166 +16.4% |
| 2015 | $983 +8.4% | $47,405 +7.1% |
| 2014 | $906 +11.3% | $44,253 +16.8% |
| 2013 | $814 -0.3% | $37,874 -0.4% |
| 2012 | $816 | $38,012 -4.5% |
| 2011 | -- | $39,809 -25.4% |
| 2010 | -- | $53,379 -29.2% |
| 2009 | -- | $75,364 -19% |
| 2008 | $1,893 | $93,000 +17.3% |
| 2007 | -- | $79,300 +27.7% |
| 2005 | -- | $62,100 +10.5% |
| 2004 | $1,291 +9.9% | $56,200 +10.4% |
| 2003 | $1,175 +27.8% | $50,900 +18.6% |
| 2002 | $919 | $42,900 +7.8% |
| 2001 | $919 +9.8% | $39,800 +9.3% |
| 2000 | $837 | $36,400 |
Find assessor info on the county website
Neighborhood: 33761
Nearby homes
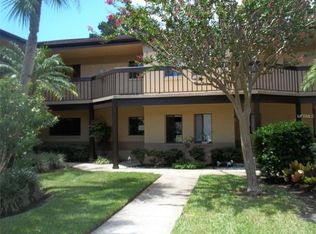
- $192,7002 bd2 ba1.1k sqft2681 Sabal Springs Cir APT 102, Clearwater, FL 33761Off Market
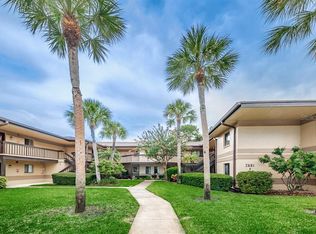
- $174,7002 bd2 ba1k sqft2681 Sabal Springs Cir APT 103, Clearwater, FL 33761Off Market
- $195,6002 bd2 ba1k sqft2681 Sabal Springs Cir APT 104, Clearwater, FL 33761Off Market
- $172,900-- bd-- ba1.1k sqft2681 Sabal Springs Cir APT 105, Clearwater, FL 33761Off Market
- $215,4003 bd2 ba1.3k sqft2681 Sabal Springs Cir APT 106, Clearwater, FL 33761Off Market
- $238,0002 bd2 ba925 sqft2681 Sabal Springs Cir APT 201, Clearwater, FL 33761Sold
- $215,0002 bd2 ba1.1k sqft2681 Sabal Springs Cir APT 202, Clearwater, FL 33761Sold
- $200,0002 bd2 ba1k sqft2681 Sabal Springs Cir APT 204, Clearwater, FL 33761Sold
Nearby schools
GreatSchools rating
- 8/10Leila Davis Elementary SchoolGrades: PK-5Distance: 0.6 mi
- 6/10Safety Harbor Middle SchoolGrades: 6-8Distance: 2.6 mi
- 5/10Countryside High SchoolGrades: PK,9-12Distance: 0.9 mi
Schools provided by the listing agent
- Elementary: Leila G Davis Elementary-PN
- Middle: Safety Harbor Middle-PN
- High: Countryside High-PN
Source: Stellar MLS. This data may not be complete. We recommend contacting the local school district to confirm school assignments for this home.
Get a cash offer in 3 minutes
Find out how much your home could sell for in as little as 3 minutes with a no-obligation cash offer.
Estimated market value
$164,400
Get a cash offer in 3 minutes
Find out how much your home could sell for in as little as 3 minutes with a no-obligation cash offer.
Estimated market value
$164,400
- Florida
- Pinellas County
- Clearwater
- 33761
- 2681 Sabal Springs Cir Apartment 101
Nearby cities
Nearby neighborhoods
Nearby zip codes
Other Clearwater Topics
