Skip main navigation
Closed
  • $815,000

    2681 TARTUS Drive, Jacksonville, FL 32246

    4beds
    2,977sqft
    Single Family Residence
    Built in 2018
    8,712 Square Feet Lot
    $836,500 Zestimate®
    $274/sqft
    $3,900 Estimated rent

    Home value

    $836,500

    $795,000 - $878,000

    $3,900/mo

    Zestimate® history
    Loading
    Loading...

    Owner options

    List your home for rent

    $3,900/mo

    Rent Zestimate®

    Find your next renter with Zillow Rental Manager. Plus, with online applications, you can quickly screen prospective tenants – for free.

    Learn more

    $3,900/mo

    Rent Zestimate®

    Refinance and save

    $5,727/mo

    Est. payment

    Refinancing to a lower rate could help reduce your monthly payments and save thousands over the life of the loan.

    See today's rates

    $5,727/mo

    Est. payment

    Explore your selling options

    Work with a Zillow partner agent

    Leverage their expertise and Zillow's premium Showcase listings to get your home seen by more buyers.

    Get started

    List with your own agent

    Get your home in front of millions of buyers by listing it on Zillow.

    Learn how to do it

    Sell it yourself

    Take full control of how buyers see your home on Zillow by listing For Sale by Owner (FSBO).

    List your home

    What's special

    Gas fireplaceGenerous islandFully screened lanaiSpacious three-car tandem garageGleaming granite countertopsVersatile flex roomFormal living space
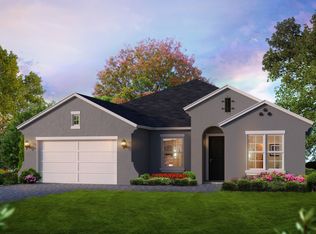
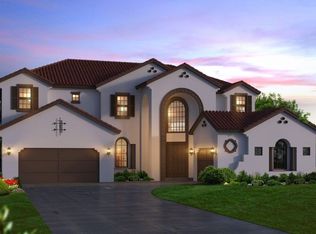
    Welcome to 2681 Tartus Dr, a stunning 4-bedroom, 2.5-bathroom residence nestled in the coveted gated community of Tamaya. This home perfectly balances elegance and comfort, making it an ideal retreat for modern living. As you step through the front door, you are greeted by rich wood flooring that flows seamlessly through the entryway and main living areas. To your left, a versatile formal living space awaits, ready to transform into your dream home office or cozy reading nook. To the right, the formal dining room sets the stage for unforgettable gatherings and delightful dinners. Venture further into the heart of the home, where a striking two-story living room boasts soaring ceilings and abundant natural light, enhanced by a welcoming gas fireplace. This open-concept design connects effortlessly to the eat-in area adjacent to the gourmet kitchen. Culinary enthusiasts will revel in the spacious kitchen featuring a generous island, gleaming granite countertops, and top-of-the-line stainless steel appliancesall designed for both functionality and style. Ascend to the upper level, where a versatile flex room offers endless possibilitiesa playroom, movie theater, or serene retreat. The primary suite is a true sanctuary, complemented by three additional well-appointed bedrooms and a stylish guest bathroom, providing ample space for family and guests. Step outside to your private outdoor paradise! The fully screened lanai overlooks a sprawling, fully fenced backyardperfect for creating the backyard oasis of your dreams, whether it's a lush garden, play area, or outdoor entertaining space. Additional highlights include a spacious three-car tandem garage, a water softener, a reverse osmosis filter in the kitchen, and convenient gutters. Plus, enjoy resort-style amenities exclusive to Tamaya, enhancing your lifestyle and leisure. Don't miss the chance to make this exceptional property your ownwhere luxury meets community living. Schedule your private tour today!

    Zillow last checked:

    Listing updated:

    Listed by:

    KYLE WILLIAMS 904-304-9499,

    BERKSHIRE HATHAWAY HOMESERVICES FLORIDA NETWORK REALTY 904-388-5005,

    TONY TINDOL 904-303-8564

    Source: realMLS,MLS#: 2050222MLS Logo

    Facts & features

    Interior

    Bedrooms & bathrooms
    • Bedrooms: 4
    • Bathrooms: 3
    • Full bathrooms: 2
    • 1/2 bathrooms: 1
    Heating
    • Central, Electric
    Cooling
    • Central Air
    Appliances
    • Included: Dishwasher, Disposal, Dryer, Electric Water Heater, Gas Oven, Gas Range, Gas Water Heater, Microwave, Refrigerator, Tankless Water Heater, Washer, Water Softener Owned
    • Laundry: Electric Dryer Hookup, Gas Dryer Hookup, Upper Level
    Features
    • Ceiling Fan(s), Eat-in Kitchen, Entrance Foyer, Open Floorplan, Pantry, Primary Bathroom -Tub with Separate Shower, Smart Thermostat, Vaulted Ceiling(s), Walk-In Closet(s)
    • Flooring: Carpet, Wood
    • Number of fireplaces: 1
    • Fireplace features: Gas
    Interior area
    • Total interior livable area: 2,977 sqft

    Property

    Parking
    • Total spaces: 3
    • Parking features: Garage, Garage Door Opener
    • Garage spaces: 3
    Features
    • Stories: 2
    • Patio & porch: Covered, Rear Porch, Screened
    • Fencing: Back Yard,Wrought Iron
    • Has view: Yes
    • View description: Protected Preserve, Trees/Woods
    Lot
    • Size: 8,712 Square Feet
    Details
    • Parcel number: 1652844825
    • Zoning description: Residential

    Construction

    Type & style
    • Home type: SingleFamily
    • Architectural style: Spanish,Traditional
    • Property subtype: Single Family Residence
    Materials
    • Stucco
    • Roof: Tile
    Condition
    • New construction: No
    • Year built: 2018

    Utilities & green energy

    • Sewer: Public Sewer
    • Water: Public
    • Utilities for property: Cable Connected, Electricity Connected, Natural Gas Connected, Sewer Connected, Water Connected

    Community & HOA

    Community
    • Security: Gated with Guard, Security Gate
    • Subdivision: Tamaya
    HOA
    • Has HOA: Yes
    • Amenities included: Pool, Basketball Court, Clubhouse, Fitness Center, Gated, Maintenance Grounds, Playground, Security, Tennis Court(s)
    • Services included: Security
    • HOA fee: $90 annually
    Location
    • Region: Jacksonville

    Financial & listing details

    • Price per square foot: $274/sqft
    • Tax assessed value: $672,638
    • Annual tax amount: $13,009
    • Date on market: 10/2/2024
    • Listing terms: Cash,Conventional,FHA,VA Loan
    • Road surface type: Asphalt

    Price history

    DateEventPrice
    12/2/2024Sold$815,000+1.9%$274/sqft
    Source: realMLS #2050222 Report a problem
    10/21/2024Price change$800,000-5.9%$269/sqft
    Source: realMLS #2050222 Report a problem
    10/2/2024Listed for sale$850,000-1.2%$286/sqft
    Source: realMLS #2050222 Report a problem
    8/22/2024Listing removed--
    Source: realMLS #1245837 Report a problem
    7/7/2024Price change$860,000-3.4%$289/sqft
    Source: realMLS #1245837 Report a problem
    5/1/2024Price change$890,000-2.7%$299/sqft
    Source: realMLS #1245837 Report a problem
    12/3/2023Price change$915,000-2.1%$307/sqft
    Source: realMLS #1245837 Report a problem
    11/2/2023Price change$935,000-1.1%$314/sqft
    Source: realMLS #1245837 Report a problem
    9/2/2023Listed for sale$945,000+75.1%$317/sqft
    Source: realMLS #1245837 Report a problem
    7/31/2020Sold$539,700+2.8%$181/sqft
    Source: realMLS #952151 Report a problem
    6/12/2020Price change$525,250+0.8%$176/sqft
    Source: ICI Homes Report a problem
    6/6/2020Price change$521,250+0.4%$175/sqft
    Source: ICI Homes Report a problem
    4/29/2020Price change$519,000-11.5%$174/sqft
    Source: ICI Homes Report a problem
    4/25/2020Price change$586,240+13%$197/sqft
    Source: ICI Homes Report a problem
    4/16/2020Price change$519,000-3%$174/sqft
    Source: ICI Homes Report a problem
    1/11/2020Price change$535,000-0.9%$180/sqft
    Source: ICI Homes Report a problem
    1/4/2020Price change$540,000+0.9%$181/sqft
    Source: ICI Homes Report a problem
    12/10/2019Price change$535,000+1.9%$180/sqft
    Source: ICI Homes Report a problem
    11/28/2019Price change$525,000-1.9%$176/sqft
    Source: ICI Homes Report a problem
    11/5/2019Price change$535,000-7%$180/sqft
    Source: ICI Homes Report a problem
    10/19/2019Price change$575,000-0.3%$193/sqft
    Source: ICI Homes Report a problem
    10/16/2019Price change$577,000+0.3%$194/sqft
    Source: ICI Homes Report a problem
    9/19/2019Listed for sale$575,000-1.2%$193/sqft
    Source: ICI Homes Report a problem
    7/25/2019Listing removed$582,150$196/sqft
    Source: ICI Homes Report a problem
    7/18/2019Listed for sale$582,150$196/sqft
    Source: ICI Homes Report a problem

    Public tax history

    YearProperty taxesTax assessment
    2024$13,624 +4.7%$550,547 +3.4%
    2023$13,009 +10.5%$532,187 +3%
    2022$11,769 +0.9%$516,687 +3%
    2021$11,660 -3.6%$501,638 +1.5%
    2020$12,095 +7.1%$494,031 +9.7%
    2019$11,292 +161.5%$450,177 +462.7%
    2018$4,318 $80,000
    Find assessor info on the county website

    Neighborhood: Golden Glades - The Woods

    Nearby schools

    GreatSchools rating
    Schools provided by the listing agent
    • Elementary: Kernan Trail
    • Middle: Kernan
    • High: Atlantic Coast

    Source: realMLS. This data may not be complete. We recommend contacting the local school district to confirm school assignments for this home.

    Get a cash offer in 3 minutes
    Find out how much your home could sell for in as little as 3 minutes with a no-obligation cash offer.
    Estimated market value
    $836,500
    Get a cash offer in 3 minutes
    Find out how much your home could sell for in as little as 3 minutes with a no-obligation cash offer.
    Estimated market value
    $836,500