Skip main navigation
Closed
  • $650,700

    2681 Telfair Dr SE, Smyrna, GA 30080

    4beds
    2,868sqft
    Single Family Residence, Residential
    Built in 2014
    3,049 Square Feet Lot
    $650,700 Zestimate®
    $227/sqft
    $3,295 Estimated rent

    Home value

    $650,700

    $592,000 - $716,000

    $3,295/mo

    Zestimate® history
    Loading
    Loading...

    Owner options

    List your home for rent

    $3,295/mo

    Rent Zestimate®

    Find your next renter with Zillow Rental Manager. Plus, with online applications, you can quickly screen prospective tenants – for free.

    Learn more

    $3,295/mo

    Rent Zestimate®

    Refinance and save

    $4,074/mo

    Est. payment

    Refinancing to a lower rate could help reduce your monthly payments and save thousands over the life of the loan.

    See today's rates

    $4,074/mo

    Est. payment

    Explore your selling options

    Work with a Zillow partner agent

    Leverage their expertise and Zillow's premium Showcase listings to get your home seen by more buyers.

    Get started

    List with your own agent

    Get your home in front of millions of buyers by listing it on Zillow.

    Learn how to do it

    Sell it yourself

    Take full control of how buyers see your home on Zillow by listing For Sale by Owner (FSBO).

    List your home

    What's special

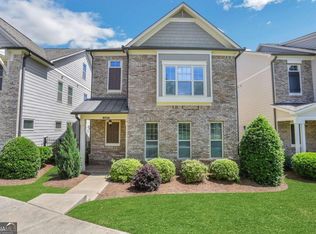
    All offers due by 5pm Saturday, March 12. Seller will make a decision by Sunday morning, March 13. Come on home to the most sought-after neighborhood in Smyrna! An easy stroll to all things Smyrna is right down the street! Facing the pergola and green space, this three-story home is looking for its' new owner. The living space invites you right in, with a fireplace for those chilly evenings. Open floor plan includes a kitchen that is meant for entertaining, and just outside the side door is an inviting patio to welcome guests... just in time for spring! There is even a mud room when you come in from the garage, great for jackets, shoes and whatever. Upstairs is the cutest laundry room ever! So convenient to the owner's suite and 2 other bedrooms on this floor. The gracious owner's suite with walk-in closet, also has a tub and shower in the owner's bath! The two other bedrooms on this floor, share a bath. On the third floor is a full bath, great closet and either another bedroom, office, workout room or crafts room... what is it you are needing in your next home? And did I mention that the Silver Comet Trail is just down Atlanta Road? And in no time at all you can be in Midtown, Intown or Downtown! So convenient to the airport and all things on the Hot Westside of town! No wonder Smyrna has become so popular with all ages! Market Village is just steps away with a new brewery going in soon too! Not to mention the wine and beer stores already there, along with all the good restaurants! What are you waiting for??

    This property is not currently displayed as for sale or rent on Zillow. This may be different from what's on other websites or public sources.

    Zillow last checked:

    Listing updated:

    Listed by:

    Jill Huitron,

    Harry Norman Realtors

    Bought with:

    ROBERT B BLAHA, 253496

    Atlanta Fine Homes Sotheby's International

    Source: FMLS GA,MLS#: 7013933MLS Logo

    Facts & features

    Interior

    Bedrooms & bathrooms
    • Bedrooms: 4
    • Bathrooms: 4
    • Full bathrooms: 3
    • 1/2 bathrooms: 1
    Rooms
    • Room types: Other
    Primary bedroom
    • Features: Roommate Floor Plan
    • Level: Roommate Floor Plan
    Bedroom
    • Features: Roommate Floor Plan
    Primary bathroom
    • Features: Double Vanity, Separate Tub/Shower, Vaulted Ceiling(s)
    Dining room
    • Features: Great Room, Open Concept
    Kitchen
    • Features: Breakfast Bar, Cabinets White, Eat-in Kitchen, Pantry Walk-In, Stone Counters, View to Family Room
    Heating
    • Forced Air, Natural Gas
    Cooling
    • Ceiling Fan(s), Electric Air Filter
    Appliances
    • Included: Dishwasher, Disposal, Gas Cooktop, Gas Oven, Gas Water Heater, Microwave
    • Laundry: Laundry Room, Upper Level
    Features
    • Double Vanity, Entrance Foyer, High Ceilings 9 ft Main, High Speed Internet, Vaulted Ceiling(s), Walk-In Closet(s)
    • Flooring: Carpet, Hardwood
    • Windows: Double Pane Windows
    • Basement: None
    • Number of fireplaces: 1
    • Fireplace features: Factory Built, Gas Log, Gas Starter, Great Room
    • Common walls with other units/homes: No Common Walls
    Interior area
    • Total structure area: 2,868
    • Total interior livable area: 2,868 sqft
    • Finished area above ground: 2,868
    • Finished area below ground: 0

    Property

    Parking
    • Total spaces: 2
    • Parking features: Attached, Garage, Garage Faces Rear, Kitchen Level
    • Attached garage spaces: 2
    Accessibility
    • Accessibility features: None
    Features
    • Levels: Three Or More
    • Patio & porch: Patio
    • Exterior features: Private Yard, No Dock
    • Pool features: None
    • Spa features: None
    • Fencing: Wrought Iron
    • Has view: Yes
    • View description: Other
    • Waterfront features: None
    • Body of water: None
    Lot
    • Size: 3,049 Square Feet
    • Features: Level
    Details
    • Additional structures: None
    • Parcel number: 17059202280
    • Other equipment: None
    • Horse amenities: None

    Construction

    Type & style
    • Home type: SingleFamily
    • Architectural style: Craftsman,Traditional
    • Property subtype: Single Family Residence, Residential
    Materials
    • Brick Front, Cement Siding
    • Foundation: Slab
    • Roof: Composition
    Condition
    • Resale
    • New construction: No
    • Year built: 2014

    Utilities & green energy

    • Electric: 110 Volts, 220 Volts in Garage
    • Sewer: Public Sewer
    • Water: Public
    • Utilities for property: Cable Available, Electricity Available, Natural Gas Available, Phone Available, Water Available
    Green energy
    • Energy efficient items: None
    • Energy generation: None

    Community & HOA

    Community
    • Features: Homeowners Assoc, Near Schools, Near Shopping, Near Trails/Greenway, Park, Playground, Sidewalks
    • Security: None
    • Subdivision: Whitfield Parc/Wiliams Park
    HOA
    • Has HOA: Yes
    • Services included: Maintenance Grounds, Trash
    • HOA fee: $165 quarterly
    Location
    • Region: Smyrna

    Financial & listing details

    • Price per square foot: $227/sqft
    • Annual tax amount: $5,026
    • Date on market: 3/9/2022
    • Cumulative days on market: 3 days
    • Listing terms: Cash,Conventional
    • Ownership: Fee Simple
    • Electric utility on property: Yes
    • Road surface type: Asphalt
    • Body type: Other

    Price history

    DateEventPrice
    3/31/2022Sold$565,000+8.7%$197/sqft
    Source: FMLS GA #7013933 Report a problem
    3/14/2022Pending sale$520,000$181/sqft
    Source: GAMLS #10027402 Report a problem
    3/9/2022Listed for sale$520,000$181/sqft
    Source: GAMLS #10027402 Report a problem

    Public tax history

    Tax history is unavailable.

    Neighborhood: Williams Park

    Nearby schools

    GreatSchools rating
    Schools provided by the listing agent
    • Elementary: Smyrna
    • Middle: Campbell
    • High: Campbell

    Source: FMLS GA. This data may not be complete. We recommend contacting the local school district to confirm school assignments for this home.

    Get a cash offer in 3 minutes
    Find out how much your home could sell for in as little as 3 minutes with a no-obligation cash offer.
    Estimated market value
    $650,700
    Get a cash offer in 3 minutes
    Find out how much your home could sell for in as little as 3 minutes with a no-obligation cash offer.
    Estimated market value
    $650,700