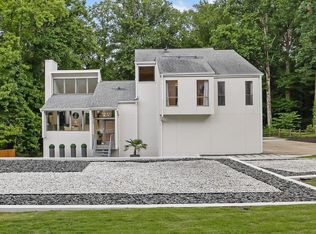
Welcome to 2681 Tritt Springs Trace NE, a fully renovated residence located in the highly desirable Post Oak Springs community of East Cobb. is exceptional, move-in-ready home seamlessly blends modern upgrades with functional design, offering both comfort and versatility. The home features 5 spacious bedrooms and 4.5 elegantly updated bathrooms, all thoughtfully redesigned with contemporary finishes. Extensive renovations include updated electrical panels and wiring, a new roof, and the addition of skylights that enhance natural light throughout the home. Upon entry, you are welcomed by a bright, spacious floor plan designed for both everyday living and entertaining. The fully renovated kitchen serves as the centerpiece of the home, showcasing modern cabinetry, upgraded countertops, and a seamless flow into the main living and dining areas. Significant system upgrades include brand-new 3.5- and 2.5-ton HVAC systems with four-zone thermostat control, as well as a new 97-gallon water heater, ensuring efficiency and long-term reliability. The home also offers the convenience of two separate laundry areas, providing added functionality for a busy household or multi-generational living. The primary suite offers a private retreat, complete with a luxurious en-suite bathroom featuring a double walk-in shower. An additional heated bonus room in the attic provides flexible space ideal for a home office, studio, or additional living area. The fully finished basement adds considerable value and adaptability, perfect for a media room, fitness area, or extended living space. A private in-law suite in the garage level with an access to the additional laundry furthers enhances the home’s functionality, making it ideal for guests, multi-generational living, or potential rental income. Situated on approximately half an acre, the property features a spacious and private backyard, well-suited for outdoor entertaining or quiet enjoyment. Located in a well-established neighborhood known for strong property values, this home offers convenient access to shopping, dining, and major thoroughfares. It is also zoned for highly regarded schools, including Murdock Elementary, Hightower Trail Middle, and Pope High School. This property presents a rare opportunity to own a fully renovated home in one of East Cobb’s most sought-after communities, combining quality craftsmanship, modern amenities, and a prime location.
Closed
$750,000
2681 Tritt Springs Trce NE, Marietta, GA 30062
5beds
3,463sqft
Single Family Residence, Residential
Built in 1984
0.54 Acres Lot
$749,800 Zestimate®
$217/sqft
$3,674 Estimated rent
Home value
$749,800
$705,000 - $802,000
$3,674/mo
Zestimate® history
Owner options
List your home for rent
$3,674/mo
Rent Zestimate®
Find your next renter with Zillow Rental Manager. Plus, with online applications, you can quickly screen prospective tenants – for free.
$3,674/mo
Rent Zestimate®
Refinance and save
$4,487/mo
Est. payment
Refinancing to a lower rate could help reduce your monthly payments and save thousands over the life of the loan.
$4,487/mo
Est. payment
Explore your selling options
Work with a Zillow partner agent
Leverage their expertise and Zillow's premium Showcase listings to get your home seen by more buyers.
Get startedList with your own agent
Get your home in front of millions of buyers by listing it on Zillow.
Learn how to do itSell it yourself
Take full control of how buyers see your home on Zillow by listing For Sale by Owner (FSBO).
List your homeWhat's special
Zillow last checked:
Listing updated:
Listed by:
Mohamad Alhomsi,
Chapman Hall Realtors Alpharetta 678-242-5233
Bought with:
Claudia Milsap, 267910
EXP Realty, LLC.
Source: FMLS GA,MLS#: 7740404
Facts & features
Interior
Bedrooms & bathrooms
- Bedrooms: 5
- Bathrooms: 5
- Full bathrooms: 4
- 1/2 bathrooms: 1
- Main level bathrooms: 1
- Main level bedrooms: 1
Rooms
- Room types: Attic, Basement, Other
Primary bedroom
- Features: In-Law Floorplan
- Level: In-Law Floorplan
Bedroom
- Features: In-Law Floorplan
Primary bathroom
- Features: Double Shower, Double Vanity
Dining room
- Features: Open Concept
Kitchen
- Features: Breakfast Bar, Cabinets White, Eat-in Kitchen, Kitchen Island
Heating
- Central
Cooling
- Central Air
Appliances
- Included: Dishwasher, Gas Range
- Laundry: Laundry Room, Lower Level, Other
Features
- High Ceilings 9 ft Lower
- Flooring: Hardwood, Luxury Vinyl
- Windows: Insulated Windows
- Basement: Bath/Stubbed,Daylight,Finished
- Number of fireplaces: 1
- Fireplace features: Living Room
- Common walls with other units/homes: No Common Walls
Interior area
- Total structure area: 3,463
- Total interior livable area: 3,463 sqft
- Finished area above ground: 2,663
- Finished area below ground: 800
Property
Parking
- Total spaces: 2
- Parking features: Garage
- Garage spaces: 2
Accessibility
- Accessibility features: None
Features
- Levels: Three Or More
- Patio & porch: Covered, Deck
- Exterior features: None
- Pool features: None
- Spa features: None
- Fencing: Back Yard
- Has view: Yes
- View description: Other
- Waterfront features: None
- Body of water: None
Lot
- Size: 0.54 Acres
- Dimensions: 150x 150
- Features: Back Yard, Front Yard
Details
- Additional structures: None
- Parcel number: 16054700140
- Other equipment: None
- Horse amenities: None
Construction
Type & style
- Home type: SingleFamily
- Architectural style: Mid-Century Modern
- Property subtype: Single Family Residence, Residential
Materials
- Stone
- Foundation: Slab
- Roof: Shingle
Condition
- Updated/Remodeled
- New construction: No
- Year built: 1984
Utilities & green energy
- Electric: 110 Volts, 220 Volts in Garage
- Sewer: Public Sewer
- Water: Public
- Utilities for property: Cable Available, Electricity Available, Natural Gas Available, Sewer Available, Underground Utilities, Water Available
Green energy
- Energy efficient items: HVAC
- Energy generation: None
Community & HOA
Community
- Features: None
- Security: Carbon Monoxide Detector(s)
- Subdivision: Tritt Springs
HOA
- Has HOA: No
Location
- Region: Marietta
Financial & listing details
- Price per square foot: $217/sqft
- Tax assessed value: $581,590
- Annual tax amount: $1,491
- Date on market: 3/24/2026
- Cumulative days on market: 17 days
- Electric utility on property: Yes
- Road surface type: Asphalt
Price history
| Date | Event | Price |
|---|---|---|
| 5/15/2026 | Sold | $750,000+0.1%$217/sqft |
Source:  FMLS GA #7740404 Report a problem FMLS GA #7740404 Report a problem | ||
| 4/18/2026 | Pending sale | $749,000$216/sqft |
Source: FMLS GA #7740404 Report a problem | ||
| 4/9/2026 | Price change | $749,000-0.1%$216/sqft |
Source: FMLS GA #7740404 Report a problem | ||
| 3/24/2026 | Listed for sale | $750,000+51.5%$217/sqft |
Source: FMLS GA #7740404 Report a problem | ||
| 8/20/2025 | Sold | $495,000-5.7%$143/sqft |
Source: Public Record Report a problem | ||
| 8/17/2025 | Pending sale | $525,000$152/sqft |
Source: FMLS GA #7619607 Report a problem | ||
| 8/13/2025 | Listed for sale | $525,000$152/sqft |
Source: FMLS GA #7619607 Report a problem | ||
| 8/13/2025 | Pending sale | $525,000+63.9%$152/sqft |
Source:  GAMLS #10569038 Report a problem GAMLS #10569038 Report a problem | ||
| 3/5/2001 | Sold | $320,400$93/sqft |
Source: Public Record Report a problem | ||
Public tax history
| Year | Property taxes | Tax assessment |
|---|---|---|
| 2024 | $1,443 +21.3% | $232,636 +7.4% |
| 2023 | $1,189 -1.8% | $216,668 +39.8% |
| 2022 | $1,211 +3% | $154,972 +8.4% |
| 2021 | $1,175 +6.2% | $143,020 +19.2% |
| 2020 | $1,106 | $120,004 |
| 2019 | $1,106 +7.2% | $120,004 +23% |
| 2018 | $1,032 | $97,556 |
| 2017 | $1,032 +15.4% | $97,556 |
| 2016 | $894 +5.7% | $97,556 +12.3% |
| 2015 | $846 -2.3% | $86,884 |
| 2014 | $866 +13.1% | $86,884 +14.3% |
| 2013 | $765 -10.9% | $76,036 -8.2% |
| 2012 | $859 -0.5% | $82,832 |
| 2011 | $863 +15.5% | $82,832 |
| 2010 | $747 -17% | $82,832 -15.8% |
| 2009 | $900 -62.2% | $98,348 +23% |
| 2006 | $2,379 -0.4% | $79,976 |
| 2005 | $2,389 | $79,976 |
| 2004 | $2,389 +1% | $79,976 +1% |
| 2003 | $2,365 | $79,176 |
| 2002 | $2,365 +26.2% | $79,176 +26.9% |
| 2001 | $1,873 +3% | $62,404 |
| 2000 | $1,818 | $62,404 |
Find assessor info on the county website
Neighborhood: 30062
Nearby homes
- $700,0003 bd4 ba3.5k sqft2683 Tritt Springs Trce NE, Marietta, GA 30062Sold
- $518,6003 bd3 ba2.1k sqft2679 Tritt Springs Trce NE, Marietta, GA 30062Off Market
- $579,2005 bd3 ba2.8k sqft2685 Tritt Springs Trce NE, Marietta, GA 30062Off Market
- $504,2003 bd2 ba1.9k sqft2677 Tritt Springs Trce NE, Marietta, GA 30062Off Market
- $564,9004 bd3 ba944 sqft2688 Tritt Springs Trce NE, Marietta, GA 30062Off Market
- $549,5004 bd3 ba2.4k sqft2690 Tritt Springs Trce NE, Marietta, GA 30062Off Market
- $528,9004 bd3 ba1.7k sqft2687 Tritt Springs Trce NE, Marietta, GA 30062Off Market
- $745,0004 bd3 ba3k sqft2675 Tritt Springs Trce NE, Marietta, GA 30062Sold
Nearby schools
GreatSchools rating
- 8/10Murdock Elementary SchoolGrades: PK-5Distance: 0.9 mi
- 7/10Hightower Trail Middle SchoolGrades: 6-8Distance: 0.7 mi
- 10/10Pope High SchoolGrades: 9-12Distance: 0.6 mi
Schools provided by the listing agent
- Elementary: Murdock
- Middle: Hightower Trail
- High: Pope
Source: FMLS GA. This data may not be complete. We recommend contacting the local school district to confirm school assignments for this home.
Get a cash offer in 3 minutes
Find out how much your home could sell for in as little as 3 minutes with a no-obligation cash offer.
Estimated market value
$749,800
Get a cash offer in 3 minutes
Find out how much your home could sell for in as little as 3 minutes with a no-obligation cash offer.
Estimated market value
$749,800
- Georgia
- Cobb County
- Marietta
- 30062
- 2681 Tritt Springs Trce NE
Nearby cities
Nearby neighborhoods
Nearby zip codes
Other Marietta Topics
