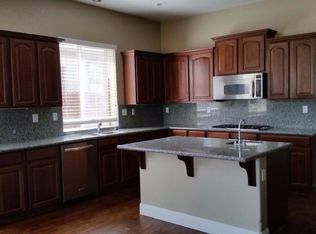
Located in the sought-after Twelve Bridges community, this beautiful 3,421 sq ft semi-custom home sits on a PREMIUM VIEW LOT WITH A POOL! Your guests will be welcomed into a beautiful entryway with 20 ft cathedral ceilings, custom travertine floors and beautiful custom moldings & trim throughout. The layout boasts 5 bedrooms, including a downstairs primary suite and 3 full bathrooms. As shown, the home includes a custom downstairs office. Additionally, the home features an oversized kitchen with an extended countertop, a gas cooktop, double ovens, roll out shelving, custom travertine countertops and a large walk in pantry. Upstairs features an oversized game room with beautiful hardwood floors. Outdoors boasts a custom pool with relaxing fountains and an extra large cabana shelf with in table and umbrella sleeves. The pool features an oversized jacuzzi with fire pots. The home sits on an open space lot with stunning views which overlook a picturesque wetland preserve with access to a 10+ mile loop of walking trails. The home is within walking distance to premier elementary, middle & high schools with several private schools nearby. This home has been well maintained by its original owner and has NO HOA.
Closed
Tax assessed value
$970,000
2681 Westview Dr, Lincoln, CA 95648
4beds
3,421sqft
Single Family Residence
Built in 2004
8,228 Square Feet Lot
$953,900 Zestimate®
$284/sqft
$3,816 Estimated rent
Home value
$953,900
$906,000 - $1.01M
$3,816/mo
Zestimate® history
Owner options
List your home for rent
$3,816/mo
Rent Zestimate®
Find your next renter with Zillow Rental Manager. Plus, with online applications, you can quickly screen prospective tenants – for free.
$3,816/mo
Rent Zestimate®
Refinance and save
$6,145/mo
Est. payment
Refinancing to a lower rate could help reduce your monthly payments and save thousands over the life of the loan.
$6,145/mo
Est. payment
Explore your selling options
Work with a Zillow partner agent
Leverage their expertise and Zillow's premium Showcase listings to get your home seen by more buyers.
Get startedList with your own agent
Get your home in front of millions of buyers by listing it on Zillow.
Learn how to do itSell it yourself
Take full control of how buyers see your home on Zillow by listing For Sale by Owner (FSBO).
List your homeWhat's special
Premium view lotOversized kitchenRelaxing fountainsCustom poolPicturesque wetland preserveDownstairs primary suiteCustom travertine floors
Zillow last checked:
Listing updated:
Listed by:
Brian Guynn,
Brian Guynn, Broker
Bought with:
Direct Realty and Mortgage
Source: MetroList Services of CA,MLS#: 224113292Originating MLS: MetroList Services, Inc.
Facts & features
Interior
Bedrooms & bathrooms
- Bedrooms: 4
- Bathrooms: 3
- Full bathrooms: 3
Primary bedroom
- Features: Ground Floor, Outside Access, Walk-In Closet(s)
Primary bathroom
- Features: Closet, Shower Stall(s), Double Vanity, Soaking Tub, Granite Counters, Multiple Shower Heads, Walk-In Closet 2+
Dining room
- Features: Dining/Family Combo, Dining/Living Combo
Kitchen
- Features: Breakfast Area, Pantry Closet, Granite Counters, Slab Counter, Kitchen Island, Stone Counters, Island w/Sink, Kitchen/Family Combo
Heating
- Central
Cooling
- Central Air
Appliances
- Included: Gas Cooktop, Built-In Gas Oven, Microwave, Double Oven
- Laundry: Cabinets, Gas Dryer Hookup, Ground Floor, Inside, Inside Room
Features
- Flooring: Carpet, Tile, Wood
- Number of fireplaces: 1
- Fireplace features: Raised Hearth, Stone, Wood Burning, Gas Log
Interior area
- Total interior livable area: 3,421 sqft
Property
Parking
- Total spaces: 2
- Parking features: Attached, Garage Door Opener, Garage Faces Front
- Attached garage spaces: 2
Features
- Stories: 2
- Has private pool: Yes
- Pool features: In Ground, Pool Sweep, Pool/Spa Combo, Fenced, Salt Water, Gas Heat, Gunite
- Fencing: Back Yard,Wood
Lot
- Size: 8,228 Square Feet
- Features: Auto Sprinkler F&R, Landscape Back, Landscape Front
Details
- Additional structures: Pergola, Gazebo, Shed(s), Storage
- Parcel number: 329070011000
- Zoning description: SFR
- Special conditions: Standard
- Other equipment: Satellite Dish
Construction
Type & style
- Home type: SingleFamily
- Property subtype: Single Family Residence
Materials
- Stone, Stucco, Frame
- Foundation: Concrete, Slab
- Roof: Tile
Condition
- Year built: 2004
Utilities & green energy
- Sewer: In & Connected, Public Sewer
- Water: Meter on Site, Public
- Utilities for property: Cable Connected, Public, Underground Utilities, Internet Available, Natural Gas Connected
Community & HOA
Location
- Region: Lincoln
Financial & listing details
- Price per square foot: $284/sqft
- Tax assessed value: $970,000
- Annual tax amount: $11,457
- Price range: $970K - $970K
- Date on market: 7/3/2025
- Road surface type: Asphalt, Paved
Price history
| Date | Event | Price |
|---|---|---|
| 11/20/2024 | Sold | $970,000-1.5%$284/sqft |
Source: MetroList Services of CA #224113292 Report a problem | ||
| 10/23/2024 | Pending sale | $985,000$288/sqft |
Source: MetroList Services of CA #224113292 Report a problem | ||
| 10/10/2024 | Listed for sale | $985,000+146.3%$288/sqft |
Source: MetroList Services of CA #224113292 Report a problem | ||
| 8/29/2014 | Sold | $400,000+9.6%$117/sqft |
Source: Public Record Report a problem | ||
| 5/19/2010 | Sold | $365,000-36.2%$107/sqft |
Source: Public Record Report a problem | ||
| 4/2/2004 | Sold | $572,200$167/sqft |
Source: Public Record Report a problem | ||
Public tax history
| Year | Property taxes | Tax assessment |
|---|---|---|
| 2025 | $11,457 +53.9% | $970,000 +64.6% |
| 2024 | $7,443 -6.1% | $589,136 +2% |
| 2023 | $7,929 +1.2% | $577,585 +2% |
| 2022 | $7,838 +1.5% | $566,260 +2% |
| 2021 | $7,720 +0.4% | $555,158 +1% |
| 2020 | $7,689 | $549,467 +2% |
| 2019 | $7,689 +4% | $538,694 +2% |
| 2018 | $7,396 +2.5% | $528,132 +2% |
| 2017 | $7,218 +1.8% | $517,777 +2% |
| 2016 | $7,089 +1.7% | $507,625 +6.4% |
| 2015 | $6,973 +20.3% | $477,000 +25% |
| 2014 | $5,796 | $381,469 +0.5% |
| 2013 | -- | $379,746 +15.1% |
| 2012 | -- | $330,000 -9.6% |
| 2011 | -- | $365,000 -2% |
| 2010 | -- | $372,625 -7.6% |
| 2009 | -- | $403,414 -17.5% |
| 2008 | -- | $489,202 -23.3% |
| 2007 | -- | $637,823 +2% |
| 2006 | -- | $625,318 +7.1% |
| 2005 | -- | $583,646 +178.7% |
| 2004 | -- | $209,426 +149.3% |
| 2003 | -- | $84,000 |
Find assessor info on the county website
Neighborhood: 95648
Nearby homes
- $962,4004 bd4 ba3.9k sqft2689 Westview Dr, Lincoln, CA 95648Off Market

- $744,0003 bd2 ba2.3k sqft2673 Westview Dr, Lincoln, CA 95648Off Market

- $758,7004 bd3 ba2.6k sqft2697 Westview Dr, Lincoln, CA 95648Off Market
- $786,9004 bd3 ba2.8k sqft2665 Westview Dr, Lincoln, CA 95648Off Market

- $749,0004 bd3 ba2.3k sqft2688 Westview Dr, Lincoln, CA 95648Sold
- $764,4004 bd3 ba2.8k sqft2680 Westview Dr, Lincoln, CA 95648Off Market
- $956,0004 bd3 ba3.9k sqft2672 Westview Dr, Lincoln, CA 95648Off Market
- $750,5003 bd3 ba2.5k sqft2704 Westview Dr, Lincoln, CA 95648Off Market
Nearby schools
GreatSchools rating
- 9/10Twelve Bridges Elementary SchoolGrades: K-5Distance: 0.8 mi
- 9/10Twelve Bridges Middle SchoolGrades: 6-8Distance: 0.2 mi
- 8/10Twelve Bridges High SchoolGrades: 9-12Distance: 0.5 mi
Get a cash offer in 3 minutes
Find out how much your home could sell for in as little as 3 minutes with a no-obligation cash offer.
Estimated market value
$953,900
Get a cash offer in 3 minutes
Find out how much your home could sell for in as little as 3 minutes with a no-obligation cash offer.
Estimated market value
$953,900
- California
- Placer County
- Lincoln
- 95648
- 2681 Westview Dr
Nearby cities
Nearby zip codes
Other Lincoln Topics
