Beautifully updated Highland Home in one of Little Elm’s most desirable and fast-growing areas — walking distance to parks, schools, restaurants, coffee shops, and grocery stores, and just minutes from Lake Lewisville, major thoroughfares, and the conveniences of Frisco and The Colony.
This well-designed single-story home offers an open, airy feel with thoughtful upgrades throughout. Recent improvements include a new roof, new gutters, new window screens, fresh paint inside and out, new carpet, and a freshly stained privacy fence. The air conditioning system has been upgraded to current code, and the home has been leveled with a transferable lifetime foundation warranty.
Interior features include granite countertops, bamboo flooring in living areas and halls, a Bertazzoni gas range, KitchenAid dishwasher, and a spacious open kitchen that flows into the main living area. The primary suite is generous in size, with a large walk-in closet and a spa-like bathroom.
Two secondary bedrooms each include unique lofted spaces — perfect for elevated beds, reading nooks, or creative multilevel living.
The backyard retreat features a brick patio with cast-iron fencing, fresh Zoysia sod, and no neighboring homes overlooking the yard. A brick wall along the rear boundary and nearby retail structures add both privacy and convenience. The garage floor has been freshly refinished, and the property includes a small front sitting area for morning coffee or evening relaxation.
Located in the only phase with community pool access, this home combines quality Highland construction, recent upgrades, and an unbeatable location in the heart of Little Elm’s vibrant growth corridor — where hometown charm meets modern convenience.
Sold
Price Unknown
2681 Whispering Trl, Little Elm, TX 75068
4beds
2,466sqft
Single Family Residence
Built in 2003
7,623 Square Feet Lot
$463,900 Zestimate®
$--/sqft
$2,946 Estimated rent
Home value
$463,900
$436,000 - $492,000
$2,946/mo
Zestimate® history
Owner options
List your home for rent
$2,946/mo
Rent Zestimate®
Find your next renter with Zillow Rental Manager. Plus, with online applications, you can quickly screen prospective tenants – for free.
$2,946/mo
Rent Zestimate®
Refinance and save
$515/mo
Est. payment
Refinancing to a lower rate could help reduce your monthly payments and save thousands over the life of the loan.
$515/mo
Est. payment
Explore your selling options
Work with a Zillow partner agent
Leverage their expertise and Zillow's premium Showcase listings to get your home seen by more buyers.
Get startedList with your own agent
Get your home in front of millions of buyers by listing it on Zillow.
Learn how to do itSell it yourself
Take full control of how buyers see your home on Zillow by listing For Sale by Owner (FSBO).
List your homeWhat's special
New guttersKitchenaid dishwasherBamboo flooringGranite countertopsNew carpetOpen airy feelFresh zoysia sod
Zillow last checked:
Listing updated:
Listed by:
Robert Phipps 0460512 972-351-4710,
Blue Sky Country Real Estate 972-351-4710
Bought with:
Travis Hitt
Bray Real Estate Group- Dallas
Source: NTREIS,MLS#: 21087404
Facts & features
Interior
Bedrooms & bathrooms
- Bedrooms: 4
- Bathrooms: 2
- Full bathrooms: 2
Primary bedroom
- Features: Sitting Area in Primary, Walk-In Closet(s)
- Level: First
- Dimensions: 17 x 14
Bedroom
- Level: First
- Dimensions: 11 x 11
Bedroom
- Level: First
- Dimensions: 12 x 11
Bedroom
- Level: First
- Dimensions: 12 x 11
Primary bathroom
- Features: Built-in Features, Dual Sinks, Garden Tub/Roman Tub, Solid Surface Counters, Separate Shower
- Level: First
- Dimensions: 1 x 1
Breakfast room nook
- Level: First
- Dimensions: 12 x 11
Dining room
- Level: First
- Dimensions: 13 x 12
Kitchen
- Features: Built-in Features, Eat-in Kitchen, Granite Counters, Kitchen Island, Stone Counters
- Level: First
- Dimensions: 15 x 12
Living room
- Features: Ceiling Fan(s), Fireplace
- Level: First
- Dimensions: 15 x 12
Living room
- Level: First
- Dimensions: 18 x 16
Utility room
- Level: First
- Dimensions: 6 x 7
Heating
- Central, Natural Gas
Cooling
- Central Air, Ceiling Fan(s)
Appliances
- Included: Dishwasher, Disposal, Gas Range, Gas Water Heater, Refrigerator
Features
- Eat-in Kitchen, Granite Counters, High Speed Internet, Kitchen Island, Loft, Open Floorplan, Cable TV, Walk-In Closet(s)
- Flooring: Bamboo, Carpet, Ceramic Tile
- Has basement: No
- Number of fireplaces: 1
- Fireplace features: Gas Starter
Interior area
- Total interior livable area: 2,466 sqft
Property
Parking
- Total spaces: 2
- Parking features: Epoxy Flooring, Garage Faces Front, Garage, Garage Door Opener, Inside Entrance, Lighted
- Attached garage spaces: 2
Features
- Levels: One
- Stories: 1
- Patio & porch: Front Porch
- Exterior features: Lighting, Rain Gutters
- Pool features: None, Community
- Fencing: Brick,Fenced,Wood,Wrought Iron
Lot
- Size: 7,623 Square Feet
- Features: Landscaped, Sprinkler System, Few Trees
Details
- Parcel number: R249945
Construction
Type & style
- Home type: SingleFamily
- Architectural style: Contemporary/Modern,Traditional,Detached
- Property subtype: Single Family Residence
Materials
- Brick
- Foundation: Slab
- Roof: Composition
Condition
- Year built: 2003
Utilities & green energy
- Sewer: Public Sewer
- Water: Public
- Utilities for property: Sewer Available, Water Available, Cable Available
Community & HOA
Community
- Features: Pool
- Security: Security System, Smoke Detector(s)
- Subdivision: Eldorado Estate West Ph 1
HOA
- Has HOA: Yes
- Services included: Association Management
- HOA fee: $515 annually
- HOA name: Eldorado Estate West
- HOA phone: 972-372-0752
Location
- Region: Little Elm
Financial & listing details
- Tax assessed value: $442,293
- Annual tax amount: $8,912
- Date on market: 10/15/2025
- Cumulative days on market: 34 days
- Listing terms: Cash,Conventional,FHA
Price history
| Date | Event | Price |
|---|---|---|
| 12/11/2025 | Sold | -- |
Source: NTREIS #21087404 Report a problem | ||
| 12/4/2025 | Pending sale | $465,000$189/sqft |
Source: NTREIS #21087404 Report a problem | ||
| 11/19/2025 | Contingent | $465,000$189/sqft |
Source: NTREIS #21087404 Report a problem | ||
| 11/8/2025 | Price change | $465,000-2.1%$189/sqft |
Source: NTREIS #21087404 Report a problem | ||
| 10/15/2025 | Listed for sale | $475,000+66.7%$193/sqft |
Source: NTREIS #21087404 Report a problem | ||
| 1/9/2019 | Listing removed | $285,000$116/sqft |
Source: eXp Realty LLC #13932671 Report a problem | ||
| 12/12/2018 | Price change | $285,000-3.4%$116/sqft |
Source: eXp Realty LLC #13932671 Report a problem | ||
| 12/10/2018 | Listing removed | $1,900$1/sqft |
Source: eXp Realty LLC #13982722 Report a problem | ||
| 12/6/2018 | Listed for rent | $1,900$1/sqft |
Source: eXp Realty LLC #13982722 Report a problem | ||
| 11/27/2018 | Price change | $295,000-1.7%$120/sqft |
Source: eXp Realty LLC #13932671 Report a problem | ||
| 9/24/2018 | Price change | $300,000+5.7%$122/sqft |
Source: eXp Realty LLC #13932671 Report a problem | ||
| 7/9/2018 | Price change | $283,900-1.7%$115/sqft |
Source: Epic Direct Realty #13849573 Report a problem | ||
| 6/28/2018 | Price change | $288,900-0.3%$117/sqft |
Source: Epic Direct Realty #13849573 Report a problem | ||
| 6/17/2018 | Price change | $289,900-2.7%$118/sqft |
Source: Epic Direct Realty #13849573 Report a problem | ||
| 6/12/2018 | Price change | $297,900-0.7%$121/sqft |
Source: Epic Direct Realty #13849573 Report a problem | ||
| 5/25/2018 | Listed for sale | $299,900$122/sqft |
Source: Epic Direct Realty #13849573 Report a problem | ||
Public tax history
| Year | Property taxes | Tax assessment |
|---|---|---|
| 2025 | $8,674 -2.7% | $442,293 -2.1% |
| 2024 | $8,912 -3.5% | $451,704 -1.8% |
| 2023 | $9,232 +9.4% | $460,000 +23.2% |
| 2022 | $8,442 +20.7% | $373,479 +23.2% |
| 2021 | $6,995 +3.4% | $303,182 +6.1% |
| 2020 | $6,768 +8.5% | $285,756 -0.2% |
| 2019 | $6,235 -0.6% | $286,260 +3.1% |
| 2018 | $6,271 +20.9% | $277,587 +5.4% |
| 2017 | $5,186 | $263,295 +10% |
| 2016 | $5,186 +15.4% | $239,396 +10% |
| 2015 | $4,493 | $217,633 +7.4% |
| 2014 | $4,493 | $202,696 +8.3% |
| 2013 | $4,493 | $187,156 +1.6% |
| 2012 | -- | $184,249 |
| 2011 | -- | $184,249 +0.8% |
| 2010 | -- | $182,833 -0.8% |
| 2009 | -- | $184,286 -3% |
| 2007 | $4,379 -2.6% | $190,034 -1% |
| 2006 | $4,494 -6% | $191,921 -2.4% |
| 2005 | $4,783 | $196,653 +22.3% |
| 2004 | -- | $160,849 +347.2% |
| 2003 | -- | $35,966 |
Find assessor info on the county website
Neighborhood: Eldorado Estates
Nearby homes
- $--4 bd4 ba2.7k sqft2701 Whispering Trl, Little Elm, TX 75068Sold

- $453,7004 bd2 ba2.9k sqft2677 Whispering Trl, Little Elm, TX 75068Off Market
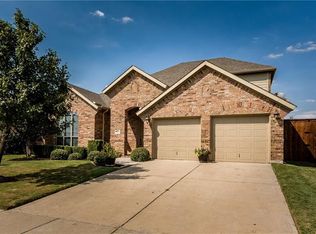
- $399,4004 bd2 ba2.1k sqft2673 Whispering Trl, Little Elm, TX 75068Off Market

- $--4 bd2 ba2.5k sqft2705 Whispering Trl, Little Elm, TX 75068Sold

- $428,8003 bd2 ba2.2k sqft2669 Whispering Trl, Little Elm, TX 75068Off Market
- $--5 bd4 ba3.4k sqft2684 Whispering Trl, Little Elm, TX 75068Sold
- $435,7004 bd2 ba2.3k sqft2709 Whispering Trl, Little Elm, TX 75068Off Market
- $469,0004 bd2 ba2.8k sqft2437 Thunderbrook Dr, Little Elm, TX 75068Off Market
Nearby schools
GreatSchools rating
- 6/10Brent ElementaryGrades: PK-5Distance: 1.2 mi
- 6/10Lowell H Strike MiddleGrades: 6-8Distance: 3.8 mi
- 5/10Little Elm High SchoolGrades: 9-12Distance: 1.1 mi
Schools provided by the listing agent
- Elementary: Brent
- Middle: Lakeside
- High: Little Elm
- District: Little Elm ISD
Source: NTREIS. This data may not be complete. We recommend contacting the local school district to confirm school assignments for this home.
Get a cash offer in 3 minutes
Find out how much your home could sell for in as little as 3 minutes with a no-obligation cash offer.
Estimated market value
$463,900
Get a cash offer in 3 minutes
Find out how much your home could sell for in as little as 3 minutes with a no-obligation cash offer.
Estimated market value
$463,900
- Texas
- Denton County
- Little Elm
- 75068
- Eldorado Estates
- 2681 Whispering Trl
Nearby cities
Nearby neighborhoods
Nearby zip codes
Other Little Elm Topics
