Discover this gorgeous, sun filled end unit townhome that truly lives better than new construction! When you step into the home you will be greated with a large flex space, second living area, entertaining area, or office. Bright and inviting throughout, this beautifully maintained home features an open concept main floor with spacious kitchen, boasting a massive island overlooking a fireside family room. The generously sized dining area is perfect for everyday living and entertaining. Step outside to a lovely deck just off the living room, ideal for relaxing or enjoying morning coffee. The property also includes a side yard plus abundant common area green space in both the front and the back, offering a rare sense of openness. A two car garage with driveway parking, along with plenty of guest parking directly out front, ensures effortless convenience. Luxury vinyl throughout all living areas with hardwood stairs and brand new carpet with an upgraded moisture pad has been installed upstairs, making this home completely move in ready. Upstairs you will find the primary bedroom with ensuite bathroom and walk in closet, as well as two secondary bedrooms and a bathroom to share. The laundry room is located upstairs with the bedrooms for the utmost convenience! Located in a quiet, well kept neighborhood just minutes from the Mall of Georgia, top tier shopping, restaurants, entertainment, parks, and countless activities, this home is sure to please all!
Closed
$360,000
2681 Whistler Way NE, Lawrenceville, GA 30043
3beds
2,000sqft
Townhouse
Built in 2023
2,178 Square Feet Lot
$355,900 Zestimate®
$180/sqft
$2,341 Estimated rent
Home value
$355,900
$327,000 - $384,000
$2,341/mo
Zestimate® history
Owner options
List your home for rent
$2,341/mo
Rent Zestimate®
Find your next renter with Zillow Rental Manager. Plus, with online applications, you can quickly screen prospective tenants – for free.
$2,341/mo
Rent Zestimate®
Refinance and save
$4,647/mo
Est. payment
Refinancing to a lower rate could help reduce your monthly payments and save thousands over the life of the loan.
$4,647/mo
Est. payment
Explore your selling options
Work with a Zillow partner agent
Leverage their expertise and Zillow's premium Showcase listings to get your home seen by more buyers.
Get startedList with your own agent
Get your home in front of millions of buyers by listing it on Zillow.
Learn how to do itSell it yourself
Take full control of how buyers see your home on Zillow by listing For Sale by Owner (FSBO).
List your homeWhat's special
Side yardOpen concept main floorBright and inviting throughoutGenerously sized dining areaHardwood stairsSpacious kitchen
Zillow last checked:
Listing updated:
Listed by:
Devyn B LeBlanc 7705438844,
Keller Williams Realty Atl. Partners
Bought with:
Non Mls Salesperson
Non-Mls Company
Source: GAMLS,MLS#: 10646376
Facts & features
Interior
Bedrooms & bathrooms
- Bedrooms: 3
- Bathrooms: 3
- Full bathrooms: 2
- 1/2 bathrooms: 1
Rooms
- Room types: Den, Family Room, Media Room
Kitchen
- Features: Breakfast Room, Kitchen Island, Pantry
Heating
- Central, Natural Gas
Cooling
- Ceiling Fan(s), Central Air, Electric
Appliances
- Included: Dishwasher, Disposal, Gas Water Heater, Microwave, Oven/Range (Combo), Stainless Steel Appliance(s)
- Laundry: Upper Level
Features
- Split Bedroom Plan, Tile Bath, Tray Ceiling(s), Walk-In Closet(s)
- Flooring: Carpet, Laminate
- Windows: Double Pane Windows
- Basement: None
- Number of fireplaces: 1
- Fireplace features: Factory Built, Family Room
- Common walls with other units/homes: 1 Common Wall,End Unit
Interior area
- Total structure area: 2,000
- Total interior livable area: 2,000 sqft
- Finished area above ground: 2,000
- Finished area below ground: 0
Property
Parking
- Total spaces: 2
- Parking features: Garage, Garage Door Opener, Guest, Side/Rear Entrance
- Has garage: Yes
Features
- Levels: Three Or More
- Stories: 3
- Patio & porch: Deck
- Exterior features: Other
- Body of water: None
Lot
- Size: 2,178 Square Feet
- Features: Level, Other
- Residential vegetation: Grassed
Details
- Parcel number: R7104 327
Construction
Type & style
- Home type: Townhouse
- Architectural style: Brick Front,Craftsman
- Property subtype: Townhouse
- Attached to another structure: Yes
Materials
- Brick, Concrete
- Foundation: Slab
- Roof: Composition
Condition
- Resale
- New construction: No
- Year built: 2023
Utilities & green energy
- Sewer: Public Sewer
- Water: Public
- Utilities for property: Cable Available, Electricity Available, High Speed Internet, Natural Gas Available, Phone Available, Sewer Available, Underground Utilities, Water Available
Green energy
- Energy efficient items: Appliances, Thermostat
Community & HOA
Community
- Features: Pool, Sidewalks, Street Lights, Tennis Court(s)
- Security: Security System, Smoke Detector(s)
- Subdivision: Beacon at Old Peachtree
HOA
- Has HOA: Yes
- Services included: Maintenance Structure, Maintenance Grounds, Swimming, Tennis
- HOA fee: $2,400 annually
Location
- Region: Lawrenceville
Financial & listing details
- Price per square foot: $180/sqft
- Annual tax amount: $5,536
- Date on market: 11/19/2025
- Cumulative days on market: 130 days
- Listing agreement: Exclusive Right To Sell
- Listing terms: Cash,Conventional,FHA,VA Loan
- Electric utility on property: Yes
Price history
| Date | Event | Price |
|---|---|---|
| 4/17/2026 | Sold | $360,000-4%$180/sqft |
Source:  GAMLS #10646376 Report a problem GAMLS #10646376 Report a problem | ||
| 4/1/2026 | Pending sale | $375,000$188/sqft |
Source: GAMLS #10646376 Report a problem | ||
| 1/6/2026 | Price change | $375,000-2.6%$188/sqft |
Source: GAMLS #10646376 Report a problem | ||
| 11/19/2025 | Listed for sale | $385,000$193/sqft |
Source:  FMLS GA #7683482 Report a problem FMLS GA #7683482 Report a problem | ||
Public tax history
Tax history is unavailable.
Neighborhood: 30043
Nearby homes
- $363,2083 bd3 ba2k sqft2685 Whistler Way, Lawrenceville, GA 30043Sold

- $1,000-- bd-- ba-- sqft1225 May Elm Ln, Lawrenceville, GA 30043Off Market
- $363,6003 bd3 ba2k sqft2673 Whistler Way NE, Lawrenceville, GA 30043Off Market
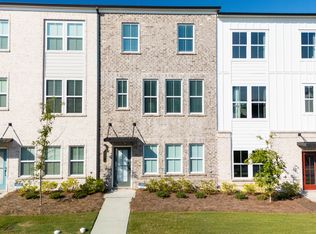
- $399,8453 bd4 ba2k sqft2973 Beaconwood Ct, Lawrenceville, GA 30043Sold
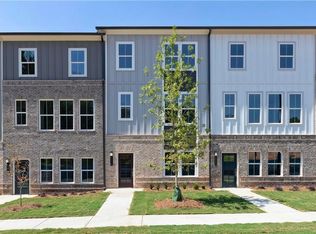
- $535,0004 bd5 ba3k sqft1526 Ellie Ridge Ave, Lawrenceville, GA 30043Sold
- $488,3104 bd3 ba2.5k sqft2551 Line Dr, Lawrenceville, GA 30043Sold
- $540,0004 bd5 ba3k sqft1314 Taylor Knoll Ln, Lawrenceville, GA 30043Sold
- $383,9903 bd4 ba2.1k sqft2903 Beaconwood Ct, Lawrenceville, GA 30043Sold
Nearby schools
GreatSchools rating
- 8/10Woodward Mill Elementary SchoolGrades: PK-5Distance: 0.8 mi
- 9/10Twin Rivers Middle SchoolGrades: 6-8Distance: 2.2 mi
- 7/10Mountain View High SchoolGrades: 9-12Distance: 2.1 mi
Schools provided by the listing agent
- Elementary: Woodward Mill
- Middle: Twin Rivers
- High: Mountain View
Source: GAMLS. This data may not be complete. We recommend contacting the local school district to confirm school assignments for this home.
Get a cash offer in 3 minutes
Find out how much your home could sell for in as little as 3 minutes with a no-obligation cash offer.
Estimated market value
$355,900
Get a cash offer in 3 minutes
Find out how much your home could sell for in as little as 3 minutes with a no-obligation cash offer.
Estimated market value
$355,900
- Georgia
- Gwinnett County
- Lawrenceville
- 30043
- 2681 Whistler Way NE
Nearby cities
Nearby zip codes
Other Lawrenceville Topics
