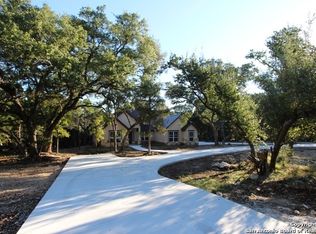
Nestled within the prestigious, gated Rockwall Ranch community, this exquisite property spans 1.26 acres. Surrounded by majestic, mature oak trees, it offers an idyllic retreat from the hustle and bustle of everyday life. Boasting 4 bedrooms, 4 full baths, an office, formal dining room (which could serve as a 2nd office with matching glass doors), and a media room, this home caters to all aspects of modern living. 3 bedrooms are conveniently located on the first floor, while the second hosts a private full bed, bath, and closet. Step out into the enchanting backyard oasis, where entertainment and relaxation converge. A vast back deck, wood-burning fireplace and separate gazebo with a rock fire pit makes for cozy evenings under the stars. A river-like water feature adds tranquil ambiance, complemented by an exterior building affectionately dubbed the "cottage." Complete and equipped with a wall AC unit, this versatile space could serve as an outdoor office or "she-shed," providing endless possibilities for creativity and leisure. Winding paths throughout the backyard evoke charm of a rustic cabin retreat, inviting exploration and appreciation of nature's beauty. Inside, the home exudes warmth and sophistication, with traditional wainscoting in the office and dining room, tray ceilings throughout, and tasteful rock accents on the fireplace and kitchen bar. The spacious owner's retreat, a sanctuary unto itself, features a stunning bay window bump-out ideal for a cozy sitting area overlooking the expansive grounds. The ensuite bathroom boasts a luxurious Roman shower with multiple shower heads and a soaking tub with Jacuzzi jets, promising a pampering escape within the comfort of your own home. An unparalleled blend of elegance, comfort, and outdoor allure, this extraordinary residence is truly a must-see. Don't miss the opportunity to experience the epitome of refined living in the heart of Rockwall Ranch. Schedule your private tour today and prepare to be captivated.
Closed
Price Unknown
26810 Rockwall Pkwy, New Braunfels, TX 78132
4beds
3,617sqft
Single Family Residence
Built in 2005
1.26 Acres Lot
$894,200 Zestimate®
$--/sqft
$4,121 Estimated rent
Home value
$894,200
$849,000 - $948,000
$4,121/mo
Zestimate® history
Owner options
List your home for rent
$4,121/mo
Rent Zestimate®
Find your next renter with Zillow Rental Manager. Plus, with online applications, you can quickly screen prospective tenants – for free.
$4,121/mo
Rent Zestimate®
Refinance and save
$804/mo
Est. payment
Refinancing to a lower rate could help reduce your monthly payments and save thousands over the life of the loan.
$804/mo
Est. payment
Explore your selling options
Work with a Zillow partner agent
Leverage their expertise and Zillow's premium Showcase listings to get your home seen by more buyers.
Get startedList with your own agent
Get your home in front of millions of buyers by listing it on Zillow.
Learn how to do itSell it yourself
Take full control of how buyers see your home on Zillow by listing For Sale by Owner (FSBO).
List your homeWhat's special
Zillow last checked:
Listing updated:
Listed by:
Christopher Marti (830)660-1004,
Marti Realty Group
Bought with:
Jimmy Tuma, TREC #0785880
Pud Owens Realty
Source: Central Texas MLS,MLS#: 537369 Originating MLS: Four Rivers Association of REALTORS
Originating MLS: Four Rivers Association of REALTORSFacts & features
Interior
Bedrooms & bathrooms
- Bedrooms: 4
- Bathrooms: 4
- Full bathrooms: 4
Primary bedroom
- Level: Main
- Dimensions: 20 x 25
Bedroom 2
- Level: Main
- Dimensions: 15 x 14
Bedroom 3
- Level: Main
- Dimensions: 15 x 13
Bedroom 4
- Level: Main
- Dimensions: 14 x 12
Primary bathroom
- Level: Main
- Dimensions: 15 x 15
Bathroom
- Level: Main
- Dimensions: 5 x 10
Bathroom
- Level: Main
- Dimensions: 10 x 18
Bathroom
- Level: Main
- Dimensions: 5 x 3
Breakfast room nook
- Level: Main
- Dimensions: 15 x 12
Dining room
- Level: Main
- Dimensions: 15 x 12
Entry foyer
- Level: Main
- Dimensions: 7 x 6
Family room
- Level: Main
- Dimensions: 24 x 24
Kitchen
- Level: Main
- Dimensions: 15 x 20
Laundry
- Level: Main
- Dimensions: 16 x 8
Office
- Level: Main
- Dimensions: 14 x 12
Heating
- Electric
Cooling
- Electric, 2 Units
Appliances
- Included: Dishwasher, Electric Cooktop, Electric Water Heater, Oven, Plumbed For Ice Maker, Refrigerator, Some Electric Appliances, Built-In Oven, Cooktop, Microwave, Water Softener Owned
- Laundry: Washer Hookup, Electric Dryer Hookup, Inside, Main Level, Laundry Room, Laundry Tub, Sink
Features
- Beamed Ceilings, Tray Ceiling(s), Ceiling Fan(s), Carbon Monoxide Detector, Separate/Formal Dining Room, Double Vanity, Eat-in Kitchen, Garden Tub/Roman Tub, High Ceilings, Home Office, Jetted Tub, Primary Downstairs, Multiple Dining Areas, Main Level Primary, Open Floorplan, Split Bedrooms, See Remarks, Separate Shower, Vaulted Ceiling(s), Walk-In Closet(s), Central Vacuum
- Flooring: Tile, Wood
- Attic: Other,See Remarks
- Has fireplace: Yes
- Fireplace features: Living Room, Other, See Remarks, Wood Burning, Outside
Interior area
- Total interior livable area: 3,617 sqft
Property
Parking
- Total spaces: 3
- Parking features: Attached, Circular Driveway, Door-Multi, Garage Faces Front, Garage, Garage Door Opener, Garage Faces Side
- Attached garage spaces: 3
- Has uncovered spaces: Yes
Features
- Levels: Two
- Stories: 2
- Patio & porch: Covered, Deck, Porch
- Exterior features: Awning(s), Deck, Fire Pit, Other, Porch, Private Yard, See Remarks
- Pool features: None
- Has spa: Yes
- Spa features: Above Ground, Private
- Fencing: Back Yard,Wrought Iron
- Has view: Yes
- View description: Other
- Body of water: Other-See Remarks
Lot
- Size: 1.26 Acres
Details
- Parcel number: 137945
Construction
Type & style
- Home type: SingleFamily
- Architectural style: Contemporary/Modern
- Property subtype: Single Family Residence
Materials
- Masonry, Shingle Siding, Stucco, Wood Siding
- Foundation: Slab
- Roof: Roof Over
Condition
- Resale
- Year built: 2005
Utilities & green energy
- Sewer: Aerobic Septic
- Water: Public
- Utilities for property: Cable Available, Electricity Available, High Speed Internet Available, Trash Collection Public
Community & HOA
Community
- Features: Basketball Court, Playground, Park, Tennis Court(s), Gated
- Security: Gated Community, Security System Owned, Smoke Detector(s)
- Subdivision: Rockwall Ranch 1
HOA
- Has HOA: Yes
- HOA fee: $804 annually
- HOA name: Lifetime HOA Management
Location
- Region: New Braunfels
Financial & listing details
- Tax assessed value: $927,660
- Annual tax amount: $9,017
- Date on market: 3/15/2024
- Cumulative days on market: 199 days
- Listing agreement: Exclusive Right To Sell
- Listing terms: Cash,Conventional,FHA,VA Loan
- Electric utility on property: Yes
- Road surface type: Paved
Price history
| Date | Event | Price |
|---|---|---|
| 11/19/2024 | Sold | -- |
Source:  Central Texas MLS #537369 Report a problem Central Texas MLS #537369 Report a problem | ||
| 10/16/2024 | Pending sale | $899,900$249/sqft |
Source:  LERA MLS #1759221 Report a problem LERA MLS #1759221 Report a problem | ||
| 10/6/2024 | Contingent | $899,900$249/sqft |
Source: LERA MLS #1759221 Report a problem | ||
| 9/4/2024 | Price change | $899,900-2.2%$249/sqft |
Source: LERA MLS #1759221 Report a problem | ||
| 7/19/2024 | Price change | $919,990-0.9%$254/sqft |
Source: Central Texas MLS #537369 Report a problem | ||
| 7/3/2024 | Price change | $928,000-0.7%$257/sqft |
Source: LERA MLS #1759221 Report a problem | ||
| 5/30/2024 | Price change | $934,900-1.1%$258/sqft |
Source: LERA MLS #1759221 Report a problem | ||
| 5/16/2024 | Price change | $944,900-0.5%$261/sqft |
Source: Central Texas MLS #537369 Report a problem | ||
| 5/16/2024 | Pending sale | $949,900+0.5%$263/sqft |
Source: Central Texas MLS #537369 Report a problem | ||
| 5/16/2024 | Listed for sale | $944,900-0.5%$261/sqft |
Source: LERA MLS #1759221 Report a problem | ||
| 3/30/2024 | Contingent | $949,900$263/sqft |
Source: Central Texas MLS #537369 Report a problem | ||
| 3/29/2024 | Listed for sale | $949,900$263/sqft |
Source: LERA MLS #1759221 Report a problem | ||
| 3/28/2024 | Contingent | $949,900$263/sqft |
Source: LERA MLS #1759221 Report a problem | ||
| 3/15/2024 | Listed for sale | $949,900+30.1%$263/sqft |
Source: LERA MLS #1759221 Report a problem | ||
| 5/26/2021 | Sold | -- |
Source: Agent Provided Report a problem | ||
| 4/16/2021 | Pending sale | $729,999$202/sqft |
Source: Kuper Sotheby's International Realty #942JNZ Report a problem | ||
| 4/16/2021 | Listed for sale | $729,999$202/sqft |
Source: Kuper Sotheby's International Realty #942JNZ Report a problem | ||
| 4/16/2021 | Pending sale | $729,999$202/sqft |
Source: Central Texas MLS #435990 Report a problem | ||
| 4/16/2021 | Listed for sale | $729,999+4.5%$202/sqft |
Source: Central Texas MLS #435990 Report a problem | ||
| 6/11/2018 | Sold | -- |
Source: Public Record Report a problem | ||
| 4/2/2018 | Listed for sale | $698,750$193/sqft |
Source: ERA Troy Realtors #1302036 Report a problem | ||
Public tax history
| Year | Property taxes | Tax assessment |
|---|---|---|
| 2025 | $9,017 +9.6% | $890,530 +10% |
| 2024 | $8,226 +9.1% | $809,573 +10% |
| 2023 | $7,539 -23.1% | $735,975 -5% |
| 2022 | $9,809 +7.5% | $774,710 +15.2% |
| 2021 | $9,127 +11.1% | $672,331 +10% |
| 2020 | $8,217 -2.1% | $611,210 +1.4% |
| 2019 | $8,390 +23% | $602,880 +10.3% |
| 2018 | $6,824 | $546,760 +0% |
| 2017 | -- | $546,510 +4.8% |
| 2016 | $6,804 -0.5% | $521,580 +2.1% |
| 2015 | $6,837 | $510,940 +5.7% |
| 2014 | $6,837 | $483,260 +8.1% |
| 2013 | -- | $446,910 -1.3% |
| 2012 | -- | $452,970 +4.1% |
| 2011 | -- | $435,220 -5.9% |
| 2010 | -- | $462,420 -4.2% |
| 2009 | -- | $482,590 |
| 2008 | -- | -- |
| 2007 | -- | -- |
| 2006 | -- | -- |
Find assessor info on the county website
Neighborhood: 78132
Nearby homes
- $1,031,600-- bd3 ba3.2k sqft26814 Rockwall Pkwy, New Braunfels, TX 78132Off Market
- $743,4003 bd3 ba2.7k sqft26806 Rockwall Pkwy, New Braunfels, TX 78132Off Market
- $931,3501,047 Acres26818 Rockwall Pkwy, New Braunfels, TX 78132Off Market
- $708,100-- bd2 ba2.7k sqft26802 Rockwall Pkwy, New Braunfels, TX 78132Off Market
- $1,092,0005 bd5 ba4.4k sqft26807 Rockwall Pkwy, New Braunfels, TX 78132Off Market
- $1,069,700-- bd3 ba3.8k sqft26803 Rockwall Pkwy, New Braunfels, TX 78132Off Market
- $943,9004 bd6 ba3.8k sqft26811 Rockwall Pkwy, New Braunfels, TX 78132Off Market
- $--1.4 Acres26902 Rockwall Pkwy, New Braunfels, TX 78132Sold
Nearby schools
GreatSchools rating
- 9/10Garden Ridge Elementary SchoolGrades: PK-5Distance: 4.4 mi
- 7/10Danville MiddleGrades: 6-8Distance: 5.1 mi
- 6/10Davenport High SchoolGrades: 9-12Distance: 3.7 mi
Schools provided by the listing agent
- Elementary: Garden Ridge Elementary
- Middle: Danville Middle School
- High: Davenport High School
- District: Comal ISD
Source: Central Texas MLS. This data may not be complete. We recommend contacting the local school district to confirm school assignments for this home.
Get a cash offer in 3 minutes
Find out how much your home could sell for in as little as 3 minutes with a no-obligation cash offer.
Estimated market value
$894,200
Get a cash offer in 3 minutes
Find out how much your home could sell for in as little as 3 minutes with a no-obligation cash offer.
Estimated market value
$894,200
- Texas
- Comal County
- New Braunfels
- 78132
- 26810 Rockwall Pkwy
Nearby cities
Nearby neighborhoods
Nearby zip codes
Other New Braunfels Topics
