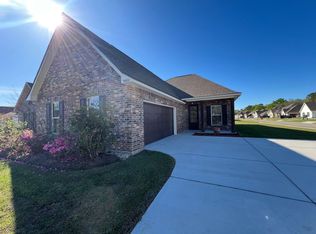
This showstopper, located in the highly desirable Preserve at Grays Creek, is a beautifully maintained 3-bedroom 2-bath home with an office/bonus room. It is 2,280 square feet of thoughtfully designed living space with modern upgrades throughout. The open floor plan is perfect for entertaining. The spacious kitchen is a standout with granite countertops throughout, a gas burner range, and abundant cabinet and prep space, all overlooking the large living and dining areas. The home features beautiful tile flooring throughout the entire home—no carpet anywhere. The primary suite feels like a retreat with a large custom-upgraded bathroom, oversized walk-in closet, and the convenience of a connected laundry room. A built-in mudroom drop zone with shoe storage adds everyday functionality and organization as you enter the home. Ideally located for convenience, this home offers quick access to I-12, making commuting to Baton Rouge or Hammond a breeze. Just minutes away from Juban Crossing and Range Ave, enjoy access to a wide variety of shopping, dining, and entertainment options including grocery stores, restaurants, and retail. Add to all that Livingston Parish Schools, and Flood Zone X, this home is a must-see!
Sold
Price Unknown
26811 Montbury Dr, Denham Springs, LA 70726
3beds
2,280sqft
Single Family Residence, Residential
Built in 2022
7,405 Square Feet Lot
$334,600 Zestimate®
$--/sqft
$2,238 Estimated rent
Home value
$334,600
$318,000 - $351,000
$2,238/mo
Zestimate® history
Owner options
List your home for rent
$2,238/mo
Rent Zestimate®
Find your next renter with Zillow Rental Manager. Plus, with online applications, you can quickly screen prospective tenants – for free.
$2,238/mo
Rent Zestimate®
Refinance and save
$500/mo
Est. payment
Refinancing to a lower rate could help reduce your monthly payments and save thousands over the life of the loan.
$500/mo
Est. payment
Explore your selling options
Work with a Zillow partner agent
Leverage their expertise and Zillow's premium Showcase listings to get your home seen by more buyers.
Get startedList with your own agent
Get your home in front of millions of buyers by listing it on Zillow.
Learn how to do itSell it yourself
Take full control of how buyers see your home on Zillow by listing For Sale by Owner (FSBO).
List your homeWhat's special
Gas burner rangeModern upgrades throughoutOversized walk-in closetLarge custom-upgraded bathroomConnected laundry room
Zillow last checked:
Listing updated:
Listed by:
Kirby Pearson,
Pennant Real Estate
Bought with:
Brandon Richoux, 0995700077
Smart Move Real Estate
Source: ROAM MLS,MLS#: 2026004480
Facts & features
Interior
Bedrooms & bathrooms
- Bedrooms: 3
- Bathrooms: 2
- Full bathrooms: 2
Rooms
- Room types: Bathroom, Primary Bathroom, Bedroom, Primary Bedroom, Dining Room, Kitchen, Living Room, Office
Primary bedroom
- Features: En Suite Bath, Ceiling 9ft Plus, Ceiling Boxed, Ceiling Fan(s), Walk-In Closet(s), Sitting/Office Area
- Level: First
- Area: 286.76
- Width: 13.4
Bedroom 1
- Level: First
- Area: 129.92
- Width: 11.6
Bedroom 2
- Level: First
- Area: 137.76
- Width: 12.3
Primary bathroom
- Features: Walk-In Closet(s), Multi Head Shower, Soaking Tub, Water Closet
- Level: First
- Area: 162.64
- Width: 10.7
Bathroom 1
- Level: First
- Area: 66.6
- Width: 6
Dining room
- Level: First
- Area: 197.12
Kitchen
- Features: Granite Counters, Kitchen Island
- Level: First
- Area: 197.12
Living room
- Level: First
- Area: 325.6
Office
- Level: First
- Area: 111.18
Heating
- Central
Cooling
- Central Air
Appliances
- Included: Gas Cooktop, Dishwasher, Range/Oven, Refrigerator, Stainless Steel Appliance(s)
- Laundry: Laundry Room, Mud Room
Features
- Primary Closet
- Flooring: Ceramic Tile
- Number of fireplaces: 1
- Fireplace features: Gas Log
Interior area
- Total structure area: 3,005
- Total interior livable area: 2,280 sqft
Property
Parking
- Parking features: Garage
- Has garage: Yes
Features
- Stories: 1
- Patio & porch: Patio
- Exterior features: Rain Gutters
- Fencing: Wood
Lot
- Size: 7,405 Square Feet
- Dimensions: 140 x 60
- Features: Rectangular Lot
Details
- Parcel number: 0351676V
- Special conditions: Standard
Construction
Type & style
- Home type: SingleFamily
- Architectural style: Traditional
- Property subtype: Single Family Residence, Residential
Materials
- Brick Siding, Stucco Siding, Frame
- Foundation: Slab
- Roof: Shingle
Condition
- New construction: No
- Year built: 2022
Details
- Builder name: Dsld, LLC
Utilities & green energy
- Gas: Atmos
- Sewer: Public Sewer
- Water: Public
Community & HOA
Community
- Subdivision: Preserve At Grays Creek The
HOA
- Has HOA: Yes
- HOA fee: $500 annually
Location
- Region: Denham Springs
Financial & listing details
- Tax assessed value: $309,810
- Annual tax amount: $3,218
- Date on market: 3/13/2026
- Listing terms: Cash,Conventional,FHA,FMHA/Rural Dev,VA Loan
Price history
| Date | Event | Price |
|---|---|---|
| 6/15/2026 | Sold | -- |
Source:  ROAM MLS #2026004480 Report a problem ROAM MLS #2026004480 Report a problem | ||
| 5/29/2026 | Pending sale | $339,500$149/sqft |
Source: ROAM MLS #2026004480 Report a problem | ||
| 5/18/2026 | Price change | $339,500-1.6%$149/sqft |
Source: ROAM MLS #2026004480 Report a problem | ||
| 4/24/2026 | Price change | $344,900-1.4%$151/sqft |
Source: ROAM MLS #2026004480 Report a problem | ||
| 4/10/2026 | Price change | $349,900-2.8%$153/sqft |
Source: ROAM MLS #2026004480 Report a problem | ||
| 3/13/2026 | Listed for sale | $359,900+13.7%$158/sqft |
Source: ROAM MLS #2026004480 Report a problem | ||
| 2/28/2024 | Listing removed | -- |
Source: Zillow Rentals Report a problem | ||
| 2/14/2024 | Price change | $2,400-4%$1/sqft |
Source: Zillow Rentals Report a problem | ||
| 2/10/2024 | Listed for rent | $2,500$1/sqft |
Source: Zillow Rentals Report a problem | ||
| 5/2/2022 | Sold | -- |
Source: ROAM MLS #2022003105 Report a problem | ||
| 3/4/2022 | Pending sale | $316,610$139/sqft |
Source: ROAM MLS #2022003105 Report a problem | ||
Public tax history
| Year | Property taxes | Tax assessment |
|---|---|---|
| 2025 | $3,218 -1% | $30,981 |
| 2024 | $3,252 +62.6% | $30,981 +25.9% |
| 2023 | $2,000 +187.5% | $24,600 +310% |
| 2022 | $696 +58847.5% | $6,000 +59900% |
| 2021 | $1 +1.7% | $10 |
| 2020 | $1 | $10 |
Find assessor info on the county website
Neighborhood: 70726
Nearby homes
- $340,8004 bd3 ba2k sqft9922 Stratford Dr, Denham Springs, LA 70726Off Market
- $289,400-- bd-- ba1.9k sqft10013 Stratford Dr, Denham Springs, LA 70726Off Market
- $269,400-- bd-- ba1.8k sqft10006 Stratford Dr, Denham Springs, LA 70726Off Market
- $274,500-- bd-- ba1.9k sqft9978 Stratford Dr, Denham Springs, LA 70726Off Market
- $275,500-- bd-- ba1.9k sqft9970 Stratford Dr, Denham Springs, LA 70726Off Market
- $287,900-- bd-- ba2k sqft9995 Stratford Dr, Denham Springs, LA 70726Off Market
- $297,300-- bd-- ba2.1k sqft10012 Stratford Dr, Denham Springs, LA 70726Off Market
- $268,500-- bd-- ba1.9k sqft10007 Stratford Dr, Denham Springs, LA 70726Off Market
Nearby schools
GreatSchools rating
- 6/10Lewis Vincent Elementary SchoolGrades: PK-5Distance: 2.1 mi
- 6/10Southside Junior High SchoolGrades: 6-8Distance: 1.2 mi
- 7/10Denham Springs High SchoolGrades: 9-12Distance: 3.3 mi
Schools provided by the listing agent
- District: Livingston Parish
Source: ROAM MLS. This data may not be complete. We recommend contacting the local school district to confirm school assignments for this home.
Get a cash offer in 3 minutes
Find out how much your home could sell for in as little as 3 minutes with a no-obligation cash offer.
Estimated market value
$334,600
Get a cash offer in 3 minutes
Find out how much your home could sell for in as little as 3 minutes with a no-obligation cash offer.
Estimated market value
$334,600
- Louisiana
- Livingston Parish
- Denham Springs
- 70726
- 26811 Montbury Dr
Nearby cities
Nearby zip codes
Other Denham Springs Topics
