Skip main navigation
For sale
  • $475,000

    26812 Augusta Springs Cir, Leesburg, FL 34748

    4beds
    2,318sqft
    : 
    Loading
    Get pre-qualified
    Single Family Residence
    Built in 2018
    9,426 Square Feet Lot
    $466,500 Zestimate®
    $205/sqft
    $124/mo HOA

    What's special

    Wonderful privacyGranite countertopsMature treesSpacious grassy areaOpen and bright kitchenWhole house generatorSpacious breakfast nook
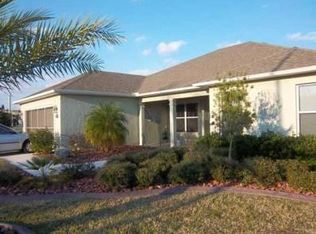
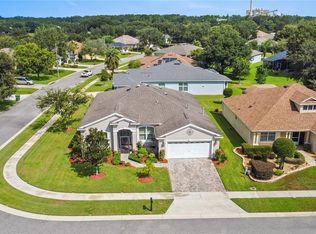
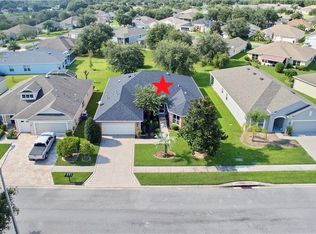
    Fantastic Gated Golf Community for Active 55+ Living! This home offers a unique and versatile layout, featuring 4 bedrooms, or 3 bedrooms plus an office/study, an uncommon find in a 55+ community! Enjoy the flexibility to create the perfect space for guests, hobbies, or a quiet workspace, all within a premier golf community known for its beautiful surroundings and resort-style amenities. This gorgeous home features a WHOLE HOUSE GENERATOR, thermal pane windows, a beveled glass front door, epoxy garage floor, extra closet space throughout, and beautiful, easy-care landscaping designed for stress-free living. Open and bright kitchen featuring 42-inch cabinets, granite countertops, a convenient breakfast bar, soft-close drawers, pull-out shelves, recessed lighting, and a spacious breakfast nook, perfect for casual dining and morning coffee. Wonderful space throughout this home! There’s plenty of room to accommodate family and friends when they come to visit. The primary suite is extra spacious, featuring a huge walk-in closet and a beautifully designed bath with a large tiled walk-in shower with a built-in seat, an extended vanity with a makeup area, a generous linen closet, and a private water closet for added comfort and privacy. Lastly, enjoy evening cookouts or gatherings on the large covered patio and open screened areas, ideal for hosting friends and family during Florida’s perfect weather months. The backyard offers wonderful privacy, with neighbors set back at a distance, a spacious grassy area, and mature trees that create a peaceful, secluded atmosphere. So much to offer! This wonderful community offers an exceptional lifestyle! Enjoy a Championship golf course surrounded by a winding river and majestic old oaks that frame all 18 holes. Take advantage of the resort-style pool, perfect for cooling off on warm Florida days, or stay active in the spacious fitness center. Additional amenities include tennis courts, a full-service restaurant and bar, numerous clubs and activities, and so much more! With two convenient gated entrances and plenty of sidewalks throughout, this is truly a premier Central Florida location. Just 10–15 minutes to the Florida Turnpike, 45 minutes to Disney World and major theme parks, and 30 minutes to historic downtown Mount Dora. The Villages are only a short drive away, and everyday conveniences like an emergency care hospital, dog park, restaurants, grocery stores, and pharmacies are just minutes from your doorstep. Come discover the perfect blend of relaxation, recreation, and community. Make this gorgeous home and lifestyle yours today!
    279 days
    |
    145
    |
    5
    |

    Zillow last checked:

    Listing updated:

    Listed by:

    Nancy McCloskey 352-552-7749,

    WATSON REALTY CORP 352-536-6530

    Source: Stellar MLS,MLS#: G5103238MLS LogoOriginating MLS: Lake and Sumter

    Loading...

      Facts & features

      Interior

      Bedrooms & bathrooms
      • Bedrooms: 4
      • Bathrooms: 3
      • Full bathrooms: 2
      • 1/2 bathrooms: 1
      Rooms
      • Room types: Bonus Room, Breakfast Room Separate, Den/Library/Office, Family Room, Utility Room
      Primary bedroom
      • Features: Ceiling Fan(s), Walk-In Closet(s)
      • Level: First
      • Area: 252 Square Feet
      • Dimensions: 21x12
      Bedroom 2
      • Features: Ceiling Fan(s), Built-in Closet
      • Level: First
      • Area: 143 Square Feet
      • Dimensions: 13x11
      Bedroom 3
      • Features: Ceiling Fan(s), Built-in Closet
      • Level: First
      • Area: 143 Square Feet
      • Dimensions: 13x11
      Den
      • Features: Ceiling Fan(s)
      • Level: First
      • Area: 132 Square Feet
      • Dimensions: 12x11
      Dinette
      • Level: First
      • Area: 140 Square Feet
      • Dimensions: 14x10
      Dining room
      • Level: First
      • Area: 143 Square Feet
      • Dimensions: 13x11
      Great room
      • Features: Ceiling Fan(s)
      • Level: First
      • Area: 336 Square Feet
      • Dimensions: 21x16
      Kitchen
      • Features: Built-in Features, Built-in Closet
      • Level: First
      • Area: 182 Square Feet
      • Dimensions: 14x13
      Heating
      • Central
      Cooling
      • Central Air
      Appliances
      • Included: Dishwasher, Disposal, Microwave, Range, Refrigerator
      • Laundry: Inside, Laundry Room
      Features
      • Built-in Features, Ceiling Fan(s), High Ceilings, Living Room/Dining Room Combo, Open Floorplan, Primary Bedroom Main Floor, Solid Surface Counters, Walk-In Closet(s)
      • Flooring: Ceramic Tile, Laminate
      • Doors: French Doors, Sliding Doors
      • Has fireplace: No
      Interior area
      • Total structure area: 3,414
      • Total interior livable area: 2,318 sqft

      Property

      Parking
      • Total spaces: 3
      • Parking features: Garage Door Opener, Golf Cart Garage, Open, Oversized
      • Attached garage spaces: 3
      • Has uncovered spaces: Yes
      Features
      • Levels: One
      • Stories: 1
      • Patio & porch: Covered, Enclosed, Porch, Rear Porch, Screened
      • Exterior features: Irrigation System, Lighting, Sidewalk
      • Has view: Yes
      • View description: Garden, Trees/Woods
      Lot
      • Size: 9,426 Square Feet
      • Features: In County, Landscaped, Level, Near Golf Course, Oversized Lot
      • Residential vegetation: Mature Landscaping, Trees/Landscaped
      Details
      • Parcel number: 142024001600019000
      • Zoning: PUD
      • Special conditions: None

      Construction

      Type & style
      • Home type: SingleFamily
      • Property subtype: Single Family Residence
      Materials
      • Block, Stucco
      • Foundation: Slab
      • Roof: Shingle
      Condition
      • New construction: No
      • Year built: 2018

      Utilities & green energy

      • Sewer: Public Sewer
      • Water: Public
      • Utilities for property: BB/HS Internet Available, Cable Available, Street Lights

      Community & HOA

      Community
      • Features: Clubhouse, Deed Restrictions, Fitness Center, Gated Community - Guard, Golf Carts OK, Golf, Pool, Restaurant, Sidewalks, Tennis Court(s)
      • Security: Gated Community
      • Pet fee: $0 monthly
      • Senior community: Yes
      • Subdivision: LEESBURG ARLINGTON RIDGE PH 1-B
      HOA
      • Has HOA: Yes
      • Amenities included: Fence Restrictions, Fitness Center, Gated, Golf Course, Park, Pickleball Court(s), Pool, Recreation Facilities, Shuffleboard Court, Storage, Tennis Court(s)
      • Services included: Cable TV, Common Area Taxes, Community Pool, Internet
      • HOA fee: $124 monthly
      • HOA name: Joni Carey
      • HOA phone: 352-702-4960
      Location
      • Region: Leesburg

      Financial & listing details

      • Price per square foot: $205/sqft
      • Tax assessed value: $388,853
      • Annual tax amount: $6,260
      • Date on market: 10/12/2025
      • Cumulative days on market: 483 days
      • Listing terms: Cash,Conventional,VA Loan
      • Ownership: Fee Simple
      • Total actual rent: 0
      • Road surface type: Paved, Asphalt, Concrete

        Estimated market value

        $466,500

        $443,000 - $490,000

        $2,460/mo

        Price history

        DateEventPrice
        2/5/2026Price change$475,000-2.1%$205/sqft
        Source: Stellar MLS #G5103238 Report a problem
        12/1/2025Price change$485,000-3%$209/sqft
        Source: Stellar MLS #G5103238 Report a problem
        10/12/2025Listed for sale$499,900-4.8%$216/sqft
        Source: Stellar MLS #G5103238 Report a problem
        9/8/2025Listing removed$525,000$226/sqft
        Source: Stellar MLS #O6268986 Report a problem
        2/7/2025Listed for sale$525,000+78.1%$226/sqft
        Source: Stellar MLS #O6268986 Report a problem
        7/13/2018Sold$294,700+1078.8%$127/sqft
        Source: Public Record Report a problem
        3/7/2018Sold$25,000+73.3%$11/sqft
        Source: Public Record Report a problem
        1/24/2014Sold$14,426$6/sqft
        Source: Public Record Report a problem

        Public tax history

        YearProperty taxesTax assessment
        2025$6,453 +3.1%$266,270 +2.9%
        2024$6,261 +4.1%$258,770 +3%
        2023$6,015 +4%$251,240 +3%
        2022$5,785 +9.8%$243,930 +3%
        2021$5,268 -2.2%$236,825
        2020$5,386 -0.3%$236,825 +1.1%
        2019$5,402 +94.4%$234,225 +1187%
        2018$2,778 $18,200
        2017$2,778 +1.8%$18,200 +44.4%
        2016$2,729 +1.8%$12,600
        2015$2,682 -0.3%$12,600
        2014$2,691 +1062%$12,600
        2013$232 -0.8%$12,600
        2012$233 +0.1%$12,600
        2011$233 -11%$12,600 -10%
        2010$262 +0.1%$14,000
        2009$262 -50%$14,000 -50%
        2008$523 -21.2%$28,000 -20%
        2007$664 -9.4%$35,000 -2.9%
        2006$733 $36,036
        2005-- --
        Find assessor info on the county website

        Monthly payment

        Est. payment

        Payment breakdown

        Explore the cost of this home by adjusting the details. Changes won't be saved.
        All calculations are estimates and provided by Zillow, Inc. for informational purposes only. Actual amounts may vary.
        HOA fees may include property taxes on listings classified as Co-Ops. Contact the listing agent and/or owner for fee details.
        Mortgage interest rates are dependent on a number of factors, including credit score, down payment, and repayment length. Interest rate data provided by Zillow Group Marketplace, Inc. as of 1/1/1970 from various mortgage lenders with which we have lead or other similar arrangements; the Estimated Payment is an average of those rates.
        See how much you could borrow to make a competitive offer.

        Climate risks

        Neighborhood: 34748

        Getting around

        10 / 100
        Car-Dependent
        26 / 100
        Somewhat Bikeable

        Nearby schools

        GreatSchools rating

        A local agent can set up tours, give advice and negotiate with sellers.

        Browse local experts

        Similar homes