Gorgeous!! Fully upgraded!! Single level home located in highly acclaimed Valley Vista Community in Norterra area of North Phoenix. This 4 bedroom,3 bath,3 car garage, home features a formal living, den/dining and spacious family room and eat in kitchen. The kitchen features tons of cabinets / counter space, stunning granite counter-tops, exquisite backsplash and stone work around the island. All steel appliances and washer/dryer included. Alluring fireplace in the great room. Large master suite has walk-in closet and master bathroom with separate tub and shower fully upgraded with stone surround. Upgraded bath fixtures/sinks. The community features open green spaces, parks. This home is clean and move in ready and is located just minutes from I-17 freeway, TSMC, schools, shops. MUST SEE!
For sale
Price cut: $10K (7/20)
$695,000
26812 N 23RD Drive, Phoenix, AZ 85085
4beds
3,115sqft
Single Family Residence
Built in 2005
8,726 Square Feet Lot
$-- Zestimate®
$223/sqft
$70/mo HOA
What's special
Eat in kitchenExquisite backsplashFormal livingWalk-in closetStunning granite counter-topsLarge master suiteFully upgraded
- 134 days |
- 703 |
- 26 |
Zillow last checked:
Listing updated:
Listed by:
Venkata Tayi 832-969-2539,
Rapido Realty, LLC,
Ashalatha Badireddi 623-293-0648,
Rapido Realty, LLC
Source: ARMLS,MLS#: 6995556
Facts & features
Interior
Bedrooms & bathrooms
- Bedrooms: 4
- Bathrooms: 3
- Full bathrooms: 3
Heating
- Natural Gas
Cooling
- Central Air, Ceiling Fan(s)
Appliances
- Included: Dryer, Washer, Refrigerator, Built-in Microwave, Dishwasher, Disposal, Gas Range, Gas Oven, Gas Cooktop
Features
- Pantry, High Speed Internet, Granite Counters, Double Vanity, Eat-in Kitchen, Breakfast Bar, 9+ Flat Ceilings, No Interior Steps, Kitchen Island, Full Bth Master Bdrm, Separate Shwr & Tub
- Flooring: Carpet, Tile
- Windows: Solar Screens, Double Pane Windows
- Has basement: No
- Number of fireplaces: 1
- Fireplace features: Family Room, Gas
Interior area
- Total structure area: 3,115
- Total interior livable area: 3,115 sqft
Property
Parking
- Total spaces: 2.5
- Parking features: Garage Door Opener
- Garage spaces: 2.5
Features
- Stories: 1
- Patio & porch: Covered, Patio
- Spa features: None, Bath
- Fencing: Block,Wrought Iron
- Has view: Yes
- View description: Mountain(s)
Lot
- Size: 8,726 Square Feet
- Features: Borders Common Area, Sprinklers In Rear, Sprinklers In Front, Corner Lot, Desert Back, Desert Front, Gravel/Stone Front, Gravel/Stone Back
Details
- Parcel number: 21019576
Construction
Type & style
- Home type: SingleFamily
- Architectural style: Ranch
- Property subtype: Single Family Residence
Materials
- Stucco, Wood Frame, Painted
- Roof: Tile
Condition
- Year built: 2005
Details
- Builder name: MERITAGE
Utilities & green energy
- Sewer: Public Sewer
- Water: City Water
Community & HOA
Community
- Features: Biking/Walking Path
- Subdivision: Valley Vista
HOA
- Has HOA: Yes
- Services included: Maintenance Grounds, Other (See Remarks), Street Maint
- HOA fee: $70 monthly
- HOA name: Valley Vista HOA
- HOA phone: 480-422-0888
Location
- Region: Phoenix
Financial & listing details
- Price per square foot: $223/sqft
- Tax assessed value: $613,200
- Annual tax amount: $3,480
- Date on market: 3/9/2026
- Cumulative days on market: 135 days
- Listing terms: Cash,Conventional,1031 Exchange,FHA,VA Loan
- Ownership: Fee Simple
Estimated market value
Not available
Estimated sales range
Not available
Not available
Price history
| Date | Event | Price |
|---|---|---|
| 7/20/2026 | Price change | $695,000-1.4%$223/sqft |
Source:  ARMLS #6995556 Report a problem ARMLS #6995556 Report a problem | ||
| 6/4/2026 | Price change | $705,000-0.7%$226/sqft |
Source: ARMLS #6995556 Report a problem | ||
| 5/14/2026 | Price change | $710,000-0.7%$228/sqft |
Source: ARMLS #6995556 Report a problem | ||
| 5/13/2026 | Listed for rent | $3,000+50.1%$1/sqft |
Source: Zillow Rentals Report a problem | ||
| 4/25/2026 | Price change | $715,000-0.7%$230/sqft |
Source: ARMLS #6995556 Report a problem | ||
| 4/17/2026 | Price change | $720,000-0.7%$231/sqft |
Source: ARMLS #6995556 Report a problem | ||
| 3/27/2026 | Price change | $725,000-0.7%$233/sqft |
Source: ARMLS #6995556 Report a problem | ||
| 3/9/2026 | Listed for sale | $730,000+33081.8%$234/sqft |
Source: ARMLS #6995556 Report a problem | ||
| 3/24/2021 | Listing removed | -- |
Source: Owner Report a problem | ||
| 4/22/2016 | Listing removed | $1,999-9.1%$1/sqft |
Source: Owner Report a problem | ||
| 11/2/2015 | Sold | $2,200-99.2%$1/sqft |
Source: Agent Provided Report a problem | ||
| 11/1/2015 | Listing removed | $2,200-3.3%$1/sqft |
Source: Owner Report a problem | ||
| 10/17/2015 | Price change | $2,275-1.1%$1/sqft |
Source: Owner Report a problem | ||
| 9/19/2015 | Price change | $2,300-4%$1/sqft |
Source: Owner Report a problem | ||
| 8/29/2015 | Listed for rent | $2,395$1/sqft |
Source: Owner Report a problem | ||
| 11/23/2011 | Sold | $265,000+8.2%$85/sqft |
Source: ARMLS #4602676 Report a problem | ||
| 6/25/2011 | Price change | $245,000-3.9%$79/sqft |
Source: HomeSmart #4602676 Report a problem | ||
| 6/18/2011 | Listed for sale | $255,000-45.3%$82/sqft |
Source: HomeSmart #4602676 Report a problem | ||
| 7/14/2006 | Sold | $465,825$150/sqft |
Source: Public Record Report a problem | ||
Public tax history
| Year | Property taxes | Tax assessment |
|---|---|---|
| 2025 | $3,419 +1.3% | $61,320 -3.2% |
| 2024 | $3,376 -16% | $63,370 +70.3% |
| 2023 | $4,019 +1.8% | $37,201 -6.9% |
| 2022 | $3,949 -0.9% | $39,950 +6.1% |
| 2021 | $3,984 +3% | $37,670 +7.8% |
| 2020 | $3,869 +3.2% | $34,960 +1.1% |
| 2019 | $3,747 | $34,580 +4.9% |
| 2018 | $3,747 +3.4% | $32,980 +7.7% |
| 2017 | $3,625 +39.1% | $30,620 +5.4% |
| 2016 | $2,607 | $29,050 +5.8% |
| 2015 | $2,607 | $27,460 +14.5% |
| 2014 | -- | $23,980 -3.5% |
| 2013 | -- | $24,860 +19.5% |
| 2012 | -- | $20,810 -3.2% |
| 2011 | -- | $21,500 -17.2% |
| 2010 | -- | $25,960 -12.9% |
| 2009 | -- | $29,800 -21.6% |
| 2008 | -- | $38,000 +254.5% |
| 2007 | -- | $10,720 |
Find assessor info on the county website
Monthly payment
Est. payment
Payment breakdown
Explore the cost of this home by adjusting the details. Changes won't be saved.Climate risks
Neighborhood: Deer Valley
Nearby schools
GreatSchools rating
- 7/10Norterra Canyon K-8Grades: PK-8Distance: 0.2 mi
- 5/10Barry Goldwater High SchoolGrades: 7-12Distance: 3.6 mi
Schools provided by the listing agent
- Elementary: Desert Sage Elementary School
- Middle: Norterra Canyon School
- High: Barry Goldwater High School
- District: Deer Valley Unified District
Source: ARMLS. This data may not be complete. We recommend contacting the local school district to confirm school assignments for this home.
- $755,8005 bd3 ba3.1k sqft26808 N 23rd Dr, Phoenix, AZ 85085Off Market

- $777,5006 bd5 ba3.7k sqft2325 W Blaylock Dr, Phoenix, AZ 85085Off Market

- $829,300-- bd4 ba3.8k sqft26804 N 23rd Dr, Phoenix, AZ 85085Off Market
- $828,200-- bd4 ba3.9k sqft2307 W Blaylock Dr, Phoenix, AZ 85085Off Market
- $569,100-- bd3 ba2.1k sqft2308 W Bonanza Ln, Phoenix, AZ 85085Off Market
- $810,6004 bd3 ba3k sqft2329 W Blaylock Dr, Phoenix, AZ 85085Off Market
- $726,5004 bd3 ba2.9k sqft26903 N 23rd Ln, Phoenix, AZ 85085Off Market
- $706,3004 bd3 ba3.1k sqft2303 W Blaylock Dr, Phoenix, AZ 85085Off Market
A local agent can set up tours, give advice and negotiate with sellers.
Similar homes
- $769,0005 bd3 ba3.1k sqft2128 W GAMBIT Trail, Phoenix, AZ 85085For Sale
 MLS ID #7012130, Melissa Shepherd, Bliss Realty & Investments. ARMLS
 - $660,0004 bd3 ba2.7k sqft33802 N 30TH Lane, Phoenix, AZ 85085For Sale
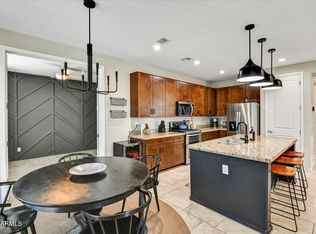 MLS ID #7024831, Sacha Blanchet, Coldwell Banker Realty. ARMLS
 - $765,0004 bd3 ba2.7k sqft25040 N 44TH Avenue, Phoenix, AZ 85083For Sale
 MLS ID #7054534, Zachary Malito, My Home Group Real Estate. ARMLS
 - $799,0004 bd4 ba3.1k sqft2012 W CHIMNEY ROCK Road, Phoenix, AZ 85085For Sale
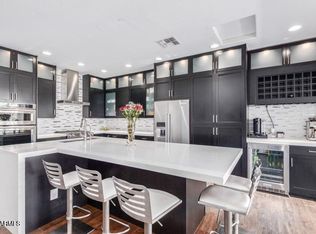 MLS ID #7010492, Umadevi Chakka, West USA Realty. ARMLS
 - $619,0004 bd2 ba2.3k sqft33614 N 25TH Drive, Phoenix, AZ 85085For SaleMLS ID #7038886, Lisa Lanke, eXp Realty. ARMLS
- $795,0005 bd3 ba4.2k sqft2340 W Bramble Berry Lane, Phoenix, AZ 85085For SaleMLS ID #6979527, Samuel Negreanu, eXp Realty. ARMLS
- $775,0004 bd3 ba2.9k sqft25203 N 42ND Avenue N, Phoenix, AZ 85083For SaleMLS ID #7000684, Janet Yahner, My Home Group Real Estate. ARMLS
- $859,0004 bd3 ba3.2k sqft1513 W BRAMBLE BERRY Lane, Phoenix, AZ 85085For SaleMLS ID #7021140, Leif T Swanson, Realty ONE Group. ARMLS
- $570,0004 bd2 ba2k sqft3525 W Quail Track Drive, Phoenix, AZ 85083For SaleMLS ID #7042917, Bridget J Brennan, Realty ONE Group. ARMLS
- $735,0005 bd4 ba4k sqft5139 W SWEET IRON Pass, Phoenix, AZ 85083For SaleMLS ID #7051695, Kristin Nelson, HomeSmart. ARMLS
- $780,0004 bd3 ba3.1k sqft2414 W FLORENTINE Road, Phoenix, AZ 85086For SaleMLS ID #6980144, Torie Ellens, Engel & Voelkers Scottsdale. ARMLS
- $655,0004 bd2 ba2.3k sqft6528 W VIA MONTOYA Drive, Glendale, AZ 85310For SaleMLS ID #7054239, Adreina Caballero, Caballero Realty. ARMLS
- $824,5004 bd3 ba3.3k sqft711 E CLOUD Road, Phoenix, AZ 85086For SaleMLS ID #7042258, April DeLeon, Dominion Group Properties. ARMLS
- $750,0004 bd3 ba2.8k sqft40520 N KEARNY Way, Phoenix, AZ 85086For SaleMLS ID #7049643, Leslie Young, Russ Lyon Sotheby's International Realty. ARMLS
- $539,0004 bd2 ba2k sqft1117 W MICHIGAN Avenue, Phoenix, AZ 85023For SaleMLS ID #7052853, Ari Jakobov, eXp Realty. ARMLS
- $699,9904 bd3 ba2.8k sqft9814 W ROWEL Road, Peoria, AZ 85383For SaleMLS ID #6938344, Thomas Zwibel, Realty ONE Group. ARMLS
- $799,9994 bd2 ba2.5k sqft509 W LAVITT Lane, Phoenix, AZ 85086For SaleMLS ID #7033199, Cariste Blase Harlan, Compass. ARMLS
- $670,0003 bd3 ba2.3k sqft7475 W REMUDA Drive, Peoria, AZ 85383For SaleMLS ID #7031988, Eric DuFriend, Oak Realty. ARMLS
- $760,0004 bd2 ba2.4k sqft4044 E DESERT FOREST Trail, Cave Creek, AZ 85331For SaleMLS ID #7050288, MariaElena Rizzo, Fathom Realty Elite. ARMLS
- $649,9004 bd3 ba2.9k sqft42727 N COURAGE Trail, Anthem, AZ 85086For SaleMLS ID #7016932, Elizabeth McDermott, HomeSmart. ARMLS
