Welcome home to exclusive Gated Westridge. With access to world class resort amenities set amongst TPC Oaks Golf Course, desirably located west of the 5 Highway and walking distance to award-winning Oak Hills Elementary, Rancho Pico Jr. High, and West Ranch High.
Premium private cul de sac lot with city views has 5 bedrooms, 3 baths, and a full bed/bath downstairs perfect for multi-generational living.
Set back beneath mature trees with excellent curb appeal and welcoming covered porch. Inside features soaring ceilings, dramatic staircase, warm wood floors, plantation shutters, and a spacious timeless white kitchen with sleek black granite, newer appliances, and oversized island opening to the family room with fireplace for seamless entertaining.
Expansive pool-sized yard with only one neighbor offers space to roam, privacy, views, and endless potential. Upstairs includes a large primary suite with sitting retreat, spa bath, and city views, plus three additional bedrooms, loft, and dual-vanity hall bath. Original owner, impeccably maintained.
Two car garage with custom storage and separate car bays. NEWER Hot Water Heater, Dual HVAC
Enjoy Westridge amenities: two pools, tennis, sports courts, clubhouse, and PICKLEBALL courts. Steps to The Oaks Club with PGA TOUR golf and social membership options.
Low HOA, NO Mello Roos. The perfect place to call HOME!
Sold for $1,125,000
Listed by: Coldwell Banker Quality Properties • Kimberly Hargraves • Contact: 661-678-5238
Bought with: The Core Agency
$1,125,000
26812 Peppertree Dr, Valencia, CA 91381
5beds
2,708sqft
Single Family Residence
Built in 2003
6,415 Square Feet Lot
$1,100,500 Zestimate®
$415/sqft
$5,257 Estimated rent
Home value
$1,100,500
$1.00M - $1.21M
$5,257/mo
Zestimate® history
Owner options
List your home for rent
$5,257/mo
Rent Zestimate®
Find your next renter with Zillow Rental Manager. Plus, with online applications, you can quickly screen prospective tenants – for free.
$5,257/mo
Rent Zestimate®
Refinance and save
$7,751/mo
Est. payment
Refinancing to a lower rate could help reduce your monthly payments and save thousands over the life of the loan.
$7,751/mo
Est. payment
Explore your selling options
Work with a Zillow partner agent
Leverage their expertise and Zillow's premium Showcase listings to get your home seen by more buyers.
Get startedList with your own agent
Get your home in front of millions of buyers by listing it on Zillow.
Learn how to do itSell it yourself
Take full control of how buyers see your home on Zillow by listing For Sale by Owner (FSBO).
List your homeWhat's special
Zillow last checked:
Listing updated:
Listed by:
Kimberly Hargraves DRE #02154095 661-678-5238,
Coldwell Banker Quality Properties
Bought with:
Moises Arroyo, DRE #01853838
The Core Agency
Source: CRMLS,MLS#: SR25259723 Originating MLS: California Regional MLS
Originating MLS: California Regional MLSFacts & features
Interior
Bedrooms & bathrooms
- Bedrooms: 5
- Bathrooms: 3
- Full bathrooms: 3
- Main level bathrooms: 1
- Main level bedrooms: 1
Rooms
- Room types: Bedroom, Entry/Foyer, Family Room, Foyer, Great Room, Kitchen, Laundry, Living Room, Primary Bathroom, Primary Bedroom, Office, Other, Dining Room
Bedroom
- Features: Bedroom on Main Level
Bathroom
- Features: Bathroom Exhaust Fan, Bathtub, Closet, Dual Sinks, Enclosed Toilet, Full Bath on Main Level, Granite Counters, Linen Closet, Soaking Tub, Separate Shower
Kitchen
- Features: Granite Counters, Kitchen Island, Kitchen/Family Room Combo, Pots & Pan Drawers
Heating
- Central
Cooling
- Central Air, Electric
Appliances
- Included: 6 Burner Stove, Built-In Range, Gas Cooktop, Disposal, Gas Water Heater, Ice Maker, Microwave, Refrigerator, Range Hood, Self Cleaning Oven, Vented Exhaust Fan, Water To Refrigerator
- Laundry: Inside, Laundry Room
Features
- Built-in Features, Balcony, Ceiling Fan(s), Cathedral Ceiling(s), Separate/Formal Dining Room, Eat-in Kitchen, Granite Counters, High Ceilings, In-Law Floorplan, Open Floorplan, Recessed Lighting, Storage, Two Story Ceilings, Bedroom on Main Level, Entrance Foyer, Primary Suite, Walk-In Closet(s)
- Flooring: Tile, Wood
- Doors: Sliding Doors
- Windows: Double Pane Windows
- Has fireplace: Yes
- Fireplace features: Family Room
- Common walls with other units/homes: No Common Walls
Interior area
- Total interior livable area: 2,708 sqft
Property
Parking
- Total spaces: 2
- Parking features: Concrete, Covered, Door-Multi, Driveway, Garage, Garage Door Opener, Guest, Gated, Off Street, Private, See Remarks
- Attached garage spaces: 2
Features
- Levels: Two
- Stories: 2
- Entry location: main
- Patio & porch: Concrete
- Exterior features: Lighting, Rain Gutters
- Pool features: Community, Heated, See Remarks, Association
- Fencing: Brick
- Has view: Yes
- View description: City Lights, Valley
Lot
- Size: 6,415 Square Feet
- Features: Close to Clubhouse, Cul-De-Sac, Near Park
Details
- Parcel number: 2826137007
- Zoning: LCA2
- Special conditions: Standard
Construction
Type & style
- Home type: SingleFamily
- Property subtype: Single Family Residence
Materials
- Stucco
- Foundation: Slab
- Roof: Tile
Condition
- Turnkey
- New construction: No
- Year built: 2003
Utilities & green energy
- Electric: 220 Volts
- Sewer: Public Sewer
- Water: Public
Community & HOA
Community
- Features: Biking, Curbs, Golf, Storm Drain(s), Street Lights, Suburban, Sidewalks, Gated, Park, Pool
- Security: Closed Circuit Camera(s), Security Gate, Gated Community, 24 Hour Security, Smoke Detector(s)
- Subdivision: Sundance (Sndnl)
HOA
- Has HOA: Yes
- Amenities included: Clubhouse, Controlled Access, Sport Court, Golf Course, Jogging Path, Meeting/Banquet/Party Room, Barbecue, Picnic Area, Playground, Pickleball, Pool, Pets Allowed, Spa/Hot Tub, Security, Tennis Court(s), Trail(s)
- HOA fee: $201 monthly
- HOA name: Westridge
- HOA phone: 661-295-9474
Location
- Region: Valencia
Financial & listing details
- Price per square foot: $415/sqft
- Tax assessed value: $1,206,910
- Date on market: 12/16/2025
- Cumulative days on market: 174 days
- Listing terms: Cash,Cash to New Loan,Conventional,1031 Exchange,FHA,VA Loan
- Exclusions: Washer/Dryer/Garage Fridge- Negotiable
Price history
| Date | Event | Price |
|---|---|---|
| 2/6/2026 | Sold | $1,125,000$415/sqft |
Source:  CRMLS #SR25259723 Report a problem CRMLS #SR25259723 Report a problem | ||
| 1/8/2026 | Contingent | $1,125,000$415/sqft |
Source: CRMLS #SR25259723 Report a problem | ||
| 12/17/2025 | Listed for sale | $1,125,000+87.5%$415/sqft |
Source: CRMLS #SR25259723 Report a problem | ||
| 6/30/2011 | Sold | $600,000+7%$222/sqft |
Source: Public Record Report a problem | ||
| 12/15/2003 | Sold | $561,000$207/sqft |
Source: Public Record Report a problem | ||
Public tax history
| Year | Property taxes | Tax assessment |
|---|---|---|
| 2026 | -- | $1,206,910 +2% |
| 2025 | $15,861 +1.9% | $1,183,246 +2% |
| 2024 | $15,562 +2.4% | $1,160,046 +2% |
| 2023 | $15,195 +1.3% | $1,137,300 +57% |
| 2022 | $14,996 +48.1% | $724,359 +2% |
| 2021 | $10,128 +1% | $710,157 +1% |
| 2020 | $10,023 | $702,876 +2% |
| 2019 | $10,023 +4.6% | $689,095 +2% |
| 2018 | $9,581 | $675,584 +2% |
| 2017 | $9,581 +3.1% | $662,339 +2% |
| 2016 | $9,295 +3.6% | $649,353 +1.5% |
| 2015 | $8,971 +2.2% | $639,600 +2% |
| 2014 | $8,781 | $627,072 +2.5% |
| 2012 | -- | $612,000 -1.6% |
| 2011 | -- | $622,124 +6% |
| 2010 | -- | $586,900 |
| 2009 | -- | $586,900 -3.3% |
| 2008 | -- | $606,808 +2% |
| 2007 | -- | $594,911 +2% |
| 2006 | -- | $583,247 |
| 2005 | -- | $583,247 +4% |
| 2004 | -- | $560,600 +341.1% |
| 2003 | -- | $127,100 |
Find assessor info on the county website
Neighborhood: 91381
Nearby homes
- $1,211,9005 bd3 ba2.7k sqft26818 Peppertree Dr, Valencia, CA 91381Off Market

- $1,234,3005 bd3 ba2.7k sqft26800 Peppertree Dr, Valencia, CA 91381Off Market
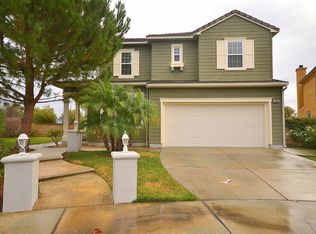
- $1,255,0005 bd3 ba2.5k sqft26822 Peppertree Dr, Valencia, CA 91381Sold
- $1,112,4004 bd3 ba2.3k sqft26803 Peppertree Dr, Valencia, CA 91381Off Market
- $1,077,4004 bd3 ba2.6k sqft26807 Peppertree Dr, Valencia, CA 91381Off Market
- $1,114,3005 bd3 ba2.6k sqft26815 Peppertree Dr, Valencia, CA 91381Off Market
- $1,137,4005 bd3 ba2.7k sqft26811 Peppertree Dr, Valencia, CA 91381Off Market
- $1,116,6004 bd3 ba2.5k sqft26828 Peppertree Dr, Valencia, CA 91381Off Market
Nearby schools
GreatSchools rating
- 10/10Oak Hills Elementary SchoolGrades: K-6Distance: 0.5 mi
- 8/10Rancho Pico Junior High SchoolGrades: 7-8Distance: 0.7 mi
- 10/10West Ranch High SchoolGrades: 9-12Distance: 0.8 mi
Schools provided by the listing agent
- Elementary: Oak Hills
- Middle: Rancho Pico
- High: West Ranch
Source: CRMLS. This data may not be complete. We recommend contacting the local school district to confirm school assignments for this home.
Get a cash offer in 3 minutes
Find out how much your home could sell for in as little as 3 minutes with a no-obligation cash offer.
Estimated market value
$1,100,500
Get a cash offer in 3 minutes
Find out how much your home could sell for in as little as 3 minutes with a no-obligation cash offer.
Estimated market value
$1,100,500
- California
- Los Angeles County
- Stevenson Ranch
- 91381
- 26812 Peppertree Dr
