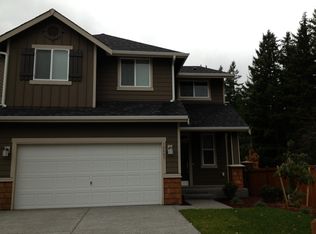
This Beautiful Floorplan Has 2-5 Bedrooms With Loft/Bedroom Option, Bonus Room/Bedroom Option, And Main Floor Den/Bedroom Option. The Main Floor Half Bath Could Be A 3/4 Or Full Bath. Formal Dining And Living Rooms. Family Room Opens To The Kitchen With Hardwood Floors, Island, Eating Nook, Stainless Steel Appliances, And Granite Countertops. Master Suite Has Double Walk-In Closets And A Private 5 Piece Bath. Screens On All Windows And Front & Rear Landscaping Also Included. 3 Car Garage!
This property is not currently displayed as for sale or rent on Zillow. This may be different from what's on other websites or public sources.