4 bedrooms w/split staircase 2.5 bathrooms home on a large fenced in yard in sought after The Highlands subdivision! This home has been extremely well kept! Main floor features new LVP flooring throughout all but the family room which features brand new carpet! Large kitchen has lots of cabinet space, granite countertops, beautiful backsplash, island seating, eat in area and enjoy a beautiful gas log double sided fireplace. Separate pantry closet with plenty of storage! Laundry room features cabinet space, washer/dryer and hooks to hang your coats/backpacks. Formal dining room features wainscoting! Vaulted office with brand new built-in desk. Primary bedroom upstairs features a large walk-in closet with clothes organizer ensuite bathroom features Bluetooth audio fan, whirlpool tub, separate shower and double sink vanity. Partially finished basement features roughed in bathroom and storage room. Newer roof 2020, furnace/ac about 9 years old, water softener 2020! Enjoy entertaining in your backyard featuring a large concrete patio with a covered porch built in fan remote controlled. Shed and a Lifetime play-set!
Closed
$400,000
26813 S Westwood Dr, Channahon, IL 60410
4beds
2,300sqft
Single Family Residence
Built in 1997
0.31 Acres Lot
$440,600 Zestimate®
$174/sqft
$3,249 Estimated rent
Home value
$440,600
$419,000 - $463,000
$3,249/mo
Zestimate® history
Owner options
List your home for rent
$3,249/mo
Rent Zestimate®
Find your next renter with Zillow Rental Manager. Plus, with online applications, you can quickly screen prospective tenants – for free.
$3,249/mo
Rent Zestimate®
Refinance and save
$2,910/mo
Est. payment
Refinancing to a lower rate could help reduce your monthly payments and save thousands over the life of the loan.
$2,910/mo
Est. payment
Explore your selling options
Work with a Zillow partner agent
Leverage their expertise and Zillow's premium Showcase listings to get your home seen by more buyers.
Get startedList with your own agent
Get your home in front of millions of buyers by listing it on Zillow.
Learn how to do itSell it yourself
Take full control of how buyers see your home on Zillow by listing For Sale by Owner (FSBO).
List your homeWhat's special
Partially finished basementLarge fenced in yardIsland seatingLarge kitchenBrand new carpetBuilt-in deskLifetime play-set
Zillow last checked:
Listing updated:
Listed by:
Melissa Urbancic 815-556-1077,
Re/Max Ultimate Professionals
Bought with:
Shannon Simotes
Re/Max Ultimate Professionals
Source: MRED as distributed by MLS GRID,MLS#: 12194837
Facts & features
Interior
Bedrooms & bathrooms
- Bedrooms: 4
- Bathrooms: 3
- Full bathrooms: 2
- 1/2 bathrooms: 1
Rooms
- Room types: Eating Area, Utility Room-Lower Level
Primary bedroom
- Features: Flooring (Carpet), Bathroom (Full)
- Level: Second
- Area: 195 Square Feet
- Dimensions: 15X13
Bedroom 2
- Features: Flooring (Carpet)
- Level: Second
- Area: 143 Square Feet
- Dimensions: 13X11
Bedroom 3
- Features: Flooring (Carpet)
- Level: Second
- Area: 132 Square Feet
- Dimensions: 12X11
Bedroom 4
- Features: Flooring (Carpet)
- Level: Second
- Area: 132 Square Feet
- Dimensions: 12X11
Dining room
- Features: Flooring (Vinyl)
- Level: Main
- Area: 156 Square Feet
- Dimensions: 13X12
Eating area
- Features: Flooring (Vinyl)
- Level: Main
- Area: 210 Square Feet
- Dimensions: 21X10
Family room
- Features: Flooring (Carpet)
- Level: Main
- Area: 255 Square Feet
- Dimensions: 17X15
Kitchen
- Features: Kitchen (Island), Flooring (Vinyl)
- Level: Main
- Area: 150 Square Feet
- Dimensions: 15X10
Laundry
- Features: Flooring (Vinyl)
- Level: Main
- Area: 20 Square Feet
- Dimensions: 4X5
Other
- Level: Basement
- Area: 120 Square Feet
- Dimensions: 12X10
Heating
- Natural Gas, Forced Air
Cooling
- Central Air
Appliances
- Included: Double Oven, Microwave, Dishwasher, Refrigerator, Freezer, Washer, Dryer, Disposal, Stainless Steel Appliance(s), Water Softener Owned, Electric Cooktop
- Laundry: In Unit
Features
- Cathedral Ceiling(s)
- Flooring: Hardwood
- Basement: Partially Finished,Full
- Attic: Pull Down Stair
- Number of fireplaces: 1
- Fireplace features: Double Sided, Gas Log, Family Room, Kitchen
Interior area
- Total structure area: 0
- Total interior livable area: 2,300 sqft
Property
Parking
- Total spaces: 2
- Parking features: Concrete, On Site, Garage Owned, Attached, Garage
- Attached garage spaces: 2
Accessibility
- Accessibility features: No Disability Access
Features
- Stories: 2
Lot
- Size: 0.31 Acres
- Dimensions: 167X80
Details
- Parcel number: 0410303040230000
- Special conditions: None
Construction
Type & style
- Home type: SingleFamily
- Property subtype: Single Family Residence
Materials
- Vinyl Siding, Brick
- Foundation: Concrete Perimeter
- Roof: Asphalt
Condition
- New construction: No
- Year built: 1997
Utilities & green energy
- Sewer: Public Sewer
- Water: Public
Community & HOA
Community
- Subdivision: Highlands
HOA
- Services included: None
Location
- Region: Channahon
Financial & listing details
- Price per square foot: $174/sqft
- Tax assessed value: $370,788
- Annual tax amount: $8,540
- Date on market: 10/23/2024
- Listing terms: Conventional
- Ownership: Fee Simple
Price history
| Date | Event | Price |
|---|---|---|
| 11/22/2024 | Sold | $400,000-2.4%$174/sqft |
Source:  MRED as distributed by MLS GRID #12194837 Report a problem MRED as distributed by MLS GRID #12194837 Report a problem | ||
| 10/23/2024 | Listed for sale | $409,999+77.9%$178/sqft |
Source: MRED as distributed by MLS GRID #12194837 Report a problem | ||
| 9/11/2024 | Listing removed | $2,900$1/sqft |
Source: Zillow Rentals Report a problem | ||
| 4/29/2024 | Listing removed | -- |
Source: Zillow Rentals Report a problem | ||
| 4/17/2024 | Listed for rent | $2,900-9.4%$1/sqft |
Source: Zillow Rentals Report a problem | ||
| 2/6/2024 | Listing removed | -- |
Source: Zillow Rentals Report a problem | ||
| 2/2/2024 | Listed for rent | $3,200$1/sqft |
Source: Zillow Rentals Report a problem | ||
| 9/22/2014 | Sold | $230,500-1.9%$100/sqft |
Source: MRED as distributed by MLS GRID #08551038 Report a problem | ||
| 7/22/2014 | Pending sale | $234,900$102/sqft |
Source: Advantage Realty, Inc. #08551038 Report a problem | ||
| 6/24/2014 | Price change | $234,900-4.1%$102/sqft |
Source: Advantage Realty, Inc. #08551038 Report a problem | ||
| 6/1/2014 | Price change | $244,900-3.9%$106/sqft |
Source: Advantage Realty, Inc. #08551038 Report a problem | ||
| 5/7/2014 | Price change | $254,900-3.8%$111/sqft |
Source: Advantage Realty, Inc. #08551038 Report a problem | ||
| 4/12/2014 | Price change | $264,900-8.6%$115/sqft |
Source: Advantage Realty, Inc. #08551038 Report a problem | ||
| 3/7/2014 | Listed for sale | $289,900+27.1%$126/sqft |
Source: Advantage Realty, Inc. #08551038 Report a problem | ||
| 7/9/2013 | Sold | $228,148-4.1%$99/sqft |
Source: Public Record Report a problem | ||
| 11/21/2001 | Sold | $238,000+18.4%$103/sqft |
Source: Public Record Report a problem | ||
| 9/7/1999 | Sold | $201,000+1%$87/sqft |
Source: Public Record Report a problem | ||
| 6/4/1997 | Sold | $199,000+512.3%$87/sqft |
Source: Public Record Report a problem | ||
| 6/12/1996 | Sold | $32,500$14/sqft |
Source: Public Record Report a problem | ||
Public tax history
| Year | Property taxes | Tax assessment |
|---|---|---|
| 2024 | $9,538 +11.7% | $123,596 +13.3% |
| 2023 | $8,540 +8.5% | $109,135 +9.2% |
| 2022 | $7,867 +7.1% | $99,964 +5.8% |
| 2021 | $7,348 +5.9% | $94,484 +4.6% |
| 2020 | $6,942 -1.3% | $90,347 -1.1% |
| 2019 | $7,032 +1.8% | $91,350 +2% |
| 2018 | $6,910 +2.6% | $89,519 +4.3% |
| 2017 | $6,737 -0.1% | $85,828 +4.2% |
| 2016 | $6,741 +24.4% | $82,369 +11.5% |
| 2015 | $5,418 | $73,850 +9.8% |
| 2014 | $5,418 +2.3% | $67,250 |
| 2013 | $5,298 -4.3% | $67,250 -6% |
| 2012 | $5,534 -6% | $71,550 -10.1% |
| 2011 | $5,887 -6.8% | $79,550 -10% |
| 2010 | $6,317 -10.3% | $88,436 -10.3% |
| 2009 | $7,040 -0.3% | $98,591 |
| 2008 | $7,059 | $98,591 +0.5% |
| 2007 | -- | $98,100 +2.8% |
| 2006 | $7,196 +16.4% | $95,432 +11% |
| 2005 | $6,184 +8.2% | $85,977 +5% |
| 2004 | $5,714 +5.2% | $81,883 +3.5% |
| 2003 | $5,431 +13.1% | $79,107 +12.8% |
| 2002 | $4,801 +3% | $70,145 +3.1% |
| 2001 | $4,661 +10.7% | $68,036 +1.7% |
| 2000 | $4,211 | $66,921 |
Find assessor info on the county website
Neighborhood: 60410
Nearby homes
- $379,9004 bd3 ba2.1k sqft26821 S Westwood Dr, Channahon, IL 60410Sold
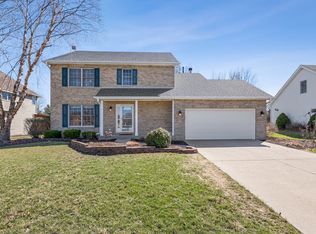
- $471,7004 bd3 ba2.8k sqft26805 S Westwood Dr, Channahon, IL 60410Off Market

- $444,4004 bd3 ba2.9k sqft26825 S Westwood Dr, Channahon, IL 60410Off Market
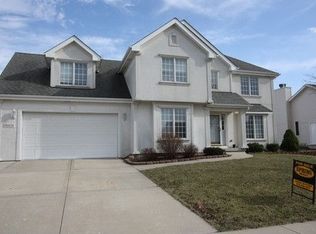
- $402,100-- bd-- ba2.2k sqft26765 S Westwood Dr, Channahon, IL 60410Off Market
- $573,9006 bd4 ba3.3k sqft26144 W Leslie Dr, Channahon, IL 60410Off Market
- $422,2004 bd3 ba2.2k sqft26136 W Leslie Dr, Channahon, IL 60410Off Market
- $445,7003 bd2 ba2.6k sqft26150 W Leslie Dr, Channahon, IL 60410Off Market
- $433,300-- bd2 ba2.4k sqft26209 W Prairie Ct, Channahon, IL 60410Off Market
Nearby schools
GreatSchools rating
- 9/10Pioneer PathGrades: 3-4Distance: 2.5 mi
- 7/10Channahon Junior High SchoolGrades: 7-8Distance: 3.7 mi
- 10/10Minooka Community High SchoolGrades: 9-12Distance: 1.6 mi
Schools provided by the listing agent
- District: 17
Source: MRED as distributed by MLS GRID. This data may not be complete. We recommend contacting the local school district to confirm school assignments for this home.
Get a cash offer in 3 minutes
Find out how much your home could sell for in as little as 3 minutes with a no-obligation cash offer.
Estimated market value
$440,600
Get a cash offer in 3 minutes
Find out how much your home could sell for in as little as 3 minutes with a no-obligation cash offer.
Estimated market value
$440,600
- Illinois
- Will County
- Channahon
- 60410
- 26813 S Westwood Dr
Nearby cities
Nearby zip codes
Other Channahon Topics
