Skip main navigation
Sold for $1,295,000
  • Listing Provided by: Big Block Realty
    Bought with: eXp Realty of California, Inc.
    Tax assessed value
    $1,295,000

    26813 Saint Andrews Ln, Valley Center, CA 92082

    4beds
    3,510sqft
    Single Family Residence
    Built in 2005
    0.61 Acres Lot
    $1,330,300 Zestimate®
    $369/sqft
    $6,822 Estimated rent

    Home value

    $1,330,300

    $1.24M - $1.44M

    $6,822/mo

    Zestimate® history
    Loading
    Loading...

    Owner options

    List your home for rent

    $6,822/mo

    Rent Zestimate®

    Find your next renter with Zillow Rental Manager. Plus, with online applications, you can quickly screen prospective tenants – for free.

    Learn more

    $6,822/mo

    Rent Zestimate®

    Refinance and save

    $8,357/mo

    Est. payment

    Refinancing to a lower rate could help reduce your monthly payments and save thousands over the life of the loan.

    See today's rates

    $8,357/mo

    Est. payment

    Explore your selling options

    Work with a Zillow partner agent

    Leverage their expertise and Zillow's premium Showcase listings to get your home seen by more buyers.

    Get started

    List with your own agent

    Get your home in front of millions of buyers by listing it on Zillow.

    Learn how to do it

    Sell it yourself

    Take full control of how buyers see your home on Zillow by listing For Sale by Owner (FSBO).

    List your home

    What's special

    Sparkling pool and spaFruit treesCozy fireplacePrivate retreatResort-style backyardBbq islandOpen-concept living
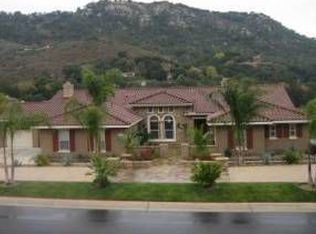
    Welcome to Your Dream Home in Woods Valley! Nestled within a prestigious gated enclave of 269 homes, this stunning single-level Craftsman residence offers 3,510 sq. ft. of open-concept living, surrounded by the lush landscapes of Native Oaks Golf Course. Upon entering, you’ll be greeted by an elegant foyer that flows into a formal living room and dining area, perfect for entertaining. The inviting great room features oversized picture windows that fill the space with natural light. Enjoy the culinary experience in the updated kitchen, complete with dual ovens, a built-in refrigerator, island seating, and a beautiful custom tile backsplash, all centered around a cozy fireplace. This home boasts four spacious bedrooms, including an opulent master suite that serves as a private retreat with a luxurious bath featuring a soaking tub, double sinks, and a generous walk-in closet. Each additional bedroom includes its own private bath, ensuring comfort for family and guests alike. A dedicated office/flex space with built-in workstations is ideal for remote work. Step outside to your private oasis on 0.61 acres, where you can unwind in the resort-style backyard featuring a sparkling pool and spa, BBQ island, fire pit, and raised vegetable gardens. The beautifully landscaped grounds are a gardener's paradise, complete with fruit trees and shaded areas for relaxation. Additional highlights include a 3-car garage, fully paid solar panels, EV charging stations, new granite island, freshly painted kitchen cabinets, and motorized drapes in the primary suite. This home truly embodies California living with magnificent hillside views and breathtaking sunsets. Don’t miss your chance to call this remarkable property your own!

    Zillow last checked:

    Listing updated:

    Listing Provided by:

    Sandra Zambito DRE #01742223 homes@sandrazambito.com,

    Big Block Realty

    Bought with:

    Kate Fair, DRE #02177290

    eXp Realty of California, Inc.

    Source: CRMLS,MLS#: NDP2409079MLS LogoOriginating MLS: California Regional MLS (North San Diego County & Pacific Southwest AORs)

    Facts & features

    Interior

    Bedrooms & bathrooms
    • Bedrooms: 4
    • Bathrooms: 5
    • Full bathrooms: 4
    • 1/2 bathrooms: 1
    Primary bedroom
    • Features: Primary Suite
    Bathroom
    • Features: Bathroom Exhaust Fan, Bathtub, Dual Sinks, Granite Counters, Linen Closet, Soaking Tub, Separate Shower, Tub Shower, Vanity, Walk-In Shower
    Other
    • Features: Dressing Area
    Kitchen
    • Features: Butler's Pantry, Granite Counters, Kitchen Island, Kitchen/Family Room Combo, Walk-In Pantry
    Heating
    • Central, Zoned
    Cooling
    • Central Air, Zoned
    Appliances
    • Included: Built-In Range, Barbecue, Built-In, Double Oven, Dishwasher, Gas Cooktop, Disposal, Gas Water Heater, Microwave, Refrigerator, Range Hood, Water To Refrigerator
    • Laundry: Electric Dryer Hookup, Gas Dryer Hookup, Laundry Room
    Features
    • Breakfast Bar, Breakfast Area, Ceiling Fan(s), Separate/Formal Dining Room, Granite Counters, Open Floorplan, Pantry, Recessed Lighting, Dressing Area, Primary Suite, Walk-In Pantry, Walk-In Closet(s)
    • Flooring: Carpet, Tile
    • Doors: Panel Doors
    • Windows: Blinds, Custom Covering(s), Double Pane Windows, Drapes, Screens
    • Has fireplace: Yes
    • Fireplace features: Family Room, Living Room
    • Common walls with other units/homes: No Common Walls
    Interior area
    • Total interior livable area: 3,510 sqft

    Property

    Parking
    • Total spaces: 3
    • Parking features: Garage - Attached
    • Attached garage spaces: 3
    Features
    • Levels: One
    • Stories: 1
    • Entry location: front
    • Patio & porch: Concrete
    • Exterior features: Barbecue, Lighting, Rain Gutters, Fire Pit
    • Has private pool: Yes
    • Pool features: Heated Passively, Indoor, Pebble, Private
    • Has spa: Yes
    • Spa features: Heated, In Ground, Private
    • Fencing: Partial
    • Has view: Yes
    • View description: Hills
    Lot
    • Size: 0.61 Acres
    • Features: Back Yard, Corner Lot, Drip Irrigation/Bubblers, Front Yard, Gentle Sloping, Sprinklers In Rear, Sprinklers In Front, Landscaped, Sprinkler System
    Details
    • Parcel number: 1893603000
    • Zoning: Residential
    • Special conditions: Standard
    • Horse amenities: Riding Trail

    Construction

    Type & style
    • Home type: SingleFamily
    • Architectural style: Craftsman
    • Property subtype: Single Family Residence
    Materials
    • Roof: Concrete
    Condition
    • Year built: 2005

    Utilities & green energy

    • Sewer: Public Sewer
    • Utilities for property: Cable Connected, Electricity Connected, Underground Utilities

    Community & neighborhood

    Community
    • Community features: Biking, Fishing, Golf, Hiking, Horse Trails, Lake, Rural, Storm Drain(s), Street Lights
    Location
    • Region: Valley Center

    HOA & financial

    HOA
    • Has HOA: Yes
    • HOA fee: $142 monthly
    • Amenities included: Controlled Access, Picnic Area, Park
    • Association name: Woods Valley
    • Association phone: 800-215-3068

    Other

    Other facts
    • Listing terms: Cash to New Loan,Conventional,FHA,VA Loan

    Price history

    DateEventPrice
    11/14/2024Sold$1,295,000$369/sqft
    Source: CRMLS #NDP2409079 Report a problem
    10/14/2024Pending sale$1,295,000$369/sqft
    Source: CRMLS #NDP2409079 Report a problem
    10/10/2024Listed for sale$1,295,000+7.9%$369/sqft
    Source: CRMLS #NDP2409079 Report a problem
    10/27/2023Sold$1,200,000-5.9%$342/sqft
    Source: CRMLS #NDP2305874 Report a problem
    9/23/2023Pending sale$1,275,000$363/sqft
    Source: CRMLS #NDP2305874 Report a problem
    8/26/2023Price change$1,275,000-1.9%$363/sqft
    Source: CRMLS #NDP2305874 Report a problem
    7/28/2023Listed for sale$1,300,000+145.3%$370/sqft
    Source: CRMLS #NDP2305874 Report a problem
    10/17/2012Sold$530,000-3.6%$151/sqft
    Source: Public Record Report a problem
    9/15/2012Listed for sale$550,000-20.9%$157/sqft
    Source: REALTY EXECUTIVES CARLSBAD #120046873 Report a problem
    4/22/2005Sold$695,500$198/sqft
    Source: Public Record Report a problem

    Public tax history

    YearProperty taxesTax assessment
    2025$18,325 +6%$1,295,000 +7.9%
    2024$17,295 +55.2%$1,200,000 +91.3%
    2023$11,143 +1.1%$627,302 +2%
    2022$11,025 +1.2%$615,003 +2%
    2021$10,897 +0.6%$602,945 +1%
    2020$10,828 +72.2%$596,764 +2%
    2019$6,286 -41.1%$585,064 +2%
    2018$10,676 +1.3%$573,594 +2%
    2017$10,539 -0.1%$562,348 +2%
    2016$10,551 +0.6%$551,322 +1.5%
    2015$10,490 +1.4%$543,042 +2%
    2014$10,340 $532,405 +0.5%
    2013-- $530,000 +11.6%
    2012-- $475,000 -12%
    2011-- $540,000
    2010-- $540,000
    2009-- $540,000 -20%
    2008-- $675,000 -9.9%
    2007-- $748,994 +2%
    2006-- $734,308 +32%
    2005-- $556,300

    Find assessor info on the county website

    Neighborhood: 92082

    Nearby schools

    GreatSchools rating
    Get a cash offer in 3 minutes
    Find out how much your home could sell for in as little as 3 minutes with a no-obligation cash offer.
    Estimated market value
    $1,330,300
    Get a cash offer in 3 minutes
    Find out how much your home could sell for in as little as 3 minutes with a no-obligation cash offer.
    Estimated market value
    $1,330,300