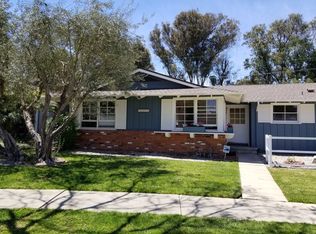
Love at first sight! A welcoming open-concept floorplan greets you as you enter this impeccable picture-perfect beautiful and upgraded home on over 9000 square foot lot with spa, nestled in one of the most sought-after neighborhoods of Palos Verdes. Living room with windows and heartwarming fireplace. A culinary delight, the impressively remodeled kitchen with style and functionality, stainless appliance and a breakfast bar opening up to the dining area, perfect for entertaining guests or enjoying casual meals. A step-down enclosed patio/ office adjacent to the living room and kitchen with French doors looking out the gorgeously landscaped large backyard with peekaboo Ocean view, an outdoor sanctuary to savor. The master bedroom with ensuite bathroom. Two well-appointed secondary bedrooms offer generous spaces, perfect for accommodating family members or guests. A tastefully upgraded full bathroom with tub. A conveniently located laundry room. Double pane windows. Two car detached garage. Award-winning Palos Verdes School, an extraordinary residence surrounded by the loveliest sense of community, parks and schools. This is the home to create memories for years to come. Destined to win your heart.
Sold for $1,530,000
Zillow last checked:
Listing updated:
Bought with:
Gerald Feeney, DRE #02095931
Realty One Group United
Source: CRMLS,MLS#: PV26117196 Originating MLS: California Regional MLS
Originating MLS: California Regional MLSPrice history
| Date | Event | Price |
|---|---|---|
| 8/13/2026 | Sold | $1,530,000-4.3%$955/sqft |
Source:  CRMLS #PV26117196 Report a problem CRMLS #PV26117196 Report a problem | ||
| 8/4/2026 | Pending sale | $1,598,000$998/sqft |
Source: CRMLS #PV26117196 Report a problem | ||
| 7/13/2026 | Contingent | $1,598,000$998/sqft |
Source: CRMLS #PV26117196 Report a problem | ||
| 6/25/2026 | Price change | $1,598,000-5.9%$998/sqft |
Source: CRMLS #PV26117196 Report a problem | ||
| 5/30/2026 | Listed for sale | $1,698,000+171.7%$1,060/sqft |
Source: CRMLS #PV26117196 Report a problem | ||
| 10/18/2024 | Listing removed | $5,000$3/sqft |
Source: CRMLS #PV24192693 Report a problem | ||
| 9/19/2024 | Listed for rent | $5,000$3/sqft |
Source: CRMLS #PV24192693 Report a problem | ||
| 7/2/2002 | Sold | $625,000$390/sqft |
Source: Public Record Report a problem | ||
Nearby homes
- $1,827,5004 bd2 ba1.5k sqft26823 Springcreek Rd, Rancho Palos Verdes, CA 90275Off Market
- $390,0004 bd2 ba1.5k sqft26807 Springcreek Rd, Rancho Palos Verdes, CA 90275Sold
- $2,206,3003 bd2 ba2.1k sqft1312 Granvia Altamira, Palos Verdes Estates, CA 90274Off Market
- $1,844,2006 bd2 ba2.1k sqft6086 Groveoak Pl, Rancho Palos Verdes, CA 90275Off Market
Get a cash offer in 3 minutes
Find out how much your home could sell for in as little as 3 minutes with a no-obligation cash offer.
Estimated market value
$1,522,000
