Skip main navigation
Off market
  • $608,100

    26814 Weiskopf Dr, Englewood, FL 34223

    3beds
    2,337sqft
    Single Family Residence
    Built in 2018
    10,454 Square Feet Lot
    $608,100 Zestimate®
    $260/sqft
    $7,631 Estimated rent

    Home value

    $608,100

    $572,000 - $645,000

    $7,631/mo

    Zestimate® history
    Loading
    Loading...

    Owner options

    List your home for rent

    $7,631/mo

    Rent Zestimate®

    Find your next renter with Zillow Rental Manager. Plus, with online applications, you can quickly screen prospective tenants – for free.

    Learn more

    $7,631/mo

    Rent Zestimate®

    Refinance and save

    $4,345/mo

    Est. payment

    Refinancing to a lower rate could help reduce your monthly payments and save thousands over the life of the loan.

    See today's rates

    $4,345/mo

    Est. payment

    Explore your selling options

    Work with a Zillow partner agent

    Leverage their expertise and Zillow's premium Showcase listings to get your home seen by more buyers.

    Get started

    List with your own agent

    Get your home in front of millions of buyers by listing it on Zillow.

    Learn how to do it

    Sell it yourself

    Take full control of how buyers see your home on Zillow by listing For Sale by Owner (FSBO).

    List your home

    What's special

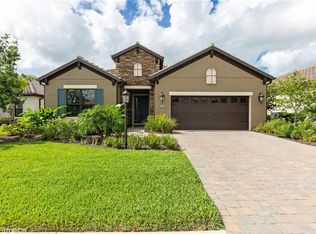
    Make your dreams come true with this Move In Ready home in beautiful Boca Royale! The Bright Meadow offers a split floor plan with room to entertain all your family and friends. Fall in love with this model-like, energy efficient home and enjoy all that maintenance free upscale resort lifestyle offers. As you enter through the front door, you are greeted by a bright and cheery Great Room combined with the kitchen and dining area. Its every chef's dream! This gourmet kitchen features granite countertops, upgraded cabinets, elegant tile backsplash, seating for four at the breakfast bar island, stainless steel appliances, plenty of cabinets for extra storage and walk-in pantry. Just off the kitchen, enjoy privacy in your office/den that could double as a 4th bedroom when company calls. The spacious master bedroom includes ensuite bathroom with walk-in, glass enclosed shower, dual sinks and two separate walk in closets. With this well designed, split bedroom floor plan, your guest will enjoy a comfortable visit, in one of two guest bedrooms with walk-in closets and a full bathroom steps away. Open the sliders to your extended screened lanai for indoor/outdoor living at its best! Design your own custom outdoor kitchen that has been pre-plumbed and a natural gas line in place. Thinking about a pool? The pool bath has already been added for your convenience. You will love all the upgrades! From recessed lighting, unique light fixtures, stylish ceiling fans, whole-house plantation shutters, energy efficient smart Honeywell Thermostat, crown molding throughout and custom woodwork will have you ready for Florida living and entertaining the minute you move in. Boca Royale Golf and Country Club is known for its mature 18 hole course with an elegant clubhouse overlooking the lush landscape, complete with casual and semi formal dining. Enjoy cocktails with friends in The Members Room with fellow residents. Live your Florida dream at luxurious The Resort Pool with tropical palms, cabanas for shade and a Tiki hut for parties and gatherings. Play tennis, pickle ball, bocce ball or croquet and achieve health and wellness in the state of the art fitness center. Minutes to multiple beaches, charming Dearborn Street, fresh produce and savory local cuisine. Make Boca Royale your home today!

    This property is not currently displayed as for sale or rent on Zillow. This may be different from what's on other websites or public sources.
    Originating MLS: Englewood

    Facts & features

    Interior

    Bedrooms & bathrooms
    • Bedrooms: 3
    • Bathrooms: 3
    • Full bathrooms: 2
    • 1/2 bathrooms: 1
    Heating
    • Forced air, Electric, Gas
    Cooling
    • Central
    Appliances
    • Included: Dishwasher, Garbage disposal, Microwave, Range / Oven, Refrigerator
    Features
    • Eating Space In Kitchen, Open Floorplan, Stone Counters, Walk-In Closet(s), Crown Molding, Coffered Ceiling(s)
    • Flooring: Tile, Carpet, Linoleum / Vinyl
    • Windows: Shutters
    Interior area
    • Total interior livable area: 2,337 sqft

    Property

    Parking
    • Total spaces: 3
    • Parking features: Garage - Attached
    Features
    • Levels: One
    • Has spa: Yes
    Lot
    • Size: 10,454 Square Feet
    Details
    • Parcel number: 0484080067
    • Zoning: RSF1

    Construction

    Type & style
    • Home type: SingleFamily
    • Property subtype: Single Family Residence
    Materials
    • masonry
    • Foundation: Concrete
    • Roof: Tile
    Condition
    • Year built: 2018

    Utilities & green energy

    • Sewer: Public Sewer
    • Water: Public
    • Utilities for property: Electricity Connected, Natural Gas Connected, Sewer Connected, BB/HS Internet Available, Public, Underground Utilities, Cable Connected, Sprinkler Recycled, Water Connected
    Green energy
    • Water conservation: Irrigation-Reclaimed Water, Drip Irrigation

    Community & HOA

    Community
    • Subdivision: BOCA ROYALE UN 12 PH 2
    HOA
    • Has HOA: Yes
    • Amenities included: Clubhouse, Fitness Center, Maintenance, Pool, Fence Restrictions, Gated, Tennis Court(s), Golf Course, Optional Additional Fees, Pickleball Court(s)
    • Services included: Community Pool, Maintenance Grounds, Manager
    • HOA fee: $399 monthly
    Location
    • Region: Englewood

    Financial & listing details

    • Price per square foot: $260/sqft
    • Tax assessed value: $541,400
    • Annual tax amount: $4,134
    • Listing terms: Cash, Conventional, VA Loan
    • Ownership: Fee Simple

    Price history

    DateEventPrice
    12/30/2020Sold$465,000-1%$199/sqft
    Source: Public Record Report a problem
    9/25/2020Pending sale$469,900$201/sqft
    Source: RE/MAX ALLIANCE GROUP #D6113547 Report a problem
    8/27/2020Listed for sale$469,900+399.9%$201/sqft
    Source: RE/MAX ALLIANCE GROUP #D6113547 Report a problem
    3/29/2018Sold$94,000$40/sqft
    Source: Public Record Report a problem

    Public tax history

    YearProperty taxesTax assessment
    2025$4,134 +4%$334,581 +2.9%
    2024$3,976 +3.7%$325,152 +3%
    2023$3,833 +2.3%$315,682 +3%
    2022$3,748 +26.8%$306,487 +27.9%
    2021$2,956 -27%$239,607 -26.2%
    2020$4,050 +3.7%$324,803 +2.3%
    2019$3,905 $317,500 +413.8%
    2018$3,905 +359.3%$61,800 +5.1%
    2017$850 $58,800
    Find assessor info on the county website

    Neighborhood: 34223

    Nearby schools

    GreatSchools rating
    Schools provided by the listing agent
    • Elementary: Englewood Elementary
    • Middle: L.A. Ainger Middle
    • High: Lemon Bay High

    Source: The MLS. This data may not be complete. We recommend contacting the local school district to confirm school assignments for this home.

    Get a cash offer in 3 minutes
    Find out how much your home could sell for in as little as 3 minutes with a no-obligation cash offer.
    Estimated market value
    $608,100
    Get a cash offer in 3 minutes
    Find out how much your home could sell for in as little as 3 minutes with a no-obligation cash offer.
    Estimated market value
    $608,100