Skip main navigation
Off market
  • $773,800

    26815 Evergreen Chase Dr, Zephyrhills, FL 33544

    5beds
    3,296sqft
    SingleFamily
    Built in 2015
    0.25 Acres Lot
    $773,800 Zestimate®
    $235/sqft
    $4,527 Estimated rent

    Home value

    $773,800

    $735,000 - $820,000

    $4,527/mo

    Zestimate® history
    Loading
    Loading...

    Owner options

    List your home for rent

    $4,527/mo

    Rent Zestimate®

    Find your next renter with Zillow Rental Manager. Plus, with online applications, you can quickly screen prospective tenants – for free.

    Learn more

    $4,527/mo

    Rent Zestimate®

    Refinance and save

    $5,431/mo

    Est. payment

    Refinancing to a lower rate could help reduce your monthly payments and save thousands over the life of the loan.

    See today's rates

    $5,431/mo

    Est. payment

    Explore your selling options

    Work with a Zillow partner agent

    Leverage their expertise and Zillow's premium Showcase listings to get your home seen by more buyers.

    Get started

    List with your own agent

    Get your home in front of millions of buyers by listing it on Zillow.

    Learn how to do it

    Sell it yourself

    Take full control of how buyers see your home on Zillow by listing For Sale by Owner (FSBO).

    List your home

    What's special

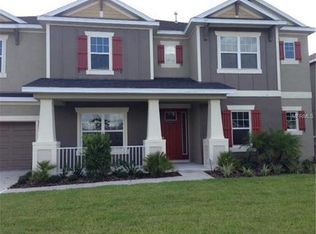
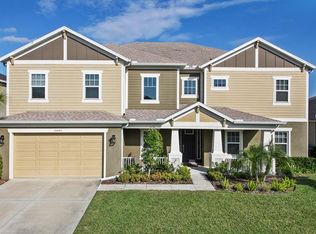
    Stunning, "Like New" 1 story, 4 Bedroom Home w/Bonus/Media Rm, 3.5 Baths, Custom Salt Pool (heated) w/Spa & 3 Car tandem garage on (1/4 acre) corner lot. Custom Features throughout! Front porch w/pavers, 8 ft front door w/keyless entry. Impressive foyer w/tray ceilings, crown molding, decorator wall niches; Formal Dining Rm w/Tray ceiling, Crown molding, Beadboard w/Chair rail; Living Rm w/Tray ceiling & Crown molding, Gourmet Kitchen w/upgraded Espresso cabinets, Granite counters, Dble Ovens upgraded lighting, Backsplash, Faucets, Under-mount lighting & Beadboard/Chair rail; Family Rm w/Triple Sliders to Pool/Lanai provide for a Huge open living space for all to enjoy. Tile throughout w/upgraded Wood Floors in bedrooms & Bonus/Media Rm. Crown molding throughout home; Tray Ceilings in all but wet areas & secondary bedrooms; 8 ft Doors & Dble Pane Windows throughout; Bdrm 2 & 3 share Jack & Jill Bath w/separate vanities; ½ bath w/Pedestal sink; Master Bdrm features; Wall w/Designer Woodworking, Wood floors, Tray Ceiling w/Crown Molding; Master Bath w/garden tub, Frameless glass walk-in shower & Spacious Custom Closet system; Large under-roof Lanai w/Travertine, Kitchen pre-plumb, Custom Heated Salt Pool & Spa (2017); Pool Lighting & temp. control system programmable from phone & Child Safety Fence; Epoxy Garage Floors, Partially fenced. Gated Community w/pool, playground, conservation area & walking trails; Excellent schools; Close to Tampa Premium Outlet Mall, Shops at Wiregrass, I-75, & Restaurants.

    This property is not currently displayed as for sale or rent on Zillow. This may be different from what's on other websites or public sources.
    Facts & features

    Interior

    Bedrooms & bathrooms
    • Bedrooms: 5
    • Bathrooms: 4
    • Full bathrooms: 3
    • 1/2 bathrooms: 1
    Heating
    • Forced air, Heat pump, Gas
    Cooling
    • Central
    Appliances
    • Included: Dishwasher, Garbage disposal, Microwave, Range / Oven, Refrigerator, Washer
    • Laundry: Inside, Laundry Room
    Features
    • Ceiling Fans(s), High Ceiling(s), Master Bedroom Downstairs, Split Bedroom, Crown Molding, Walk-In Closet(s), Window Treatments, Open Floorplan, Solid Wood Cabinets, Eating Space In Kitchen, Kitchen/Family Room Combo, Dry Bar, Stone Counters, Tray Ceiling(s), In Wall Pest System
    • Flooring: Tile, Carpet
    • Windows: Window Treatments, Blinds, Low Emissivity Windows
    • Has fireplace: No
    Interior area
    • Structure area source: Public Records
    • Total interior livable area: 3,296 sqft

    Property

    Parking
    • Total spaces: 3
    • Parking features: Garage - Attached
    Features
    • Levels: One
    • Patio & porch: Covered, Patio, Screened, Front Porch
    • Exterior features: Stucco, Cement / Concrete
    • Pool features: Child Safety Fence, Heated, Salt Water, Screen Enclosure, In Ground, Gunite, Lighting
    • Has spa: Yes
    • Spa features: Heated, In Ground
    • Has view: Yes
    • View description: Park
    Lot
    • Size: 0.25 Acres
    • Features: In County, Street Paved, Street Private, Sidewalk, Corner Lot
    • Residential vegetation: Trees/Landscaped
    Details
    • Parcel number: 3526190200000001440
    • Zoning: MPUD

    Construction

    Type & style
    • Home type: SingleFamily
    • Architectural style: Florida, Contemporary
    Materials
    • Concrete Block
    • Roof: Asphalt
    Condition
    • Completed
    • Year built: 2015
    Details
    • Builder name: Taylor Morrison

    Utilities & green energy

    • Sewer: Public Sewer
    • Water: Public
    • Utilities for property: Cable Available, Public, Street Lights, Underground Utilities, Sprinkler Meter, Sewer Connected, Electricity Available, Natural Gas Connected

    Community & HOA

    Community
    • Security: Gated Community, Smoke Detector(s), Security System
    • Subdivision: ARBOR WOODS/NORTHWOOD PH 2
    HOA
    • Has HOA: Yes
    • Amenities included: Fence Restrictions, Playground, Pool
    • Services included: Escrow Reserves Fund, Community Pool, Manager
    • HOA fee: $120 monthly
    Location
    • Region: Zephyrhills

    Financial & listing details

    • Price per square foot: $235/sqft
    • Tax assessed value: $625,391
    • Annual tax amount: $6,703

    Price history

    DateEventPrice
    12/4/2019Listing removed$523,000$159/sqft
    Source: FUTURE HOME REALTY INC #T3201902 Report a problem
    11/25/2019Price change$523,000-0.4%$159/sqft
    Source: FUTURE HOME REALTY INC #T3201902 Report a problem
    10/2/2019Listed for sale$525,000+30.3%$159/sqft
    Source: FUTURE HOME REALTY INC #T3201902 Report a problem
    12/22/2014Sold$402,796$122/sqft
    Source: Public Record Report a problem

    Public tax history

    YearProperty taxesTax assessment
    2025$6,703 +2.4%$427,310 +2.9%
    2024$6,549 +3.7%$415,270
    2023$6,315 +11.1%$415,270 +3%
    2022$5,683 +1.7%$403,180 +6.1%
    2021$5,587 +1.5%$380,040 +1.4%
    2020$5,504 +11.1%$374,801 +11.1%
    2019$4,955 $337,470 +1.9%
    2018$4,955 +1.8%$331,178
    2017$4,869 +7.6%$331,178 +11.1%
    2016$4,524 +1.3%$298,176 +1.5%
    2015$4,465 +3817.4%$293,727 +4233.5%
    2014$114 $6,778
    Find assessor info on the county website

    Neighborhood: 33544

    Nearby schools

    GreatSchools rating
    Schools provided by the listing agent
    • Elementary: Denham Oaks Elementary-PO
    • Middle: John Long Middle-PO
    • High: Wiregrass Ranch High-PO

    Source: The MLS. This data may not be complete. We recommend contacting the local school district to confirm school assignments for this home.

    Get a cash offer in 3 minutes
    Find out how much your home could sell for in as little as 3 minutes with a no-obligation cash offer.
    Estimated market value
    $773,800
    Get a cash offer in 3 minutes
    Find out how much your home could sell for in as little as 3 minutes with a no-obligation cash offer.
    Estimated market value
    $773,800