Skip main navigation
Off market
  • $769,600

    26815 N 45th Pl, Cave Creek, AZ 85331

    4beds
    2,582sqft
    SingleFamily
    Built in 1996
    8,855 Square Feet Lot
    $769,600 Zestimate®
    $298/sqft
    $3,804 Estimated rent

    Home value

    $769,600

    $723,000 - $816,000

    $3,804/mo

    Zestimate® history
    Loading
    Loading...

    Owner options

    List your home for rent

    $3,804/mo

    Rent Zestimate®

    Find your next renter with Zillow Rental Manager. Plus, with online applications, you can quickly screen prospective tenants – for free.

    Learn more

    $3,804/mo

    Rent Zestimate®

    Refinance and save

    $4,478/mo

    Est. payment

    Refinancing to a lower rate could help reduce your monthly payments and save thousands over the life of the loan.

    See today's rates

    $4,478/mo

    Est. payment

    Explore your selling options

    Work with a Zillow partner agent

    Leverage their expertise and Zillow's premium Showcase listings to get your home seen by more buyers.

    Get started

    List with your own agent

    Get your home in front of millions of buyers by listing it on Zillow.

    Learn how to do it

    Sell it yourself

    Take full control of how buyers see your home on Zillow by listing For Sale by Owner (FSBO).

    List your home

    What's special

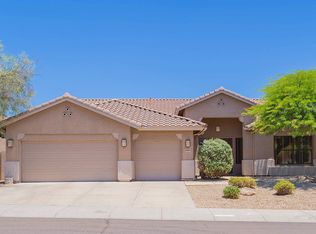
    Welcome home to this charmer on 45th Place in Cave Creek. Located in the Tatum Highlands neighborhood, you are going to love this location. Protected state trust land lies a mile to the west protecting you from expansion in that direction. Pulling up to the house you will begin to fall in love with the one right from its curb appeal. A low maintenance front yard greets you with just the perfect amount of green to help wash away the desert feeling. The brick veneer on the house and front patio area are a tasteful addition to the overall curb appeal on this 2x6 construction. Please note that the house was freshly painted this month and the roof was redone in March. Head inside and step into an airy space that could be used as a formal dining space or a second living space. Neutral paint carries throughout the home with elegant tile work in the main living spaces. The home has also 2" white wood blinds throughout as well as sunscreens to help keep it nice and cool. LED canned lighting in all rooms and 14" insulation in the attic was added as well to help keep the electric bill down, also, the AC is under 4 years old. A doored living space is located directly to the left of the front door that could easily been used as a home office. Head towards the back of the home and enter the heart of the home. This open concept living and kitchen space is meant to be entertained in. A gas fireplace is centralized in the space to make it feel even more cozy. The dreamy white kitchen has a plethora of cabinetry, double ovens, Silestone countertops, New Clack water softener & RO unit, matching appliances and a kitchen island for additional seating. The eat in kitchen has ample space for a large table with a gorgeous view of the backyard. Off of the kitchen is a large laundry room that has been fitted with custom Ikea cabinets and counter with room for a spare fridge and extra ice chest. The garage is through the laundry room and has been fitted with a dedicated circuit outlet for charging a 110V car, cabinets and counter space, and the 2 car garage is 5' deeper than normal builds allowing for larger cars to park in it. There is a WaterCop valve installed in garage with 13 sensors throughout house for leak detection/auto water shutoff. Three bedrooms are split off from the master, all the bedrooms have been upgraded with custom ELFA closet systems and the master, office, and two of the bedrooms have new softback Shaw carpeting. A full guest bath with double sinks is shared by additional bedrooms. Head into the master suite and get ready to relax. This oversized space flows directly into the spacious en suite that is packed full of features. A separate shower and tub space is connected by a raised drying area. Dual sinks boast a vanity area in between with an enormous amount of counter and cabinet space. Privacy is provided with a private toilet room. The walk in master also contains a custom ELFA closet system. The master space has been set up for efficiency and relaxation in mind. Head into the backyard and step out under a large covered patio. Once again, the yard has tastefully been done with energy efficiency at mind. Low maintenance with just the right touches of green to provide shade and brighten up the space. This home is not going to last long at all, make a ShowingTime TODAY before you miss out on this desert gem!!PLEASE MAKE A SPECIAL NOTE THAT THE FOUNTAIN IN THE BACKYARD AND ALL YARD DECORATIONS DOES NOT CONVEY

    This property is off market, which means it's not currently listed for sale or rent on Zillow. This may be different from what's available on other websites or public sources.

    Facts & features

    Interior

    Bedrooms & bathrooms
    • Bedrooms: 4
    • Bathrooms: 3
    • Full bathrooms: 2
    • 1/2 bathrooms: 1
    Heating
    • Forced air, Gas
    Cooling
    • Refrigerator
    Appliances
    • Included: Dishwasher, Microwave, Refrigerator
    • Laundry: Inside Laundry, Wshr/Dry HookUp Only, Gas Dryer Hookup
    Features
    • Flooring: Tile, Carpet, Laminate
    • Has fireplace: Yes
    Interior area
    • Total interior livable area: 2,582 sqft

    Property

    Parking
    • Total spaces: 6
    • Parking features: Garage - Attached
    Features
    • Exterior features: Stucco
    • Fencing: Block
    Lot
    • Size: 8,855 Square Feet
    Details
    • Parcel number: 21212114

    Construction

    Type & style
    • Home type: SingleFamily
    Materials
    • Roof: Tile
    Condition
    • Year built: 1996

    Utilities & green energy

    • Sewer: Sewer - Public
    • Utilities for property: APS, SW Gas

    Community & HOA

    HOA
    • Has HOA: Yes
    • HOA fee: $35 monthly
    Location
    • Region: Cave Creek

    Financial & listing details

    • Price per square foot: $298/sqft
    • Tax assessed value: $612,100
    • Annual tax amount: $2,400
    • Ownership: Fee Simple

    Price history

    DateEventPrice
    6/11/2020Sold$495,000-0.8%$192/sqft
    Source: ARMLS #6078254 Report a problem
    5/14/2020Listed for sale$499,000+107.9%$193/sqft
    Source: Keller Williams Realty Phoenix #6078254 Report a problem
    6/18/1999Sold$240,000+22.8%$93/sqft
    Source: Public Record Report a problem
    5/24/1996Sold$195,385$76/sqft
    Source: Public Record Report a problem

    Public tax history

    YearProperty taxesTax assessment
    2025$2,400 +1.7%$61,210 -6.6%
    2024$2,361 +3%$65,560 +68.2%
    2023$2,293 -0.6%$38,969 -6.5%
    2022$2,307 -3.9%$41,670 +3.5%
    2021$2,402 +3.7%$40,260 +9%
    2020$2,317 +4.1%$36,920 +5.4%
    2019$2,227 $35,020 +3.7%
    2018$2,227 +3.8%$33,760 +4.5%
    2017$2,144 +12.5%$32,300 -2.9%
    2016$1,907 +7.3%$33,280 +10.9%
    2015$1,777 $30,000 +19.4%
    2014-- $25,120 +8.6%
    2013-- $23,130
    2012-- $23,130 -7%
    2011-- $24,880 -14.5%
    2010-- $29,110 -20.7%
    2009-- $36,700 -13.3%
    2008-- $42,350 +7.6%
    2007-- $39,350 +59%
    2006-- $24,750
    2005-- $24,750 +12.5%
    2004-- $22,000
    2003-- $22,000 +12.2%
    2002-- $19,600
    Find assessor info on the county website

    Neighborhood: Desert View

    Nearby schools

    GreatSchools rating
    Schools provided by the listing agent
    • Elementary: Horseshoe Trails Elementary School
    • Middle: Sonoran Trails Middle School
    • High: Cactus Shadows High School
    • District: Cave Creek Unified District (093)

    Source: The MLS. This data may not be complete. We recommend contacting the local school district to confirm school assignments for this home.

    Get a cash offer in 3 minutes
    Find out how much your home could sell for in as little as 3 minutes with a no-obligation cash offer.
    Estimated market value
    $769,600
    Get a cash offer in 3 minutes
    Find out how much your home could sell for in as little as 3 minutes with a no-obligation cash offer.
    Estimated market value
    $769,600