Skip main navigation
Off market
Street View
  • Tax assessed value
    $201,000

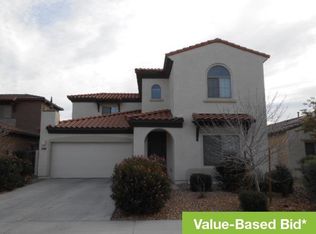
    26815 N 54th Dr, Phoenix, AZ 85083

    3beds
    2baths
    1,814sqft
    SingleFamily
    Built in 2007
    6,250 Square Feet Lot
    $-- Zestimate®
    $111/sqft
    $2,242 Estimated rent

    Home value

    Not available

    Estimated sales range

    Not available

    $2,242/mo

    Zestimate® history
    Loading
    Loading...

    Owner options

    List your home for rent

    $2,242/mo

    Rent Zestimate®

    Find your next renter with Zillow Rental Manager. Plus, with online applications, you can quickly screen prospective tenants – for free.

    Learn more

    $2,242/mo

    Rent Zestimate®

    Refinance and save

    $973/mo

    Est. payment

    Refinancing to a lower rate could help reduce your monthly payments and save thousands over the life of the loan.

    See today's rates

    $973/mo

    Est. payment

    Explore your selling options

    Work with a Zillow partner agent

    Leverage their expertise and Zillow's premium Showcase listings to get your home seen by more buyers.

    Get started

    List with your own agent

    Get your home in front of millions of buyers by listing it on Zillow.

    Learn how to do it

    Sell it yourself

    Take full control of how buyers see your home on Zillow by listing For Sale by Owner (FSBO).

    List your home

    What's special

    MOVE IN READY! Priced to Sell! Initially Model Home lot. Low HOA. Upgrades: ceiling speaker system in Great Room (wired into MB, Outdoor Patio, Office/den), wood blinds on windows, outdoor Malibu lighting, 3 bd + den/office with french doors, extended back patio with concrete sidewalk installed around home to front gate, cabinets line one wall of garage, lg laundry room, granite counter tops, breakfast bar and SS appliances. Enter back patio through sliding deck doors from kitchen or MB door. Gas line for bbq. Deems Hills 5 min walk & then hike the trails. Only 5 min to Glendale CC & fitness center. Shopping. Walking & cycling pathways. Green Space Parks. Childrens play areas & community barbecues. This home shows excellent. Must See! BEAUTIFUL HOME FOR YOUR FAMILY.

    This property is off market, which means it's not currently listed for sale or rent on Zillow. This may be different from what's available on other websites or public sources.

    Facts & features

    Interior

    Bedrooms & bathrooms
    • Bedrooms: 3
    • Bathrooms: 2
    Heating
    • Electric
    Cooling
    • Refrigerator
    Appliances
    • Included: Dishwasher, Microwave, Range / Oven, Refrigerator
    Features
    • Flooring: Tile, Carpet
    Interior area
    • Total interior livable area: 1,814 sqft

    Property

    Parking
    • Total spaces: 2
    Features
    • Exterior features: Stucco
    Lot
    • Size: 6,250 Square Feet
    Details
    • Parcel number: 20141584

    Construction

    Type & style
    • Home type: SingleFamily
    Materials
    • Roof: Tile
    Condition
    • Year built: 2007

    Community & HOA

    HOA
    • Has HOA: Yes
    • HOA fee: $55 monthly
    Location
    • Region: Phoenix

    Financial & listing details

    • Price per square foot: $111/sqft
    • Tax assessed value: $201,000
    • Annual tax amount: $1,878

    Price history

    DateEventPrice
    10/3/2013Sold$268,000$148/sqft
    Source: Public Record Report a problem
    8/23/2013Listed for sale$268,000-9.1%$148/sqft
    Source: Arizona Premier Realty Homes & Land LLC #4987141 Report a problem
    9/25/2007Sold$294,990$163/sqft
    Source: Public Record Report a problem

    Public tax history

    YearProperty taxesTax assessment
    2015$1,878 +4.3%$20,100 +16.4%
    2014$1,800 +7.4%$17,270 +9%
    2013$1,675 -2%$15,850 -1.1%
    2012$1,709 -1.3%$16,030 -6.9%
    2011$1,732 +12.8%$17,220 -12.2%
    2010$1,535 +783.3%$19,610 +896.4%
    2009$174 $1,968
    2006-- --
    Find assessor info on the county website

    Neighborhood: Deer Valley

    Nearby schools

    GreatSchools rating
    Schools provided by the listing agent
    • Elementary: Las Brisas
    • Middle: Hillcrest
    • High: Sandra Day O'Connor
    • District: 097 - Deer Valley Unified District

    Source: The MLS. This data may not be complete. We recommend contacting the local school district to confirm school assignments for this home.

    Get pre-qualified for a loan
    At Zillow Home Loans, we can pre-qualify you in as little as 5 minutes with no impact to your credit score.

    An equal housing lender. NMLS #10287.