Welcome to this stunning, well-maintained home with soaring 20ft ceilings in the desirable Fallbrook community in Boerne with resort-style amenities! Ideally located off I-10, you'll enjoy easy access to downtown Boerne and The Rim or La Cantera in San Antonio, all while living in a peaceful, gated neighborhood with a pool, splash zone, playground, and park for the whole family to enjoy. Step through the freshly stained front door into a grand entryway with architectural accents. The massive Chef's kitchen is a standout, featuring beautifully stained wood cabinets, stainless steel appliances, a huge island and granite countertops complemented by a warm mosaic tile backsplash. With gas cooking, a large walk-in pantry and tons of storage, this space is perfectly designed for beauty and function - making meal prep or entertaining a breeze. The kitchen opens to your large, inviting living room with massive ceilings. Just outside, your living space extends to a beautiful screened-in patio with a TV, a stained wood ceiling and stamped concrete flooring for an elegant touch that feels and looks like stone - perfect for alfresco living. Better yet - leave your worries (and your mower) elsewhere with your xeriscaped backyard featuring high-end turf with gravel accents giving you a green, water-efficient oasis to enjoy year-round under the shade of your mature oaks. Back inside, the primary suite on the first floor features a spa-like bath with dual sinks, tons of counter space, a large soaking tub, and a beautifully tiled shower along with a massive walk-in closet. Upstairs, you're greeted by a huge loft accented by decorative iron spindle railings for an elegant and versatile space with lots of natural light that could be perfect as a second living area or a game room. Just off the loft awaits a reading nook, a full bathroom and a large secondary bedroom (which could easily be converted into a second private suite, if preferred) and two additional guest bedrooms.
Closed
Price Unknown
26815 Tulip Mdw, Boerne, TX 78015
4beds
3,106sqft
Single Family Residence
Built in 2014
5,998 Square Feet Lot
$532,500 Zestimate®
$--/sqft
$3,236 Estimated rent
Home value
$532,500
$501,000 - $570,000
$3,236/mo
Zestimate® history
Owner options
List your home for rent
$3,236/mo
Rent Zestimate®
Find your next renter with Zillow Rental Manager. Plus, with online applications, you can quickly screen prospective tenants – for free.
$3,236/mo
Rent Zestimate®
Refinance and save
$450/mo
Est. payment
Refinancing to a lower rate could help reduce your monthly payments and save thousands over the life of the loan.
$450/mo
Est. payment
Explore your selling options
Work with a Zillow partner agent
Leverage their expertise and Zillow's premium Showcase listings to get your home seen by more buyers.
Get startedList with your own agent
Get your home in front of millions of buyers by listing it on Zillow.
Learn how to do itSell it yourself
Take full control of how buyers see your home on Zillow by listing For Sale by Owner (FSBO).
List your homeWhat's special
Huge loftXeriscaped backyardGas cookingStainless steel appliancesReading nookGranite countertopsNatural light
Zillow last checked:
Listing updated:
Listed by:
Diana Martinez (210)493-3030,
Keller Williams Heritage
Bought with:
NON-MEMBER AGENT TEAM, TREC #null
Non Member Office
, TREC #null
Source: Central Texas MLS,MLS#: 584823 Originating MLS: Four Rivers Association of REALTORS
Originating MLS: Four Rivers Association of REALTORSFacts & features
Interior
Bedrooms & bathrooms
- Bedrooms: 4
- Bathrooms: 4
- Full bathrooms: 3
- 1/2 bathrooms: 1
Primary bedroom
- Level: Main
- Dimensions: 16 x 16
Bedroom 2
- Level: Upper
- Dimensions: 12 x 10
Bedroom 3
- Level: Upper
- Dimensions: 13 x 12
Bedroom 4
- Level: Upper
- Dimensions: 13 x 12
Primary bathroom
- Level: Main
- Dimensions: 16 x 9
Dining room
- Level: Main
- Dimensions: 16 x 12
Entry foyer
- Level: Main
- Dimensions: 11 x 5
Laundry
- Level: Main
- Dimensions: 8 x 7
Living room
- Level: Main
- Dimensions: 17 x 13
Loft
- Level: Upper
- Dimensions: 20 x 15
Heating
- Central
Cooling
- Central Air, 1 Unit
Appliances
- Included: Dishwasher, Gas Cooktop, Disposal, Gas Range, Oven, Plumbed For Ice Maker, Range Hood, Water Heater, Some Gas Appliances, Built-In Oven, Cooktop, Microwave, Water Softener Owned
- Laundry: Washer Hookup, Inside, Laundry in Utility Room, Main Level, Laundry Room
Features
- Built-in Features, Ceiling Fan(s), Crown Molding, Dining Area, Separate/Formal Dining Room, Double Vanity, Entrance Foyer, Game Room, Garden Tub/Roman Tub, High Ceilings, Primary Downstairs, Multiple Living Areas, Main Level Primary, Open Floorplan, Pull Down Attic Stairs, Recessed Lighting, Split Bedrooms, Storage, Separate Shower, Walk-In Closet(s), Breakfast Bar
- Flooring: Carpet, Ceramic Tile, Hardwood
- Attic: Pull Down Stairs
- Has fireplace: No
- Fireplace features: None
Interior area
- Total interior livable area: 3,106 sqft
Property
Parking
- Total spaces: 2
- Parking features: Attached, Garage Faces Front, Garage, Garage Door Opener, Driveway Level
- Attached garage spaces: 2
- Has uncovered spaces: Yes
Accessibility
- Accessibility features: Safe Emergency Egress from Home, Level Lot
Features
- Levels: Two
- Stories: 2
- Patio & porch: Covered, Enclosed, Patio, Porch, Screened
- Exterior features: Enclosed Porch, Porch, Patio, Rain Gutters
- Pool features: Community, In Ground, Outdoor Pool
- Fencing: Back Yard,Privacy,Wood
- Has view: Yes
- View description: Park/Greenbelt, Trees/Woods
- Body of water: Greenbelt,Woods
Lot
- Size: 5,998 Square Feet
- Topography: Sloping
- Residential vegetation: Partially Wooded
Details
- Parcel number: 047103120150
Construction
Type & style
- Home type: SingleFamily
- Architectural style: Hill Country,Traditional
- Property subtype: Single Family Residence
Materials
- Brick, Masonry, Stone Veneer
- Foundation: Slab
- Roof: Composition,Shingle
Condition
- Resale
- Year built: 2014
Details
- Builder name: Emerald
Utilities & green energy
- Sewer: Public Sewer
- Water: Public
- Utilities for property: Cable Available, Electricity Available, Natural Gas Connected, High Speed Internet Available, Phone Available, Trash Collection Public
Green energy
- Water conservation: Water-Smart Landscaping
Community & HOA
Community
- Features: Clubhouse, Playground, Trails/Paths, Community Pool, Curbs, Gated, Sidewalks
- Security: Gated Community, Prewired, Security System Owned, Controlled Access, Fire Alarm, Smoke Detector(s)
- Subdivision: Fallbrook Ut-1
HOA
- Has HOA: Yes
- HOA fee: $450 annually
- HOA name: Fallbrook
Location
- Region: Boerne
Financial & listing details
- Tax assessed value: $550,000
- Annual tax amount: $3,812
- Date on market: 6/26/2025
- Cumulative days on market: 197 days
- Listing agreement: Exclusive Right To Sell
- Listing terms: Cash,Conventional,FHA,Texas Vet,VA Loan
- Electric utility on property: Yes
- Road surface type: Paved
Price history
| Date | Event | Price |
|---|---|---|
| 1/9/2026 | Sold | -- |
Source:  Central Texas MLS #584823 Report a problem Central Texas MLS #584823 Report a problem | ||
| 1/2/2026 | Pending sale | $540,000$174/sqft |
Source:  LERA MLS #1850944 Report a problem LERA MLS #1850944 Report a problem | ||
| 12/26/2025 | Contingent | $540,000$174/sqft |
Source: LERA MLS #1850944 Report a problem | ||
| 8/26/2025 | Price change | $540,000-1.8%$174/sqft |
Source: LERA MLS #1850944 Report a problem | ||
| 3/19/2025 | Listed for sale | $550,000+57.2%$177/sqft |
Source: LERA MLS #1850944 Report a problem | ||
| 12/15/2017 | Sold | -- |
Source: Agent Provided Report a problem | ||
| 10/31/2017 | Price change | $349,900-2.8%$113/sqft |
Source: Coldwell Banker D'Ann Harper, Realtors #1272705 Report a problem | ||
| 9/9/2017 | Price change | $359,900-1.4%$116/sqft |
Source: Coldwell Banker D'Ann Harper, Realtors #1248696 Report a problem | ||
| 8/10/2017 | Price change | $364,900-1.4%$117/sqft |
Source: Coldwell Banker D'Ann Harper, Realtors #1248696 Report a problem | ||
| 7/7/2017 | Price change | $369,900-1.3%$119/sqft |
Source: Coldwell Banker D'Ann Harper, Realtors #1248696 Report a problem | ||
| 6/11/2017 | Listed for sale | $374,900+4.2%$121/sqft |
Source: Coldwell Banker D'Ann Harper, Realtors #1248696 Report a problem | ||
| 4/28/2015 | Sold | -- |
Source: Agent Provided Report a problem | ||
| 3/12/2015 | Price change | $359,900-4.9%$116/sqft |
Source: Keller Williams Heritage #1092389 Report a problem | ||
| 2/25/2015 | Listed for sale | $378,287$122/sqft |
Source: Keller Williams Heritage #1092389 Report a problem | ||
Public tax history
| Year | Property taxes | Tax assessment |
|---|---|---|
| 2025 | $3,812 +5.9% | $550,000 +4.6% |
| 2024 | $3,598 +5.7% | $525,745 +10% |
| 2023 | $3,405 +7.7% | $477,950 +10% |
| 2022 | $3,163 +1.3% | $434,500 +10% |
| 2021 | $3,122 | $395,000 +1.3% |
| 2020 | $3,122 -58.3% | $389,770 +4.1% |
| 2019 | $7,490 | $374,420 +6.7% |
| 2018 | $7,490 +5.7% | $350,880 +2% |
| 2017 | $7,085 +8.9% | $343,850 +7.1% |
| 2016 | $6,507 +1288.1% | $321,200 +14.6% |
| 2015 | $469 | $280,250 +1209.6% |
| 2014 | $469 | $21,400 |
Find assessor info on the county website
Neighborhood: 78015
Nearby homes
- $419,0003 bd2 ba2k sqft26811 Tulip Mdw, Boerne, TX 78015Off Market
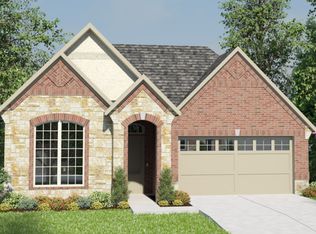
- $420,9004 bd3 ba2k sqft26819 Tulip Mdw, Boerne, TX 78015Off Market
- $554,7004 bd3 ba3k sqft26807 Tulip Mdw, Boerne, TX 78015Off Market
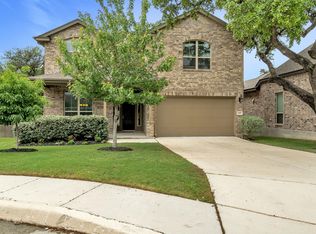
- $406,9004 bd3 ba2k sqft26823 Tulip Mdw, Boerne, TX 78015Off Market
- $439,5003 bd2 ba2k sqft8231 Marigold Fls, Boerne, TX 78015Off Market
- $613,6004 bd3 ba3.7k sqft26827 Tulip Mdw, Boerne, TX 78015Off Market
- $513,7004 bd4 ba3.1k sqft27035 Oleander Chase, Boerne, TX 78015Off Market
- $498,4004 bd4 ba3.1k sqft27035 Oleander Chase, Boerne, TX 78015Off Market
Nearby schools
GreatSchools rating
- 10/10Van Raub Elementary SchoolGrades: PK-5Distance: 2.2 mi
- 9/10Boerne Middle SouthGrades: 6-8Distance: 5.3 mi
- 8/10Boerne - Samuel V Champion High SchoolGrades: 9-12Distance: 6.9 mi
Schools provided by the listing agent
- District: Boerne ISD
Source: Central Texas MLS. This data may not be complete. We recommend contacting the local school district to confirm school assignments for this home.
Get a cash offer in 3 minutes
Find out how much your home could sell for in as little as 3 minutes with a no-obligation cash offer.
Estimated market value
$532,500
Get a cash offer in 3 minutes
Find out how much your home could sell for in as little as 3 minutes with a no-obligation cash offer.
Estimated market value
$532,500
- Texas
- Bexar County
- Boerne
- 78015
- 26815 Tulip Mdw
Nearby cities
Nearby zip codes
Other Boerne Topics
