This is the dream home you’ve been waiting for! Perfectly positioned on a premium lot with a private, serene backyard, this oversized property offers the very best in comfort, style, and functionality. The BOND has been pay off already !“This home can be purchased with NO INCOME VERIFICATION”. A large screened front porch welcomes you in — the perfect place to enjoy your morning coffee or unwind in the evening. Step through the foyer into a light, bright, and beautifully maintained interior featuring neutral tile flooring and a soothing color palette that complements any décor. The kitchen is both stylish and practical, complete with stainless steel appliances and a charming breakfast nook that overlooks the secluded backyard — creating a peaceful setting for everyday dining. The spacious primary suite has been thoughtfully upgraded with luxury vinyl flooring and features a generous, highly functional closet. The primary bath offers dual vanities, a linen closet, and a walk-in shower for comfort and convenience. A private office with double doors and neutral carpeting provides the perfect work-from-home space or flex room. The guest bedroom is generously sized and ideal for visitors. Major updates include a new roof (2022) and new water heater (2023) for added peace of mind. Outdoor living is maximized with an enclosed lanai with all glass windows and power shades plus an additional patio topped with a Sunbrella roof system — creating the ultimate space for entertaining, relaxing, or enjoying Florida’s beautiful weather year-round. This home truly combines privacy, upgrades, and lifestyle — a rare opportunity you won’t want to miss!Arlington Ridge is more than a community — it’s a lifestyle. Enjoy a championship 18-hole golf course, heated pool, fitness center, tennis and pickleball courts, billiards, a free movie theater, and an on-site restaurant and tavern. Golf-cart-friendly streets, sidewalks, and manicured landscaping make every stroll a pleasure. With an exceptionally low HOA of just $124/month, residents enjoy lawn care, high-speed internet, Wi-Fi, and over 200 cable channels — leaving you more time to enjoy life with minimal maintenance. Conveniently located near shopping, dining, medical facilities, and just a short drive to Orlando attractions and both Florida coasts’ beaches, this home perfectly blends resort-style living with everyday convenience. Don’t just buy a home — embrace the lifestyle you deserve. Schedule your private showing today and start living your best Florida life at Arlington Ridge.
Sold for $313,000
Zestimate®
$313,000
26815 WHITE PLAINS WAY, LEESBURG, FL 34748
2beds
1,824sqft
Single Family Residence
Built in 2008
6,688 Square Feet Lot
$313,000 Zestimate®
$172/sqft
$1,801 Estimated rent
Home value
$313,000
$297,000 - $329,000
$1,801/mo
Zestimate® history
Owner options
List your home for rent
$1,801/mo
Rent Zestimate®
Find your next renter with Zillow Rental Manager. Plus, with online applications, you can quickly screen prospective tenants – for free.
$1,801/mo
Rent Zestimate®
Refinance and save
$2,228/mo
Est. payment
Refinancing to a lower rate could help reduce your monthly payments and save thousands over the life of the loan.
$2,228/mo
Est. payment
Explore your selling options
Work with a Zillow partner agent
Leverage their expertise and Zillow's premium Showcase listings to get your home seen by more buyers.
Get startedList with your own agent
Get your home in front of millions of buyers by listing it on Zillow.
Learn how to do itSell it yourself
Take full control of how buyers see your home on Zillow by listing For Sale by Owner (FSBO).
List your homeWhat's special
Private serene backyardSoothing color paletteSpacious primary suiteNeutral tile flooringWalk-in showerLarge screened front porchGenerous highly functional closet
Zillow last checked:
Listing updated:
Listed by:
Adriana Skoloda 352-406-0198,
RE/MAX PREMIER REALTY 352-735-4060
Bought with:
Non-Member Agent
STELLAR NON-MEMBER OFFICE
Source: Stellar MLS,MLS#: G5108404 Originating MLS: Lake and Sumter
Originating MLS: Lake and Sumter
Facts & features
Interior
Bedrooms & bathrooms
- Bedrooms: 2
- Bathrooms: 2
- Full bathrooms: 2
Rooms
- Room types: Breakfast Room Separate, Den/Library/Office
Primary bedroom
- Features: Walk-In Closet(s)
- Level: First
- Area: 240 Square Feet
- Dimensions: 16x15
Bedroom 2
- Features: Built-in Closet
- Level: First
- Area: 154 Square Feet
- Dimensions: 14x11
Balcony porch lanai
- Level: First
- Area: 208 Square Feet
- Dimensions: 16x13
Dinette
- Level: First
- Area: 63 Square Feet
- Dimensions: 7x9
Dining room
- Level: First
- Area: 80 Square Feet
- Dimensions: 10x8
Foyer
- Level: First
- Area: 42 Square Feet
- Dimensions: 7x6
Kitchen
- Level: First
- Area: 144 Square Feet
- Dimensions: 16x9
Living room
- Level: First
- Area: 285 Square Feet
- Dimensions: 19x15
Office
- Level: First
- Area: 160 Square Feet
- Dimensions: 16x10
Heating
- Central, Electric, Heat Pump
Cooling
- Central Air
Appliances
- Included: Dishwasher, Disposal, Dryer, Microwave, Range, Refrigerator, Washer
- Laundry: Inside, Laundry Room, Washer Hookup
Features
- Cathedral Ceiling(s), Open Floorplan, Solid Surface Counters, Walk-In Closet(s)
- Flooring: Carpet, Ceramic Tile
- Doors: Sliding Doors
- Has fireplace: No
Interior area
- Total structure area: 2,788
- Total interior livable area: 1,824 sqft
Property
Parking
- Total spaces: 2
- Parking features: Garage - Attached
- Attached garage spaces: 2
Features
- Levels: One
- Stories: 1
- Patio & porch: Covered, Enclosed
- Exterior features: Irrigation System, Rain Gutters
- Has view: Yes
- View description: Trees/Woods
Lot
- Size: 6,688 Square Feet
- Features: City Lot, In County
Details
- Parcel number: 142024001600024200
- Zoning: PUD
- Special conditions: None
Construction
Type & style
- Home type: SingleFamily
- Architectural style: Ranch
- Property subtype: Single Family Residence
Materials
- Block, Stucco
- Foundation: Slab
- Roof: Shingle
Condition
- New construction: No
- Year built: 2008
Utilities & green energy
- Sewer: Public Sewer
- Water: Public
- Utilities for property: Cable Available, Natural Gas Available, Sewer Available, Sewer Connected, Underground Utilities, Water Available, Water Connected
Community & HOA
Community
- Features: Buyer Approval Required, Clubhouse, Deed Restrictions, Fitness Center, Gated Community - Guard, Golf Carts OK, Golf, Restaurant, Sidewalks, Tennis Court(s)
- Security: Smoke Detector(s)
- Pet fee: $0 monthly
- Senior community: Yes
- Subdivision: LEESBURG ARLINGTON RIDGE PH 1-B
HOA
- Has HOA: Yes
- Amenities included: Clubhouse, Fitness Center, Gated, Golf Course, Pool, Recreation Facilities, Security, Spa/Hot Tub, Tennis Court(s)
- Services included: 24-Hour Guard, Community Pool, Maintenance Grounds, Recreational Facilities, Security
- HOA fee: $124 monthly
- HOA name: Joni Carey
- HOA phone: 352-702-4960
Location
- Region: Leesburg
Financial & listing details
- Price per square foot: $172/sqft
- Tax assessed value: $274,252
- Annual tax amount: $2,749
- Date on market: 2/18/2026
- Cumulative days on market: 67 days
- Listing terms: Cash,Conventional,FHA,VA Loan
- Ownership: Fee Simple
- Total actual rent: 0
- Road surface type: Paved, Asphalt
Price history
| Date | Event | Price |
|---|---|---|
| 5/27/2026 | Sold | $313,000-1.9%$172/sqft |
Source:  Stellar MLS #G5108404 Report a problem Stellar MLS #G5108404 Report a problem | ||
| 4/26/2026 | Pending sale | $319,000$175/sqft |
Source: Stellar MLS #G5108404 Report a problem | ||
| 3/26/2026 | Price change | $319,000-3.2%$175/sqft |
Source: Stellar MLS #G5108404 Report a problem | ||
| 2/18/2026 | Listed for sale | $329,500+73.4%$181/sqft |
Source: Stellar MLS #G5108404 Report a problem | ||
| 4/12/2018 | Sold | $190,000-5%$104/sqft |
Source: Public Record Report a problem | ||
| 7/25/2008 | Sold | $199,900$110/sqft |
Source: Public Record Report a problem | ||
Public tax history
| Year | Property taxes | Tax assessment |
|---|---|---|
| 2025 | $5,607 +4% | $213,240 +4.2% |
| 2024 | $5,390 +4.1% | $204,610 +3% |
| 2023 | $5,179 +5.2% | $198,650 +3% |
| 2022 | $4,924 +11% | $192,870 +3% |
| 2021 | $4,437 -9.7% | $187,252 +10.3% |
| 2020 | $4,915 -0.1% | $169,812 +1.6% |
| 2019 | $4,918 +11.1% | $167,212 +9.1% |
| 2018 | $4,426 | $153,291 +8% |
| 2017 | $4,426 +5.1% | $141,958 +7.6% |
| 2016 | $4,212 +4.4% | $131,884 +9.9% |
| 2015 | $4,036 +100.1% | $120,005 +13.9% |
| 2014 | $2,017 -2.9% | $105,369 -8.7% |
| 2013 | $2,077 +10.6% | $115,396 +13.8% |
| 2012 | $1,879 -2% | $101,387 -2.1% |
| 2011 | $1,918 +25.1% | $103,601 -14.9% |
| 2010 | $1,533 -33.9% | $121,810 -25.7% |
| 2009 | $2,320 +343.3% | $163,944 +485.5% |
| 2008 | $523 -34.4% | $28,000 -33.3% |
| 2007 | $797 +22.4% | $42,000 +31.1% |
| 2006 | $651 | $32,032 |
| 2005 | -- | -- |
Find assessor info on the county website
Neighborhood: 34748
Nearby homes
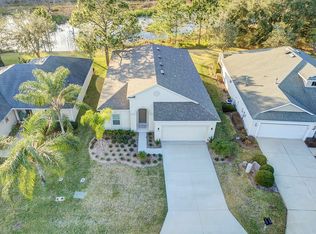
- $310,9003 bd2 ba1.6k sqft26811 White Plains Way, Leesburg, FL 34748Off Market
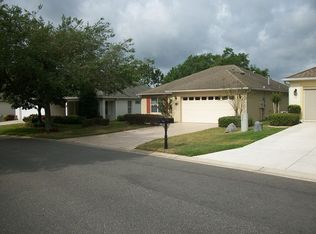
- $263,4002 bd2 ba1.4k sqft26817 White Plains Way, Leesburg, FL 34748Off Market
- $240,3002 bd2 ba1.5k sqft26807 White Plains Way, Leesburg, FL 34748Off Market

- $270,7002 bd2 ba1.7k sqft26819 White Plains Way, Leesburg, FL 34748Off Market
- $252,2002 bd2 ba1.5k sqft26803 White Plains Way, Leesburg, FL 34748Off Market
- $246,8002 bd2 ba1.2k sqft26816 White Plains Way, Leesburg, FL 34748Off Market
- $293,8002 bd2 ba1.7k sqft26812 White Plains Way, Leesburg, FL 34748Off Market
- $265,1002 bd2 ba1.2k sqft26808 White Plains Way, Leesburg, FL 34748Off Market
Nearby schools
GreatSchools rating
- 2/10Leesburg Elementary SchoolGrades: PK-5Distance: 4.4 mi
- 3/10Oak Park Middle SchoolGrades: 6-8Distance: 4.5 mi
- 2/10Leesburg High SchoolGrades: 9-12Distance: 4.9 mi
Get a cash offer in 3 minutes
Find out how much your home could sell for in as little as 3 minutes with a no-obligation cash offer.
Estimated market value
$313,000
Get a cash offer in 3 minutes
Find out how much your home could sell for in as little as 3 minutes with a no-obligation cash offer.
Estimated market value
$313,000
- Florida
- Lake County
- Leesburg
- 34748
- 26815 WHITE PLAINS WAY
Nearby cities
Nearby neighborhoods
Nearby zip codes
Other Leesburg Topics
