Skip main navigation
For sale
  • Listed by: Better Homes and Gardens Real Estate Town Center • Susan Featherly • Contact: 818-823-7443
    $399,000

    26816 Claudette St Unit 315, Santa Clarita, CA 91351

    2beds
    964sqft
    : 
    $3,357/mo
    Get pre-qualified
    Condominium
    Built in 1988
    -- sqft lot
    $398,200 Zestimate®
    $414/sqft
    $615/mo HOA

    What's special

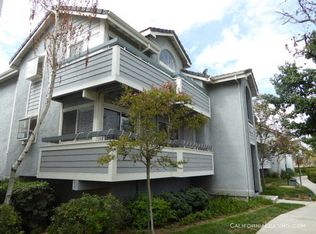
    This beautifully updated 2-bedroom, 2-bathroom residence at 26816 Claudette Street #315 in the heart of Canyon Country is ready for you to call it home. The unit features freshly painted walls and brand-new luxury vinyl plank flooring in the main living areas, while both bedrooms have new carpet. The modern kitchen is equipped with brand-new appliances including a gas stove, microwave, dishwasher, refrigerator, trash compactor and kitchen sink. The living room features a cozy gas fireplace, perfect for creating a warm ambiance. Sliding doors lead to a private balcony, offering a lovely outdoor space to relax and enjoy the fresh air. This residence also includes convenient hookups for a stackable washer and dryer, adding to the ease of everyday living. Enjoy the added benefit of a private tandem 2-car garage, providing secure parking and extra storage space. Located in a desirable community, you'll have easy access to local amenities, parks, and schools, making it an ideal choice for families and professionals alike. Don’t miss the opportunity to make this stunning property your own! Schedule a showing today and experience the perfect blend of modern living and comfort at 26816 Claudette Street #315.
    80 days
    |
    160
    |
    8
    |

    Zillow last checked:

    Listing updated:

    Listed by:

    Susan Featherly DRE #01445745 818-823-7443,

    Better Homes and Gardens Real Estate Town Center,

    George Micalchuck DRE #01241899,

    Better Homes and Gardens Real Estate Town Center

    Source: CRMLS,MLS#: BB26115247MLS LogoOriginating MLS: California Regional MLS

      Facts & features

      Interior

      Bedrooms & bathrooms
      • Bedrooms: 2
      • Bathrooms: 2
      • Full bathrooms: 1
      • 3/4 bathrooms: 1
      • Main level bathrooms: 2
      • Main level bedrooms: 2
      Rooms
      • Room types: Kitchen, Laundry, Living Room, Primary Bathroom, Primary Bedroom, Other
      Primary bedroom
      • Features: Primary Suite
      Bathroom
      • Features: Bathtub, Separate Shower, Tub Shower
      Kitchen
      • Features: Granite Counters
      Other
      • Features: Walk-In Closet(s)
      Heating
      • Central
      Cooling
      • Central Air
      Appliances
      • Included: Dishwasher, Disposal, Gas Range, Microwave, Refrigerator
      • Laundry: Washer Hookup, Electric Dryer Hookup, Gas Dryer Hookup, Laundry Closet
      Features
      • Balcony, Ceiling Fan(s), Granite Counters, Primary Suite, Walk-In Closet(s)
      • Flooring: Carpet, Vinyl
      • Windows: Blinds, Screens
      • Has fireplace: Yes
      • Fireplace features: Gas, Living Room
      • Common walls with other units/homes: 1 Common Wall,No One Below
      Interior area
      • Total interior livable area: 964 sqft

      Property

      Parking
      • Total spaces: 2
      • Parking features: Garage
      • Garage spaces: 2
      Accessibility
      • Accessibility features: None
      Features
      • Levels: One
      • Stories: 1
      • Entry location: Foyer
      • Pool features: Association
      • Has view: Yes
      • View description: None
      Lot
      • Size: 12.23 Acres
      Details
      • Parcel number: 2836040160
      • Special conditions: Standard

      Construction

      Type & style
      • Home type: Condo
      • Property subtype: Condominium
      • Attached to another structure: Yes
      Condition
      • New construction: No
      • Year built: 1988

      Utilities & green energy

      • Electric: Standard
      • Sewer: Public Sewer
      • Water: Public

      Community & HOA

      Community
      • Features: Curbs, Street Lights, Sidewalks
      • Subdivision: American Beauty Village (Abvl)
      HOA
      • Has HOA: Yes
      • Amenities included: Pool, Spa/Hot Tub
      • HOA fee: $615 monthly
      • HOA name: American Beauty Village
      • HOA phone: 661-257-1570
      Location
      • Region: Santa Clarita

      Financial & listing details

      • Price per square foot: $414/sqft
      • Tax assessed value: $185,756
      • Annual tax amount: $3,022
      • Date on market: 5/27/2026
      • Cumulative days on market: 81 days
      • Listing terms: Cash,Cash to New Loan,Conventional
      • Inclusions: All existing kitchen appliances

        Estimated market value

        $398,200

        $378,000 - $418,000

        $2,665/mo

        Price history

        DateEventPrice
        7/27/2026Listed for rent$2,400+20%$2/sqft
        Source: CRMLS #BB26163580 Report a problem
        5/27/2026Listed for sale$399,000+175.2%$414/sqft
        Source: CRMLS #BB26115247 Report a problem
        8/29/2017Listing removed$2,000$2/sqft
        Source: Town Center Realty Group Report a problem
        8/25/2017Listed for rent$2,000$2/sqft
        Source: Town Center Realty Group Report a problem
        12/6/2016Listing removed$2,000+25%$2/sqft
        Source: Zillow Rental Manager Report a problem
        1/21/2015Listing removed$1,600$2/sqft
        Source: Re/Max Town Center #BB14263187 Report a problem
        12/30/2014Listed for rent$1,600$2/sqft
        Source: Re/Max Town Center #BB14263187 Report a problem
        4/4/2011Sold$145,000-3.3%$150/sqft
        Source: Public Record Report a problem
        2/15/2011Listed for sale$149,999$156/sqft
        Source: CJ3 Realty #F11014518 Report a problem

        Public tax history

        YearProperty taxesTax assessment
        2025$3,022 +5.2%$185,756 +2%
        2024$2,873 +3.5%$182,115 +2%
        2023$2,777 -0.2%$178,545 +2%
        2022$2,783 +1.7%$175,045 +2%
        2021$2,735 +1%$171,614 +1%
        2020$2,708 $169,856 +2%
        2019$2,708 +4.5%$166,526 +2%
        2018$2,591 $163,261 +2%
        2017$2,591 +2.2%$160,060 +2%
        2016$2,534 +4%$156,923 +1.5%
        2015$2,437 +5.4%$154,567 +2%
        2014$2,312 $151,540 +2.5%
        2012-- $147,900 -7.6%
        2011-- $160,000 +21%
        2010-- $132,248 -0.2%
        2009-- $132,563 +2%
        2008-- $129,965 +2%
        2007-- $127,418 +2%
        2006-- $124,921
        2005-- $124,921 +4%
        2004-- $120,072 +1.9%
        2003-- $117,872 +2%
        2002-- $115,562 +4%
        2000-- $111,077
        Find assessor info on the county website

        Monthly payment

        Est. payment

        Payment breakdown

        Explore the cost of this home by adjusting the details. Changes won't be saved.
        All calculations are estimates and provided by Zillow, Inc. for informational purposes only. Actual amounts may vary.
        HOA fees may include property taxes on listings classified as Co-Ops. Contact the listing agent and/or owner for fee details.
        See how much you could borrow to make a competitive offer.

        Climate risks

        Neighborhood: Canyon Country

        Getting around

        41 / 100
        Car-Dependent
        43 / 100
        Somewhat Bikeable

        Nearby schools

        GreatSchools rating

        A local agent can set up tours, give advice and negotiate with sellers.

        Browse local experts

        Similar homes

            • Local buyer's agents are ready to help