Skip main navigation
Sold for $1,395,000
  • Listed by: Compass • Kristi Davalos • Contact: 818-453-9162
    Bought with: Pinnacle Estate Properties, Inc.
    $1,395,000

    26816 Fairlain Dr, Valencia, CA 91355

    4beds
    3,367sqft
    Single Family Residence
    Built in 1999
    6,427 Square Feet Lot
    $1,398,200 Zestimate®
    $414/sqft
    $5,911 Estimated rent

    Home value

    $1,398,200

    $1.27M - $1.54M

    $5,911/mo

    Zestimate® history
    Loading
    Loading...

    Owner options

    List your home for rent

    $5,911/mo

    Rent Zestimate®

    Find your next renter with Zillow Rental Manager. Plus, with online applications, you can quickly screen prospective tenants – for free.

    Learn more

    $5,911/mo

    Rent Zestimate®

    Refinance and save

    $9,114/mo

    Est. payment

    Refinancing to a lower rate could help reduce your monthly payments and save thousands over the life of the loan.

    See today's rates

    $9,114/mo

    Est. payment

    Explore your selling options

    Work with a Zillow partner agent

    Leverage their expertise and Zillow's premium Showcase listings to get your home seen by more buyers.

    Get started

    List with your own agent

    Get your home in front of millions of buyers by listing it on Zillow.

    Learn how to do it

    Sell it yourself

    Take full control of how buyers see your home on Zillow by listing For Sale by Owner (FSBO).

    List your home

    What's special

    Charming balconiesExpansive bathCustom white cabinetrySpacious primary suiteBrand-new carpet upstairsTwo walk-in closetsSoaring ceilings
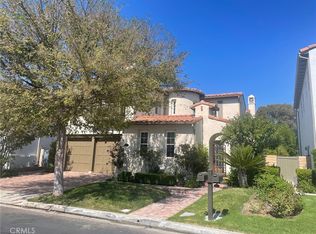
    Located in the highly sought-after 24-hour guard-gated Valencia Woodlands community, this move-in ready, beautifully upgraded Garland home offers 4 bedrooms, 3 bathrooms, and 3,367 sq. ft. of light-filled living space. Striking curb appeal and lush landscaping set the tone as you step inside to wood floors, soaring ceilings, brand-new carpet upstairs, and an ideal layout. The updated kitchen features a built-in Sub-Zero refrigerator, Thermador appliances, granite countertops, custom white cabinetry, and a wine refrigerator, opening seamlessly to the family room with a cozy fireplace. Formal living and dining rooms provide elegant spaces for entertaining. Upstairs, all four bedrooms include a spacious primary suite with a large bedroom, expansive bath, and two walk-in closets, along with a generous laundry room and charming balconies. Outdoor living shines with a private courtyard side patio with multiple French door entries—perfect for entertaining—and a backyard complete with low-maintenance turf, an above-ground spa, and a built-in BBQ with seating. Additional highlights include owned solar, a 3-car garage with epoxy floors, an EV charging plug, abundant storage, newer AC units, exterior paint, and a tankless water heater. Enjoy easy freeway access, award-winning schools, nearby dining and shopping, and resort-style community amenities including a pool, spa, tennis, and pickleball courts. Low HOA. No Mello-Roos. This one checks every box—don’t miss it!

    Zillow last checked:

    Listing updated:

    Listed by:

    Kristi Davalos DRE #01952265 661-713-8690,

    Compass

    Bought with:

    Sean Sullivan, DRE #01203084

    Pinnacle Estate Properties, Inc.

    Source: CRMLS,MLS#: SR26037444MLS LogoOriginating MLS: California Regional MLS

    Facts & features

    Interior

    Bedrooms & bathrooms
    • Bedrooms: 4
    • Bathrooms: 3
    • Full bathrooms: 2
    • 1/2 bathrooms: 1
    • Main level bathrooms: 1
    Rooms
    • Room types: Bedroom, Family Room, Kitchen, Laundry, Living Room, Primary Bedroom, Other, Dining Room
    Primary bedroom
    • Features: Primary Suite
    Bedroom
    • Features: All Bedrooms Up
    Bathroom
    • Features: Bathtub, Dual Sinks, Tub Shower, Vanity, Walk-In Shower
    Kitchen
    • Features: Granite Counters, Kitchen/Family Room Combo, Remodeled, Updated Kitchen
    Other
    • Features: Walk-In Closet(s)
    Heating
    • Central, Solar
    Cooling
    • Central Air, Whole House Fan
    Appliances
    • Included: 6 Burner Stove, Barbecue, Dishwasher, Disposal, Microwave, Refrigerator, Range Hood, Tankless Water Heater
    • Laundry: Inside, Laundry Room, Upper Level
    Features
    • Balcony, Ceiling Fan(s), Separate/Formal Dining Room, Eat-in Kitchen, Granite Counters, High Ceilings, Recessed Lighting, Tile Counters, Tandem, All Bedrooms Up, Primary Suite, Walk-In Closet(s)
    • Flooring: Carpet, Wood
    • Windows: Double Pane Windows, French/Mullioned, Plantation Shutters
    • Has fireplace: Yes
    • Fireplace features: Family Room
    • Common walls with other units/homes: No Common Walls
    Interior area
    • Total interior livable area: 3,367 sqft

    Property

    Parking
    • Total spaces: 5
    • Parking features: Direct Access, Driveway, Garage
    • Attached garage spaces: 3
    • Uncovered spaces: 2
    Features
    • Levels: Two
    • Stories: 2
    • Entry location: 1
    • Patio & porch: Covered, Patio
    • Pool features: Community, Association
    • Has spa: Yes
    • Spa features: Above Ground, Community, Private
    • Fencing: Block
    • Has view: Yes
    • View description: Mountain(s), Neighborhood
    Lot
    • Size: 6,427 Square Feet
    • Features: Back Yard, Cul-De-Sac, Front Yard, Landscaped, Sprinkler System
    Details
    • Parcel number: 2861063044
    • Special conditions: Standard

    Construction

    Type & style
    • Home type: SingleFamily
    • Property subtype: Single Family Residence
    Condition
    • Updated/Remodeled
    • New construction: No
    • Year built: 1999

    Utilities & green energy

    • Electric: Photovoltaics Seller Owned
    • Sewer: Public Sewer
    • Water: Public

    Community & HOA

    Community
    • Features: Biking, Curbs, Park, Street Lights, Sidewalks, Gated, Pool
    • Security: Gated with Guard, Gated Community, Gated with Attendant, 24 Hour Security
    • Subdivision: Garland (Garl)
    HOA
    • Has HOA: Yes
    • Amenities included: Call for Rules, Controlled Access, Sport Court, Maintenance Grounds, Outdoor Cooking Area, Barbecue, Paddle Tennis, Playground, Pickleball, Pool, Pets Allowed, Spa/Hot Tub, Security, Tennis Court(s), Trail(s)
    • HOA fee: $297 monthly
    • HOA name: Woodlands
    • HOA phone: 661-295-4900
    Location
    • Region: Valencia

    Financial & listing details

    • Price per square foot: $414/sqft
    • Tax assessed value: $1,109,378
    • Annual tax amount: $14,559
    • Date on market: 2/20/2026
    • Cumulative days on market: 10 days
    • Listing terms: Cash to New Loan,Conventional
    • Road surface type: Paved

    Price history

    DateEventPrice
    4/15/2026Sold$1,395,000$414/sqft
    Source: CRMLS #SR26037444 Report a problem
    3/19/2026Pending sale$1,395,000$414/sqft
    Source: CRMLS #SR26037444 Report a problem
    3/5/2026Contingent$1,395,000$414/sqft
    Source: CRMLS #SR26037444 Report a problem
    2/20/2026Price change$1,395,000-0.4%$414/sqft
    Source: CRMLS #SR26037444 Report a problem
    4/29/2025Listed for sale$1,400,000$416/sqft
    Source: CRMLS #SR25049651 Report a problem
    4/14/2025Listing removed$1,400,000$416/sqft
    Source: CRMLS #SR25049651 Report a problem
    3/8/2025Listed for sale$1,400,000+43.6%$416/sqft
    Source: CRMLS #SR25049651 Report a problem
    3/28/2018Sold$975,000-2.4%$290/sqft
    Source: Public Record Report a problem
    2/26/2018Pending sale$999,000$297/sqft
    Source: Redfin Corporation #BB18023698 Report a problem
    2/20/2018Listed for sale$999,000$297/sqft
    Source: Redfin Corporation #BB18023698 Report a problem
    2/10/2018Pending sale$999,000$297/sqft
    Source: Redfin Corporation #BB18023698 Report a problem
    2/1/2018Listed for sale$999,000+12.2%$297/sqft
    Source: Redfin Corporation #BB18023698 Report a problem
    3/3/2017Sold$890,000+0%$264/sqft
    Source: Public Record Report a problem
    1/30/2017Pending sale$889,900$264/sqft
    Source: RE/MAX of Santa Clarita #SR17015335 Report a problem
    1/25/2017Listed for sale$889,900+14.8%$264/sqft
    Source: RE/MAX of Santa Clarita #SR17015335 Report a problem
    10/3/2013Sold$775,000+3.3%$230/sqft
    Source: Public Record Report a problem
    9/13/2013Price change$749,900-5.7%$223/sqft
    Source: JLM Properties Inc #SR13123847 Report a problem
    8/2/2013Price change$795,000-0.6%$236/sqft
    Source: JLM Properties Inc #SR13123847 Report a problem
    6/29/2013Price change$799,9000%$238/sqft
    Source: JLM Properties Inc #SR13123847 Report a problem
    6/4/2013Price change$799,999-3.5%$238/sqft
    Source: RE/MAX OF VALENCIA #SR13075353 Report a problem
    4/26/2013Listed for sale$829,000+42.9%$246/sqft
    Source: Re/Max of Santa Clarita #SR13075353 Report a problem
    9/13/2001Sold$580,000+7.4%$172/sqft
    Source: Public Record Report a problem
    12/29/1999Sold$540,000$160/sqft
    Source: Public Record Report a problem

    Public tax history

    YearProperty taxesTax assessment
    2025$14,559 +4.1%$1,109,378 +2%
    2024$13,983 +2.7%$1,087,626 +2%
    2023$13,619 -0.2%$1,066,301 +2%
    2022$13,651 +1.7%$1,045,394 +2%
    2021$13,419 +1%$1,024,897 +1%
    2020$13,288 $1,014,389 +2%
    2019$13,288 +10.9%$994,500 +9.6%
    2018$11,983 $907,698 +10.9%
    2017$11,983 +9.9%$818,588 +2%
    2016$10,900 +3.8%$802,538 +1.5%
    2015$10,505 +5.4%$790,484 +2%
    2014$9,967 $775,000 +151.2%
    2012-- $308,503 +2%
    2011-- $302,455 +0.8%
    2010-- $300,195 -0.2%
    2009-- $300,910 +2%
    2008-- $295,010 +2%
    2007-- $289,226 +2%
    2006-- $283,555
    2005-- $283,555 +4%
    2004-- $272,546 +1.9%
    2003-- $267,552 +2%
    2002-- $262,307 -51.4%
    2000-- $539,600
    Find assessor info on the county website

    Neighborhood: Valencia

    Nearby schools

    GreatSchools rating
    Get a cash offer in 3 minutes
    Find out how much your home could sell for in as little as 3 minutes with a no-obligation cash offer.
    Estimated market value
    $1,398,200
    Get a cash offer in 3 minutes
    Find out how much your home could sell for in as little as 3 minutes with a no-obligation cash offer.
    Estimated market value
    $1,398,200