Welcome to this exquisite custom built luxury estate, built by The Hollman Company and architect Rick White. Nestled on a beautifully landscaped and meticulously maintained 2-acre parcel, this over 5,000 sq ft masterpiece offers unparalleled comfort, functionality, and elegance. Inside, the home features 4 spacious bedrooms and a total of 5 luxurious bathrooms. The primary and one guest suite are on the main level. Primary ensuite has a steam shower with aromatherapy capabilities and heated tile floors. The grand open concept living spaces are adorned with high-end finishes, soaring ceilings, and custom millwork. Including 3 marble fireplaces. A chef’s kitchen serves as the heart of the home, with A La Cournue range with double oven, 60" sub-zero fridge, along with a fully outfitted scullery pantry featuring a second refrigerator, sub-zero wine fridge, Thermador built-in oven, microwave, second dishwasher, additional pantry space, and abundant storage, ideal effortless organization. A large bonus room offers endless possibilities for a home theater, gym, or game room. Step outside to be greeted by gorgeous professionally designed gardens and lush landscaping, providing beauty and privacy. Whether you're enjoying morning coffee on the patio or hosting guests while taking in stunning sunsets, the outdoor kitchen and oversized hot tub (or small pool), you and your guests will not be disappointed. The estate features a heated shop with 14' high pull through access, bathroom and full RV hook up. It was built for a 45' RV plus additional vehicles/boat. Also included are two unique bonus structures. A charming cottage and secondly, a small barn, ready for animals, storage, or transformation to suit your lifestyle. Fully paid for solar off sets energy costs. This one-of-a-kind custom property is more than a home, it's a private estate. You won't find a better quality home built home with top of the line finishes. With endless possibilities, your dream home awaits!
Sold
$2,675,000
26817 SW Cade Ln, West Linn, OR 97068
4beds
5,305sqft
Residential, Single Family Residence
Built in 2020
2 Acres Lot
$2,621,100 Zestimate®
$504/sqft
$7,304 Estimated rent
Home value
$2,621,100
$2.46M - $2.80M
$7,304/mo
Zestimate® history
Owner options
List your home for rent
$7,304/mo
Rent Zestimate®
Find your next renter with Zillow Rental Manager. Plus, with online applications, you can quickly screen prospective tenants – for free.
$7,304/mo
Rent Zestimate®
Refinance and save
$13,159/mo
Est. payment
Refinancing to a lower rate could help reduce your monthly payments and save thousands over the life of the loan.
$13,159/mo
Est. payment
Explore your selling options
Work with a Zillow partner agent
Leverage their expertise and Zillow's premium Showcase listings to get your home seen by more buyers.
Get startedList with your own agent
Get your home in front of millions of buyers by listing it on Zillow.
Learn how to do itSell it yourself
Take full control of how buyers see your home on Zillow by listing For Sale by Owner (FSBO).
List your homeWhat's special
Heated shopSmall barnA la cournue rangeCharming cottageMarble fireplacesOpen concept living spacesProfessionally designed gardens
Zillow last checked:
Listing updated:
Listed by:
Luanne Jaramillo 503-913-3677,
Eleete Real Estate
Bought with:
Amy An, 201239688
Metro Northwest Realty Services
Source: RMLS (OR),MLS#: 370974322
Facts & features
Interior
Bedrooms & bathrooms
- Bedrooms: 4
- Bathrooms: 5
- Full bathrooms: 4
- Partial bathrooms: 1
- Main level bathrooms: 3
Rooms
- Room types: Office, Bonus Room, Bedroom 2, Bedroom 3, Dining Room, Family Room, Kitchen, Living Room, Primary Bedroom
Primary bedroom
- Features: Bathroom, Central Vacuum, Closet Organizer, Exterior Entry, Fireplace, Engineered Hardwood, Ensuite, Soaking Tub, Walkin Closet, Walkin Shower
- Level: Main
- Area: 320
- Dimensions: 20 x 16
Bedroom 2
- Features: Central Vacuum, Fireplace, Engineered Hardwood, Ensuite
- Level: Main
- Area: 324
- Dimensions: 18 x 18
Bedroom 3
- Features: Central Vacuum, Bathtub With Shower, Engineered Hardwood, Ensuite
- Level: Upper
- Area: 176
- Dimensions: 16 x 11
Dining room
- Features: Central Vacuum, Engineered Hardwood
- Level: Main
- Area: 240
- Dimensions: 20 x 12
Family room
- Features: Central Vacuum, Engineered Hardwood
- Level: Main
- Area: 247
- Dimensions: 19 x 13
Kitchen
- Features: Builtin Range, Builtin Refrigerator, Central Vacuum, Dishwasher, Disposal, Gourmet Kitchen, Island, Butlers Pantry, Quartz
- Level: Main
- Area: 340
- Width: 17
Living room
- Features: Central Vacuum, Fireplace, Engineered Hardwood
- Level: Main
- Area: 440
- Dimensions: 22 x 20
Office
- Features: Central Vacuum, Closet, Engineered Hardwood
- Level: Main
- Area: 130
- Dimensions: 13 x 10
Heating
- Forced Air, Fireplace(s)
Cooling
- Central Air, Heat Pump
Appliances
- Included: Built In Oven, Built-In Refrigerator, Dishwasher, Disposal, Double Oven, Free-Standing Gas Range, Microwave, Range Hood, Stainless Steel Appliance(s), Water Purifier, Wine Cooler, Washer/Dryer, Built-In Range, Electric Water Heater
- Laundry: Laundry Room
Features
- Central Vacuum, High Ceilings, Quartz, Soaking Tub, Wainscoting, Closet, Bathtub With Shower, Gourmet Kitchen, Kitchen Island, Butlers Pantry, Bathroom, Closet Organizer, Walk-In Closet(s), Walkin Shower, Plumbed, Storage, Loft, Pantry
- Flooring: Hardwood, Tile, Engineered Hardwood, Concrete
- Windows: Double Pane Windows, Vinyl Frames, Vinyl Window Double Paned
- Basement: Crawl Space
- Number of fireplaces: 4
- Fireplace features: Gas, Outside
Interior area
- Total structure area: 5,305
- Total interior livable area: 5,305 sqft
Property
Parking
- Total spaces: 3
- Parking features: Driveway, RV Access/Parking, RV Boat Storage, Garage Door Opener, Attached, Oversized
- Attached garage spaces: 3
- Has uncovered spaces: Yes
Accessibility
- Accessibility features: Accessible Entrance, Garage On Main, Main Floor Bedroom Bath, Natural Lighting, Utility Room On Main, Walkin Shower, Accessibility, Handicap Access
Features
- Levels: Two
- Stories: 2
- Patio & porch: Covered Patio, Patio
- Exterior features: Built-in Barbecue, Garden, RV Hookup, Yard, Exterior Entry
- Has spa: Yes
- Spa features: Builtin Hot Tub
- Fencing: Fenced
- Has view: Yes
- View description: Pond, Territorial, Trees/Woods
- Has water view: Yes
- Water view: Pond
Lot
- Size: 2 Acres
- Features: Gentle Sloping, Level, Pasture, Acres 1 to 3
Details
- Additional structures: Other Structures Bathrooms Total (1), Barn, Outbuilding, RVHookup, RVBoatStorage, SecondGarage, Workshop, WorkshopStudio, Storage
- Parcel number: 05031954
- Zoning: EFU
- Other equipment: Irrigation Equipment
Construction
Type & style
- Home type: SingleFamily
- Architectural style: Custom Style
- Property subtype: Residential, Single Family Residence
Materials
- Brick, Cement Siding, Cedar, Wood Siding
- Foundation: Concrete Perimeter
- Roof: Composition
Condition
- Resale
- New construction: No
- Year built: 2020
Utilities & green energy
- Gas: Gas
- Sewer: Septic Tank, Standard Septic
- Water: Private, Well
- Utilities for property: Cable Connected
Community & HOA
Community
- Security: Security Lights
- Subdivision: Cade Lane Estates
HOA
- Has HOA: No
Location
- Region: West Linn
Financial & listing details
- Price per square foot: $504/sqft
- Tax assessed value: $2,905,124
- Annual tax amount: $24,921
- Date on market: 6/5/2025
- Cumulative days on market: 55 days
- Listing terms: Call Listing Agent,Cash,Conventional
- Road surface type: Paved
Price history
| Date | Event | Price |
|---|---|---|
| 8/29/2025 | Sold | $2,675,000-2.7%$504/sqft |
Source:  RMLS (OR) #370974322 Report a problem RMLS (OR) #370974322 Report a problem | ||
| 7/30/2025 | Pending sale | $2,750,000$518/sqft |
Source: RMLS (OR) #370974322 Report a problem | ||
| 7/17/2025 | Price change | $2,750,000-8.2%$518/sqft |
Source: RMLS (OR) #370974322 Report a problem | ||
| 7/3/2025 | Price change | $2,995,000-6.4%$565/sqft |
Source: RMLS (OR) #370974322 Report a problem | ||
| 6/5/2025 | Listed for sale | $3,200,000+637.3%$603/sqft |
Source: RMLS (OR) #370974322 Report a problem | ||
| 9/7/2017 | Sold | $434,000$82/sqft |
Source: Public Record Report a problem | ||
Public tax history
| Year | Property taxes | Tax assessment |
|---|---|---|
| 2025 | $25,899 +3.9% | $1,545,192 +3% |
| 2024 | $24,922 +2.9% | $1,500,187 +3% |
| 2023 | $24,224 +3.1% | $1,456,493 +3% |
| 2022 | $23,493 +5.8% | $1,414,071 +3% |
| 2021 | $22,203 +60.5% | $1,372,885 +67.1% |
| 2020 | $13,835 +205.4% | $821,501 +197.8% |
| 2019 | $4,530 +3.7% | $275,845 +3% |
| 2018 | $4,367 +121.6% | $267,811 +113.4% |
| 2017 | $1,971 | $125,498 |
Find assessor info on the county website
Neighborhood: 97068
Nearby homes
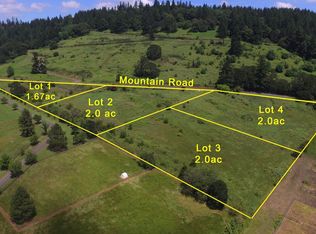
- $--2 acres26880 SW Cade Ln #4, West Linn, OR 97068Off Market
- $1,134,1003 bd3 ba2.6k sqft26860 SW Cade Ln, West Linn, OR 97068Off Market
- $1,721,2004 bd4 ba6.5k sqft26785 SW Cade Ln, West Linn, OR 97068Off Market
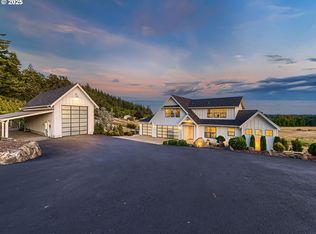
- $2,290,0004 bd4 ba5k sqft26880 SW Cade Ln, West Linn, OR 97068Sold
- $857,266-- sqft26450 SW Hewitt Ln, West Linn, OR 97068Off Market
- $2,011,1003 bd1 ba2.4k sqft26363 SW Mountain Rd, West Linn, OR 97068Off Market
- $3,014,1004 bd3 ba7.3k sqft26400 SW Mountain Rd, West Linn, OR 97068Off Market
- $2,943,1004 bd3 ba4.5k sqft27127 SW Mountain Rd, West Linn, OR 97068Off Market
Nearby schools
GreatSchools rating
- 8/10Boeckman Creek Primary SchoolGrades: PK-5Distance: 2.6 mi
- 5/10Meridian Creek Middle SchoolGrades: 6-8Distance: 2.3 mi
- 9/10Wilsonville High SchoolGrades: 9-12Distance: 2.8 mi
Schools provided by the listing agent
- Elementary: Boeckman Creek
- Middle: Meridian Creek
- High: Wilsonville
Source: RMLS (OR). This data may not be complete. We recommend contacting the local school district to confirm school assignments for this home.
Get a cash offer in 3 minutes
Find out how much your home could sell for in as little as 3 minutes with a no-obligation cash offer.
Estimated market value
$2,621,100
Get a cash offer in 3 minutes
Find out how much your home could sell for in as little as 3 minutes with a no-obligation cash offer.
Estimated market value
$2,621,100
- Oregon
- Clackamas County
- West Linn
- 97068
- 26817 SW Cade Ln
