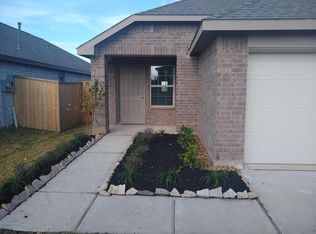
The charming single story San Lucas floor plan by nuHome features a welcoming front porch, an entry foyer that opens to a spacious family room, a utility room and a kitchen with an adjoining dining room that offers access to the garage. This floor plan also features a master bedroom with a large walk-in master closet and en suite master bathroom.
This property is not currently displayed as for sale or rent on Zillow. This may be different from what's on other websites or public sources.