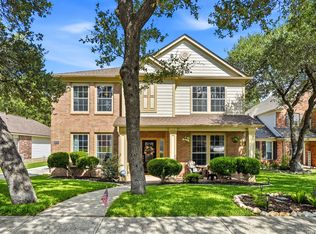
Nestled in the coveted Trinity Oaks neighborhood, this impressive 5-bedroom, 3.5-bathroom home is a true gem! Upon entering, you'll be struck by the open floor plan, which seamlessly integrates natural light throughout the home. The living room is a cozy retreat, complete with a charming fireplace. The kitchen is a chef's dream, abundant countertop space, and a convenient breakfast bar for quick bites or casual conversations. The generously sized formal dining room is perfect for hosting elegant gatherings, illuminated by a captivating chandelier! The primary bedroom, thoughtfully located on the first floor, offers a serene escape with its high ceilings, ample natural light, and a well-appointed ensuite bathroom. Dual closets provide organization and convenience, while the ensuite bathroom exudes luxury with dual sinks, a deep soaking tub, and a separate shower, creating a personal oasis! Ascending the stairs, you'll discover a spacious game room, ideal for family entertainment, along with four other spacious bedrooms that are perfect for guests or family members. This home features an office/study room that provides a quiet retreat for work or study. The backyard is a haven of tranquility, boasting a large deck for outdoor dining and relaxation, as well as a spacious yard perfect for outdoor activities and gardening. This home is zoned into the prestigious Comal ISD and provides easy access to 281! Welcome home!
Sold
Price Unknown
26818 SPIRAL CYN, San Antonio, TX 78261
5beds
3,440sqft
Single Family Residence
Built in 2005
7,143 Square Feet Lot
$456,900 Zestimate®
$--/sqft
$3,473 Estimated rent
Home value
$456,900
$434,000 - $480,000
$3,473/mo
Zestimate® history
Owner options
List your home for rent
$3,473/mo
Rent Zestimate®
Find your next renter with Zillow Rental Manager. Plus, with online applications, you can quickly screen prospective tenants – for free.
$3,473/mo
Rent Zestimate®
Refinance and save
$182/mo
Est. payment
Refinancing to a lower rate could help reduce your monthly payments and save thousands over the life of the loan.
$182/mo
Est. payment
Explore your selling options
Work with a Zillow partner agent
Leverage their expertise and Zillow's premium Showcase listings to get your home seen by more buyers.
Get startedList with your own agent
Get your home in front of millions of buyers by listing it on Zillow.
Learn how to do itSell it yourself
Take full control of how buyers see your home on Zillow by listing For Sale by Owner (FSBO).
List your homeWhat's special
High ceilingsDual closetsEnsuite bathroomDual sinksWell-appointed ensuite bathroomAbundant countertop spaceSpacious yard
Zillow last checked:
Listing updated:
Listed by:
Kristen Schramme TREC #568432 (210) 482-9094,
Keller Williams Legacy
Source: LERA MLS,MLS#: 1729937
Facts & features
Interior
Bedrooms & bathrooms
- Bedrooms: 5
- Bathrooms: 4
- Full bathrooms: 3
- 1/2 bathrooms: 1
Primary bedroom
- Features: Walk-In Closet(s), Ceiling Fan(s), Full Bath
- Area: 252
- Dimensions: 18 x 14
Bedroom 2
- Area: 154
- Dimensions: 14 x 11
Bedroom 3
- Area: 168
- Dimensions: 14 x 12
Bedroom 4
- Area: 132
- Dimensions: 12 x 11
Bedroom 5
- Area: 132
- Dimensions: 12 x 11
Primary bathroom
- Features: Tub/Shower Separate, Double Vanity
- Area: 120
- Dimensions: 12 x 10
Dining room
- Area: 176
- Dimensions: 16 x 11
Kitchen
- Area: 224
- Dimensions: 16 x 14
Living room
- Area: 324
- Dimensions: 18 x 18
Office
- Area: 144
- Dimensions: 12 x 12
Heating
- Central, Electric
Cooling
- Central Air
Appliances
- Included: Microwave, Range, Disposal, Dishwasher, Gas Water Heater
- Laundry: Washer Hookup, Dryer Connection
Features
- Two Living Area, Two Eating Areas, Pantry, Study/Library, Game Room, Utility Room Inside, High Ceilings, Open Floorplan, Walk-In Closet(s), Master Downstairs, Ceiling Fan(s)
- Flooring: Carpet, Ceramic Tile, Laminate
- Has basement: No
- Number of fireplaces: 1
- Fireplace features: Gas
Interior area
- Total structure area: 3,440
- Total interior livable area: 3,440 sqft
Property
Parking
- Total spaces: 2
- Parking features: Two Car Garage
- Garage spaces: 2
Features
- Levels: Two
- Stories: 2
- Patio & porch: Deck
- Pool features: None, Community
- Fencing: Privacy
Lot
- Size: 7,143 Square Feet
- Features: Curbs, Sidewalks
Details
- Parcel number: 048641050290
Construction
Type & style
- Home type: SingleFamily
- Architectural style: Traditional
- Property subtype: Single Family Residence
Materials
- Brick, Stone
- Foundation: Slab
- Roof: Composition
Condition
- Pre-Owned
- New construction: No
- Year built: 2005
Details
- Builder name: Perry Homes
Utilities & green energy
- Electric: CPS
- Sewer: SAWS, Sewer System
- Water: SAWS, Water System
- Utilities for property: Cable Available
Community & HOA
Community
- Security: Smoke Detector(s), Controlled Access
- Subdivision: Trinity Oaks
HOA
- Has HOA: Yes
- HOA fee: $182 quarterly
- HOA name: TRINITY OAKS
Location
- Region: San Antonio
Financial & listing details
- Tax assessed value: $474,260
- Annual tax amount: $9,472
- Date on market: 9/11/2025
- Cumulative days on market: 84 days
- Listing terms: Conventional,FHA,VA Loan,Cash
- Road surface type: Paved
Price history
| Date | Event | Price |
|---|---|---|
| 2/5/2024 | Sold | -- |
Source:  LERA MLS #1729937 Report a problem LERA MLS #1729937 Report a problem | ||
| 1/22/2024 | Pending sale | $439,900$128/sqft |
Source: LERA MLS #1729937 Report a problem | ||
| 1/5/2024 | Contingent | $439,900$128/sqft |
Source: LERA MLS #1729937 Report a problem | ||
| 12/1/2023 | Price change | $439,900-2.2%$128/sqft |
Source: LERA MLS #1729937 Report a problem | ||
| 10/30/2023 | Listed for sale | $449,900+45.2%$131/sqft |
Source: LERA MLS #1729937 Report a problem | ||
| 6/4/2021 | Sold | -- |
Source: Agent Provided Report a problem | ||
| 7/17/2020 | Listing removed | $2,100$1/sqft |
Source: RentWerx San Antonio #1468627 Report a problem | ||
| 7/8/2020 | Listed for rent | $2,100+10.5%$1/sqft |
Source: RentWerx San Antonio #1468627 Report a problem | ||
| 8/8/2019 | Listing removed | $1,900$1/sqft |
Source: RentWerx San Antonio #1394528 Report a problem | ||
| 7/31/2019 | Price change | $1,900-13.6%$1/sqft |
Source: RentWerx San Antonio #1394528 Report a problem | ||
| 7/15/2019 | Price change | $2,200-8.3%$1/sqft |
Source: RentWerx San Antonio #1394528 Report a problem | ||
| 6/29/2019 | Listed for rent | $2,400$1/sqft |
Source: RentWerx San Antonio #1394528 Report a problem | ||
| 5/23/2018 | Sold | -- |
Source:  Central Texas MLS #343046 Report a problem Central Texas MLS #343046 Report a problem | ||
| 4/26/2018 | Pending sale | $309,900$90/sqft |
Source: Bliss Real Estate, LLC #343046 Report a problem | ||
| 4/14/2018 | Price change | $309,900-1.6%$90/sqft |
Source: Bliss Real Estate, LLC #343046 Report a problem | ||
| 4/3/2018 | Listed for sale | $314,900+53.7%$92/sqft |
Source: Bliss Real Estate, LLC #343046 Report a problem | ||
| 3/10/2011 | Sold | -- |
Source: Agent Provided Report a problem | ||
| 2/25/2011 | Listed for sale | $204,900-2.4%$60/sqft |
Source: Coldwell Banker D'Ann Harper, Realtors #862475 Report a problem | ||
| 1/24/2011 | Listing removed | $209,900$61/sqft |
Source: Coldwell Banker D'Ann Harper, Realtors #862475 Report a problem | ||
| 1/11/2011 | Price change | $209,900-2.3%$61/sqft |
Source: Coldwell Banker D'Ann Harper, Realtors #862475 Report a problem | ||
| 12/24/2010 | Price change | $214,900-2.3%$62/sqft |
Source: Coldwell Banker D'Ann Harper, Realtors #862475 Report a problem | ||
| 12/22/2010 | Price change | $219,900+2.3%$64/sqft |
Source: Coldwell Banker D'Ann Harper, Realtors #862475 Report a problem | ||
| 12/19/2010 | Price change | $214,900-2.3%$62/sqft |
Source: Coldwell Banker D'Ann Harper #862475 Report a problem | ||
| 12/12/2010 | Listed for sale | $219,900$64/sqft |
Source: Coldwell Banker D'Ann Harper #862475 Report a problem | ||
| 10/31/2010 | Listing removed | $219,900$64/sqft |
Source: Coldwell Banker D'Ann Harper, Realtors #862475 Report a problem | ||
| 10/16/2010 | Listed for sale | $219,900+10%$64/sqft |
Source: Coldwell Banker D'Ann Harper #862475 Report a problem | ||
| 8/21/2010 | Listing removed | $200,000$58/sqft |
Source: Keller Williams Realty #831457 Report a problem | ||
| 8/11/2010 | Sold | -- |
Source: Public Record Report a problem | ||
Public tax history
| Year | Property taxes | Tax assessment |
|---|---|---|
| 2025 | -- | $474,260 +1.6% |
| 2024 | $79 -97.8% | $466,900 -3.1% |
| 2023 | $3,533 -3.3% | $481,620 +7.2% |
| 2022 | $3,655 +32.5% | $449,370 +25.3% |
| 2021 | $2,760 | $358,660 +6.9% |
| 2020 | $2,760 -53.8% | $335,450 -0.1% |
| 2019 | $5,979 | $335,660 +4.3% |
| 2018 | $5,979 | $321,730 +6.8% |
| 2017 | -- | $301,290 +10% |
| 2016 | -- | $273,900 +3.1% |
| 2015 | $5,321 | $265,617 +10% |
| 2014 | $5,321 | $241,470 +5.2% |
| 2013 | -- | $229,540 +6% |
| 2012 | -- | $216,640 -2.9% |
| 2011 | -- | $223,030 -0.2% |
| 2010 | -- | $223,520 -0.8% |
| 2009 | -- | $225,430 -7.9% |
| 2008 | -- | $244,690 -7.2% |
| 2007 | -- | $263,550 +12% |
| 2006 | -- | $235,250 +684.2% |
| 2005 | -- | $30,000 |
Find assessor info on the county website
Neighborhood: 78261
Nearby homes
- $331,2003 bd2 ba1.6k sqft26814 Spiral Cyn, San Antonio, TX 78261Off Market

- $445,0004 bd3 ba2.6k sqft26810 Spiral Cyn, San Antonio, TX 78261For Sale
- $301,510-- bd-- ba-- sqftTrinity Fls, San antonio, TX 78261Off Market
- $359,4003 bd2 ba2.1k sqft26819 Spiral Cyn, San Antonio, TX 78261Off Market

- $414,2004 bd3 ba2.9k sqft26811 Spiral Cyn, San Antonio, TX 78261Off Market
- $100-- bd-- ba-- sqft26830 Spiral Cyn, San Antonio, TX 78261Off Market
- $451,5005 bd4 ba3.3k sqft26823 Spiral Cyn, San Antonio, TX 78261Off Market
- $392,2004 bd3 ba2.4k sqft26806 Spiral Cyn, San Antonio, TX 78261Off Market
Nearby schools
GreatSchools rating
- 10/10Indian Springs Elementary SchoolGrades: PK-5Distance: 1 mi
- 7/10New Middle #8Grades: 6-8Distance: 5.2 mi
- 7/10Pieper High SchoolGrades: 9-12Distance: 2.2 mi
Schools provided by the listing agent
- Elementary: Indian Springs
- Middle: Pieper Ranch
- High: Pieper
- District: Comal
Source: LERA MLS. This data may not be complete. We recommend contacting the local school district to confirm school assignments for this home.
Get a cash offer in 3 minutes
Find out how much your home could sell for in as little as 3 minutes with a no-obligation cash offer.
Estimated market value
$456,900
Get a cash offer in 3 minutes
Find out how much your home could sell for in as little as 3 minutes with a no-obligation cash offer.
Estimated market value
$456,900
- Texas
- Bexar County
- San Antonio
- 78261
- 26818 SPIRAL CYN
Nearby cities
Nearby neighborhoods
Nearby zip codes
Other San Antonio Topics
