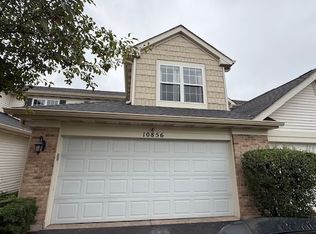
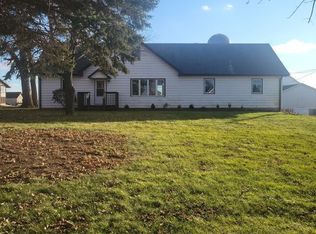
The townhouse is currently undergoing renovations. Photos shown are of similar townhouses and are for reference purposes only. Brand New Townhome for Rent - Be the First to Live in It! Welcome to your future home at 2682 Arrowhead Dr, IL 60140 Pingree Grove, IL, located in the vibrant Cambridge Lakes North community! This stunning brand new construction townhome offers the perfect blend of modern comfort, thoughtful design, and community amenities-including access to a swimming pool and highly rated local schools. This spacious Monroe floor plan features 2 bedrooms + loft, 2.5 bathrooms, and a finished flex room across 1,651 square feet of beautifully designed living space. You'll be the first family to call this townhome home! Home Highlights: Modern open-concept layout - perfect for entertaining Chef's kitchen with quartz countertops, designer smoke cabinetry, pantry, and a large island Primary suite with private bath and walk-in closet Upper-level loft, ideal for a home office or play area Finished flex room on the entry level - great as a den, gym, or guest space Luxury vinyl plank flooring and plush carpeting throughout In-unit laundry on the bedroom level Energy-efficient ERV furnace and tankless water heater Smart home features: video doorbell, smart thermostat, smart locks, smart switches, and more. Community Perks: Access to resort-style pool Beautiful walking trails, parks, and playgrounds Highly rated school district Family-friendly, peaceful atmosphere Located in a quiet, fast-growing neighborhood with easy access to major highways, shopping, and dining. Don't miss this rare opportunity to live in a brand new, never-lived-in home in a thriving community!
Townhouse for rent
Townhouse
Available Fri Nov 20 2026
Air conditioner, central air
Gas dryer hookup laundry
2 Attached garage spaces parking
Natural gas
What's special
Large islandDesigner smoke cabinetryAccess to resort-style pool
- 2 days |
- -- |
- -- |
Zillow last checked:
Listing updated:
Travel times

Let’s turn your rent into credit progress
Build credit history with every on-time payment and get credit for the payment you’re already making.
Facts & features
Interior
Bedrooms & bathrooms
- Bedrooms: 2
- Bathrooms: 3
- Full bathrooms: 2
- 1/2 bathrooms: 1
Rooms
- Room types: Bonus Room, Great Room, Loft
Heating
- Natural Gas
Cooling
- Air Conditioner, Central Air
Appliances
- Included: Dishwasher, Garbage Disposal, Microwave Oven, Range, Stainless Steel Appliance(s)
- Laundry: Gas Dryer Hookup, Hookups, Upper Level
Features
- Open Floorplan
Interior area
- Total interior livable area: 1,651 sqft
Property
Parking
- Total spaces: 2
- Parking features: Attached, Garage, Open
- Has attached garage: Yes
- Has uncovered spaces: Yes
- Details: Contact manager
Features
- Patio & porch: Patio
- Exterior features: Backs To Open Grnd, Balcony, Bike Room/Bike Trails
- Pool features: Pool
Lot
- Features: Landscaped
Details
- Additional structures: Garage(s)
- Parcel number: 0220251020
Construction
Type & style
- Home type: Townhouse
- Property subtype: Townhouse
Materials
- Roof: Asphalt
Condition
- Year built: 2026
Community & HOA
Community
- Features: Park, Pool
Location
- Region: Pingree Grove
Financial & listing details
- Lease term: 12 Months
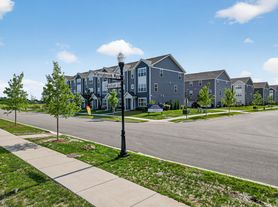
Nearby apartments for rent

Price history
| Date | Event | Price |
|---|---|---|
| 10/8/2026 | Listed for rent | $2,650$2/sqft |
Source: MRED as distributed by MLS GRID #12779698 Report a problem | ||
| 10/6/2026 | Sold | $319,790+0.3%$194/sqft |
Source:  MRED as distributed by MLS GRID #12736354 Report a problem MRED as distributed by MLS GRID #12736354 Report a problem | ||
| 8/31/2026 | Pending sale | $318,990-0.7%$193/sqft |
Source: MRED as distributed by MLS GRID #12736354 Report a problem | ||
| 8/28/2026 | Price change | $321,190+0.7%$195/sqft |
Source:  DR Horton Report a problem DR Horton Report a problem | ||
| 8/26/2026 | Price change | $318,990-0.3%$193/sqft |
Source: MRED as distributed by MLS GRID #12736354 Report a problem | ||
| 8/14/2026 | Price change | $319,990-0.9%$194/sqft |
Source: MRED as distributed by MLS GRID #12661775 Report a problem | ||
| 8/5/2026 | Price change | $322,990+0.9%$196/sqft |
Source: MRED as distributed by MLS GRID #12661775 Report a problem | ||
| 7/8/2026 | Price change | $319,990-0.9%$194/sqft |
Source: MRED as distributed by MLS GRID #12661775 Report a problem | ||
| 6/10/2026 | Price change | $322,990-0.6%$196/sqft |
Source: MRED as distributed by MLS GRID #12661775 Report a problem | ||
| 5/29/2026 | Listed for sale | $324,990$197/sqft |
Source: MRED as distributed by MLS GRID #12661775 Report a problem | ||