Skip main navigation
Closed
  • $475,000

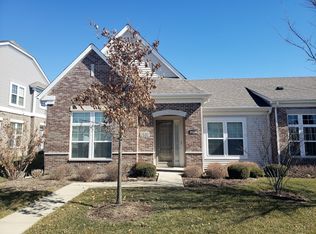
    2682 Avondale Cir, Naperville, IL 60564

    2beds
    1,717sqft
    Townhouse, Single Family Residence
    Built in 2015
    3,094 Square Feet Lot
    $470,500 Zestimate®
    $277/sqft
    $2,976 Estimated rent

    Home value

    $470,500

    $447,000 - $494,000

    $2,976/mo

    Zestimate® history
    Loading
    Loading...

    Owner options

    List your home for rent

    $2,976/mo

    Rent Zestimate®

    Find your next renter with Zillow Rental Manager. Plus, with online applications, you can quickly screen prospective tenants – for free.

    Learn more

    $2,976/mo

    Rent Zestimate®

    Refinance and save

    $3,913/mo

    Est. payment

    Refinancing to a lower rate could help reduce your monthly payments and save thousands over the life of the loan.

    See today's rates

    $3,913/mo

    Est. payment

    Explore your selling options

    Work with a Zillow partner agent

    Leverage their expertise and Zillow's premium Showcase listings to get your home seen by more buyers.

    Get started

    List with your own agent

    Get your home in front of millions of buyers by listing it on Zillow.

    Learn how to do it

    Sell it yourself

    Take full control of how buyers see your home on Zillow by listing For Sale by Owner (FSBO).

    List your home

    What's special

    It's Fresh! It's Beautiful! It's Move-In Ready! This "EXPANDED BRUGES" RANCH is THE LOW MAINTANCE TOWNHOME YOU'VE BEEN WAITING FOR - Located in the Premier 55+ Carillon Club of Naperville - 2026 Freshly Painted Throughout - 2026 Refreshed & Gorgeous Harwood Flooring that Expands throughout the Main Living Spaces - 2026 NEW Neutral & Beautiful Carpet in Both Bedrooms - This Beauty is Just steps to the Community Golf Course & 1 of Many Walking Paths - The Welcoming Covered Entry invites You into this Highly Desired Floor Plan Spanning just over 1700 Sq ft of OPEN CONCEPT MAIN LEVEL LIVING Offering a Flexible Floorplan to Fit Your Lifestyle - What an Excellent Layout for Entertaining Large Gatherings - The Huge Eat-In Kitchen is Truly THE HEART OF THIS HOME - Featuring Timeless 42" Cabinets & Quartz Countertops Galore, Large Pantry Cabinet, SS Appliances, an Abundance of Windows, Plenty of Room to Gather with Friends & Family with Open Views Overlooking the Large Living Room & Formal Dining Room which may be set up as a Sunroom, Open Office, Sitting room ... The Options for this space are Endless! Relax & Unwind in the Large Primary Ensuite offering plenty of room for large furniture, WIC, 2nd Closet, Spacious Spa-like Bathroom with Comfort Height Double Bowl Vanity, Walk-in Seated Shower & Water Closet - The 2nd Bedroom and adjacent Full Bathroom are Privately tucked away at the rear of the home making this a nice option for overnight guest, office or craft room with views of the Private Patio & Green Space - This Private Patio is Wonderful for morning coffee, evening cocktails & grilling up your favorite summer BBQ - Laundry Room with Wash Tub & Entry from Garage Doubles as a Mudd Room with Coat Closet & Convenient Access to Furnace & Water Heater - You will be Thrilled to Find EXTRA STORAGE in the Garage Attic with EASY ACCESS PULL DOWN STAIRS - AN ABSOLUTE MUST SEE - THIS IS WHERE YOU WILL WANT TO CALL HOME!! Embrace your opportunity to own this Wonderful Ranch Townhome with all the upscale Amenities & Lifestyle you desire - CARILLON CLUB INCLUDES 24 HOUR GUARD/GATED ENTRY, ON-SITE MANAGEMENT, LAWN & SNOW MAINTENANCE, CLUBHOUSE, INDOOR & OUTDOOR ADULT SWIMMING POOLS, OUTDOOR CHILDREN'S POOL, 3 HOLE GOLF COURSE, TENNIS & PICKLEBALL, GARDEN PLOTS, WALKING PATHS, PONDS, PLAYGROUND, EXERCISE FACILITY, BILLARDS/GAME ACTIVITIES, TRIPS, CLUBS AND SO MUCH MORE .... THIS IS THE LIFE YOU'VE WORKED FOR!!!!

    Zillow last checked:

    Listing courtesy of:

    Angela Testa-Kerivan 630-778-1855,

    Baird & Warner

    Bought with:

    Christine Chuman

    john greene, Realtor

    Source: MRED as distributed by MLS GRID,MLS#: 12632806MLS Logo

    Facts & features

    Interior

    Bedrooms & bathrooms
    • Bedrooms: 2
    • Bathrooms: 2
    • Full bathrooms: 2
    Primary bedroom
    • Features: Flooring (Carpet), Window Treatments (Blinds), Bathroom (Full, Double Sink, Lever/Easy to use faucets, Shower Only)
    • Level: Main
    • Area: 195 Square Feet
    • Dimensions: 13X15
    Bedroom 2
    • Features: Flooring (Carpet), Window Treatments (Blinds)
    • Level: Main
    • Area: 100 Square Feet
    • Dimensions: 10X10
    Dining room
    • Features: Flooring (Hardwood), Window Treatments (Blinds)
    • Level: Main
    • Area: 160 Square Feet
    • Dimensions: 10X16
    Foyer
    • Features: Flooring (Hardwood)
    • Level: Main
    • Area: 60 Square Feet
    • Dimensions: 6X10
    Kitchen
    • Features: Kitchen (Eating Area-Table Space, Pantry-Closet, Pantry, SolidSurfaceCounter), Flooring (Hardwood), Window Treatments (Blinds)
    • Level: Main
    • Area: 240 Square Feet
    • Dimensions: 16X15
    Laundry
    • Features: Flooring (Vinyl)
    • Level: Main
    • Area: 90 Square Feet
    • Dimensions: 6X15
    Living room
    • Features: Flooring (Hardwood)
    • Level: Main
    • Area: 322 Square Feet
    • Dimensions: 23X14
    Walk in closet
    • Features: Flooring (Carpet)
    • Level: Main
    • Area: 42 Square Feet
    • Dimensions: 6X7
    Heating
    • Natural Gas, Forced Air
    Cooling
    • Central Air
    Appliances
    • Included: Range, Microwave, Dishwasher, Refrigerator, Disposal, Stainless Steel Appliance(s), Humidifier
    • Laundry: Main Level, Gas Dryer Hookup, In Unit, Sink
    Features
    • 1st Floor Bedroom, 1st Floor Full Bath, Walk-In Closet(s), High Ceilings, Open Floorplan, Quartz Counters
    • Flooring: Hardwood, Carpet
    • Doors: 32" Min. Interior Door(s), Lever Style Door Handles, Panel Door(s)
    • Windows: Window Treatments, Blinds
    • Basement: None
    Interior area
    • Total structure area: 1,717
    • Total interior livable area: 1,717 sqft

    Property

    Parking
    • Total spaces: 2
    • Parking features: Asphalt, Garage Door Opener, Garage, Yes, Garage Owned, Attached
    • Attached garage spaces: 2
    • Has uncovered spaces: Yes
    Accessibility
    • Accessibility features: Two or More Access Exits, Door Width 32 Inches or More, Swing In Door(s), Lever Door Handles, Entry Slope less than 1 foot, Flashing Doorbell, Low Pile Carpeting, Main Level Entry, No Interior Steps, Disability Access
    Features
    • Patio & porch: Patio
    Lot
    • Size: 3,094 sqft
    • Features: Landscaped
    Details
    • Parcel number: 0701054060170000
    • Special conditions: Reserve Fee Required
    • Other equipment: Ceiling Fan(s)

    Construction

    Type & style
    • Home type: Townhouse
    • Property subtype: Townhouse, Single Family Residence
    Materials
    • Vinyl Siding, Brick
    • Foundation: Concrete Perimeter
    Condition
    • New construction: No
    • Year built: 2015
    Details
    • Builder model: EXPANDED BRUGES

    Utilities & green energy

    • Sewer: Public Sewer
    • Water: Lake Michigan

    Community & neighborhood

    Location
    • Region: Naperville
    • Subdivision: Carillon Club

    HOA & financial

    HOA
    • Has HOA: Yes
    • HOA fee: $492 monthly
    • Amenities included: Exercise Room, Golf Course, On Site Manager/Engineer, Park, Party Room, Indoor Pool, Pool, Tennis Court(s)
    • Services included: Insurance, Security, Clubhouse, Exercise Facilities, Pool, Exterior Maintenance, Lawn Care, Snow Removal, Other

    Other

    Other facts
    • Listing terms: Cash
    • Ownership: Fee Simple w/ HO Assn.

    Price history

    DateEventPrice
    7/6/2026Sold$475,000$277/sqft
    Source: MRED as distributed by MLS GRID #12632806 Report a problem
    5/27/2026Pending sale$475,000$277/sqft
    Source: MRED as distributed by MLS GRID #12632806 Report a problem
    5/20/2026Listing removed$475,000$277/sqft
    Source: MRED as distributed by MLS GRID #12632806 Report a problem
    5/7/2026Listed for sale$475,000+54.5%$277/sqft
    Source: MRED as distributed by MLS GRID #12632806 Report a problem
    7/10/2017Sold$307,500+16%$179/sqft
    Source: MRED as distributed by MLS GRID #09635109 Report a problem
    8/23/2016Sold$264,990$154/sqft
    Source: Public Record Report a problem

    Public tax history

    YearProperty taxesTax assessment
    2024$8,435 +5.2%$136,779 +13.2%
    2023$8,019 +9.8%$120,830 +13.2%
    2022$7,300 +4.8%$106,758 +5%
    2021$6,969 +2%$101,674 +1.6%
    2020$6,834 +1.8%$100,063 +2.9%
    2019$6,712 +13.2%$97,243 +14.2%
    2018$5,927 +1.6%$85,116 +2.6%
    2017$5,830 $82,919

    Find assessor info on the county website

    Neighborhood: Carillon Club

    Nearby schools

    GreatSchools rating
    Schools provided by the listing agent
    • District: 204

    Source: MRED as distributed by MLS GRID. This data may not be complete. We recommend contacting the local school district to confirm school assignments for this home.

    Get a cash offer in 3 minutes
    Find out how much your home could sell for in as little as 3 minutes with a no-obligation cash offer.
    Estimated market value
    $470,500
    Get a cash offer in 3 minutes
    Find out how much your home could sell for in as little as 3 minutes with a no-obligation cash offer.
    Estimated market value
    $470,500