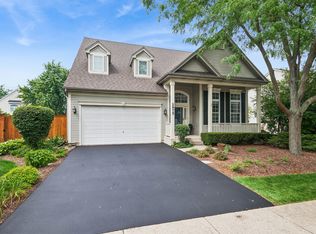
Rarely available Vanderbilt model in Tanner Trails offering nearly 3,700 square feet of beautifully designed living space! With only a limited number of these models in the neighborhood, this is a special opportunity to own one of Tanner Trails' most impressive floor plans. From the moment you step inside, your heart will be captivated. The dramatic two-story family room is a true showstopper, anchored by a custom stone fireplace and filled with natural light from oversized windows. A large main-floor den with a coffered ceiling provides the perfect space and location for a home office, library, or flex room. The kitchen opens to the living areas for easy everyday living and entertaining. Cabinet and counter space is plentiful! Upstairs, you'll find generously sized bedrooms, a spacious loft for additional living space, and a full bathroom. The grand primary suite offers a true retreat with a private bath featuring a separate shower and soaking tub. All bedrooms have abundant closet space. The oversized second-floor laundry room adds exceptional convenience. A three car, partially side-load garage adds both function and curb appeal. With its rare floor plan, impressive architectural details, and prime location next to the walking trail, this is a home that offers space, character, and exceptional potential. Some important updates: Roof and siding/2014, Main floor HVAC/2023, Upstairs AC/2016. Tanner Trails is a super popular neighborhood with beautiful homes, parks, ponds, friendly neighbors and a super convenient location! Welcome Home!
Contingent
$615,000
2682 Bauer Rd, North Aurora, IL 60542
4beds
3,652sqft
:
Get pre-qualified$4,313/mo
Single Family Residence
Built in 2004
0.33 Acres Lot
$-- Zestimate®
$168/sqft
$20/mo HOA
What's special
Custom stone fireplaceGenerously sized bedroomsDramatic two-story family room
- 32 days |
- 582 |
- 19 |
Zillow last checked:
Listing updated:
Listed by:
Kathy Brothers, ABR 630-201-4664,
Keller Williams Innovate - Aurora
Source: MRED as distributed by MLS GRID,MLS#: 12694768
Facts & features
Interior
Bedrooms & bathrooms
- Bedrooms: 4
- Bathrooms: 3
- Full bathrooms: 2
- 1/2 bathrooms: 1
Rooms
- Room types: Office
Primary bedroom
- Features: Flooring (Carpet), Window Treatments (All), Bathroom (Full, Double Sink, Tub & Separate Shwr)
- Level: Second
- Area: 323 Square Feet
- Dimensions: 19X17
Bedroom 2
- Features: Flooring (Carpet), Window Treatments (All)
- Level: Second
- Area: 315 Square Feet
- Dimensions: 21X15
Bedroom 3
- Features: Flooring (Carpet), Window Treatments (All)
- Level: Second
- Area: 208 Square Feet
- Dimensions: 16X13
Bedroom 4
- Features: Flooring (Carpet), Window Treatments (All)
- Level: Second
- Area: 169 Square Feet
- Dimensions: 13X13
Dining room
- Features: Flooring (Hardwood), Window Treatments (All)
- Level: Main
- Area: 182 Square Feet
- Dimensions: 14X13
Family room
- Features: Flooring (Hardwood), Window Treatments (All)
- Level: Main
- Area: 525 Square Feet
- Dimensions: 25X21
Kitchen
- Features: Kitchen (Eating Area-Table Space, Pantry-Closet), Flooring (Hardwood), Window Treatments (All)
- Level: Main
- Area: 392 Square Feet
- Dimensions: 28X14
Laundry
- Features: Flooring (Vinyl)
- Level: Second
- Area: 96 Square Feet
- Dimensions: 12X8
Living room
- Features: Flooring (Hardwood), Window Treatments (All)
- Level: Main
- Area: 195 Square Feet
- Dimensions: 15X13
Office
- Features: Flooring (Hardwood), Window Treatments (All)
- Level: Main
- Area: 234 Square Feet
- Dimensions: 18X13
Heating
- Natural Gas, Forced Air
Cooling
- Central Air, Zoned
Appliances
- Included: Range, Dishwasher, Refrigerator, Washer, Dryer, Disposal, Humidifier
- Laundry: Upper Level
Features
- Cathedral Ceiling(s)
- Flooring: Hardwood
- Basement: Unfinished,Partial
- Number of fireplaces: 1
- Fireplace features: Gas Log, Family Room
Interior area
- Total structure area: 0
- Total interior livable area: 3,652 sqft
Video & virtual tour
Property
Parking
- Total spaces: 3
- Parking features: Concrete, Garage Door Opener, Yes, Attached, Garage
- Attached garage spaces: 3
- Has uncovered spaces: Yes
Accessibility
- Accessibility features: No Disability Access
Features
- Stories: 2
- Patio & porch: Patio
Lot
- Size: 0.33 Acres
Details
- Parcel number: 1136331009
- Special conditions: None
- Other equipment: Ceiling Fan(s), Sump Pump
Construction
Type & style
- Home type: SingleFamily
- Property subtype: Single Family Residence
Materials
- Vinyl Siding, Stone
- Foundation: Concrete Perimeter
- Roof: Asphalt
Condition
- New construction: No
- Year built: 2004
Details
- Builder model: VANDERBILT
Utilities & green energy
- Electric: Circuit Breakers, 200+ Amp Service
- Sewer: Public Sewer
- Water: Public
Community & HOA
Community
- Features: Park, Lake, Curbs, Sidewalks, Street Lights, Street Paved
- Security: Carbon Monoxide Detector(s)
- Subdivision: Tanner Trails
HOA
- Has HOA: Yes
- Services included: Insurance
- HOA fee: $60 quarterly
Location
- Region: North Aurora
Financial & listing details
- Price per square foot: $168/sqft
- Tax assessed value: $421,674
- Annual tax amount: $10,837
- Date on market: 7/3/2026
- Ownership: Fee Simple w/ HO Assn.
Estimated market value
Not available
Estimated sales range
Not available
Not available
Price history
| Date | Event | Price |
|---|---|---|
| 7/14/2026 | Contingent | $615,000$168/sqft |
Source: MRED as distributed by MLS GRID #12694768 Report a problem | ||
| 7/3/2026 | Listed for sale | $615,000+74.5%$168/sqft |
Source: MRED as distributed by MLS GRID #12694768 Report a problem | ||
| 2/27/2004 | Sold | $352,500$97/sqft |
Source: Public Record Report a problem | ||
Public tax history
| Year | Property taxes | Tax assessment |
|---|---|---|
| 2024 | $10,172 +3% | $140,558 +10.8% |
| 2023 | $9,872 -7.5% | $126,858 -4.2% |
| 2022 | $10,668 +1.8% | $132,408 +4.5% |
| 2021 | $10,477 +0.8% | $126,731 +2.4% |
| 2020 | $10,397 -3.2% | $123,760 +1.5% |
| 2019 | $10,742 -4.8% | $121,943 -1.6% |
| 2018 | $11,290 -1.6% | $123,973 +1.1% |
| 2017 | $11,474 +0.9% | $122,564 +9.3% |
| 2016 | $11,367 | $112,152 +8.4% |
| 2015 | -- | $103,424 -0.5% |
| 2014 | -- | $103,904 |
| 2013 | -- | $103,904 -1.7% |
| 2012 | -- | $105,742 -2.7% |
| 2011 | -- | $108,642 -13% |
| 2010 | -- | $124,810 -8.2% |
| 2009 | -- | $136,016 +8% |
| 2008 | -- | $125,922 +2.2% |
| 2007 | -- | $123,199 +3.9% |
| 2006 | -- | $118,620 +3.2% |
| 2005 | -- | $114,953 +39.6% |
| 2004 | -- | $82,358 +3606.5% |
| 2003 | -- | $2,222 |
Find assessor info on the county website
Monthly payment
Est. payment
Payment breakdown
Explore the cost of this home by adjusting the details. Changes won't be saved.Climate risks
Neighborhood: 60542
Nearby schools
GreatSchools rating
- 7/10Fearn Elementary SchoolGrades: K-5Distance: 1.3 mi
- 7/10Herget Middle SchoolGrades: 6-8Distance: 1.8 mi
- 4/10West Aurora High SchoolGrades: 9-12Distance: 4.1 mi
Schools provided by the listing agent
- Elementary: Fearn Elementary School
- Middle: Herget Middle School
- High: West Aurora High School
- District: 129
Source: MRED as distributed by MLS GRID. This data may not be complete. We recommend contacting the local school district to confirm school assignments for this home.
- $473,3003 bd2 ba2.3k sqft2674 Bauer Rd, North Aurora, IL 60542Off Market
- $573,0004 bd4 ba3.3k sqft2698 Bauer Rd, North Aurora, IL 60542Off Market
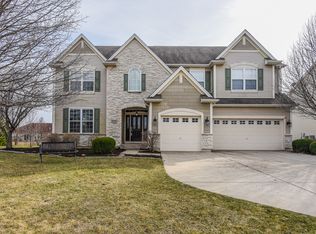
- $460,0004 bd4 ba2.9k sqft2666 Bauer Rd, North Aurora, IL 60542Sold
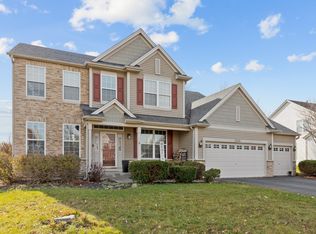
- $514,6003 bd2 ba2.2k sqft2765 Plante Rd, North Aurora, IL 60542Off Market
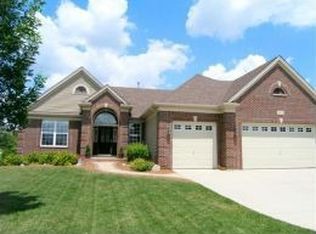
- $534,1004 bd3 ba2.6k sqft2757 Plante Rd, North Aurora, IL 60542Off Market
- $548,4004 bd3 ba3k sqft2706 Bauer Rd, North Aurora, IL 60542Off Market
- $560,8004 bd3 ba3.2k sqft2781 Plante Rd, North Aurora, IL 60542Off Market
- $534,9004 bd3 ba2.9k sqft2749 Plante Rd, North Aurora, IL 60542Off Market
A local agent can set up tours, give advice and negotiate with sellers.
A local lender can help you make sure your offer is ready when you are.
Similar homes
- $585,0004 bd4 ba3.9k sqft2812 Plante Rd, North Aurora, IL 60542Active
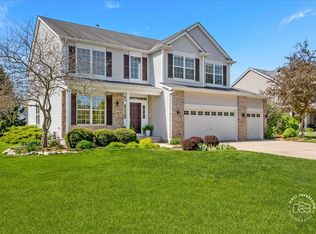 MLS ID #12686262, Jennifer Leonard-Comperda, Baird & Warner Fox Valley - Geneva. MRED as distributed by MLS GRID
 - $725,0004 bd4 ba3.8k sqft430 Pheasant Hill Dr, North Aurora, IL 60542Active
 MLS ID #12700294, Jessica Bohm, Coldwell Banker Real Estate Group. MRED as distributed by MLS GRID
 - $634,9004 bd3 ba3k sqft614 Pine St, Sugar Grove, IL 60554Active
 MLS ID #12714658, Melissa Garcia, Legacy Properties, A Sarah Leonard Company, LLC. MRED as distributed by MLS GRID
 - $640,0004 bd3 ba2.9k sqft2975 Adamson Dr, Geneva, IL 60134New
 MLS ID #12708259, Susan Brill, Baird & Warner. MRED as distributed by MLS GRID
 - $625,0004 bd3 ba4.1k sqft3591 Ayres Dr, Aurora, IL 60506ActiveMLS ID #12602232, Kathy Brothers, ABR, Keller Williams Innovate - Aurora. MRED as distributed by MLS GRID
- $450,0004 bd3 ba2.1k sqft620 Lindsay Cir, North Aurora, IL 60542NewMLS ID #12721501, Selena Stloukal, ABR, RE/MAX All Pro - St Charles. MRED as distributed by MLS GRID
- $525,0004 bd4 ba3.1k sqft634 Homestead Ct, Aurora, IL 60506NewMLS ID #12703927, Rita Schoenthal, Keller Williams Inspire - Geneva. MRED as distributed by MLS GRID
- $549,9004 bd5 ba3.7k sqft1164 Dorr Dr, Sugar Grove, IL 60554ActiveMLS ID #12685825, Melissa Garcia, Legacy Properties, A Sarah Leonard Company, LLC. MRED as distributed by MLS GRID
- $649,9994 bd4 ba3.2k sqft40W923 Mulhern Dr, Elburn, IL 60119ActiveMLS ID #12653269, Katrina Hish, Baird & Warner Fox Valley - Geneva. MRED as distributed by MLS GRID
- $575,0004 bd4 ba4.3k sqft925 Merrill New Rd, Sugar Grove, IL 60554ActiveMLS ID #12678103, Victoria Holmes, Berkshire Hathaway HomeServices Chicago. MRED as distributed by MLS GRID
- $717,0005 bd3 ba2.8k sqft833 Pottawatomie Trl, Batavia, IL 60510NewMLS ID #12712590, Diane Anderson, Baird & Warner Fox Valley - Geneva. MRED as distributed by MLS GRID
- $535,0004 bd4 ba3.2k sqft2521 Lyman Loop, Yorkville, IL 60560NewMLS ID #12720553, Jane Winninger, Baird & Warner. MRED as distributed by MLS GRID
- $649,9004 bd5 ba3.3k sqft506 Simsbury Ct, Oswego, IL 60543ActiveMLS ID #12701838, Rich Ayers, ABR,CRB,CRS,GRI, Ayers Realty Group. MRED as distributed by MLS GRID
- $629,9005 bd3 ba3.5k sqft5701 Caribou Ln, Hoffman Estates, IL 60192NewMLS ID #12722012, Gina Lepore, Coldwell Banker Realty. MRED as distributed by MLS GRID
- $605,0004 bd4 ba2.3k sqft27W390 Waterford Dr, Winfield, IL 60190NewMLS ID #12721649, Tom Hinshaw, CSC, Baird & Warner. MRED as distributed by MLS GRID
- $525,0004 bd3 ba2k sqft2639 Berkshire Dr, Geneva, IL 60134ActiveMLS ID #12698068, Brenda D'Amore, Keller Williams Inspire - Geneva. MRED as distributed by MLS GRID
- $750,0004 bd5 ba4.5k sqft130 N Buckingham Dr, Sugar Grove, IL 60554ActiveMLS ID #12680632, Christa DiDonato, Coldwell Banker Realty. MRED as distributed by MLS GRID
- $639,9004 bd3 ba2.6k sqft28 S Cherry Dr, Oswego, IL 60543Price ChangeMLS ID #12699457, Zachary Ottum, Weichert REALTORS Signature Professionals. MRED as distributed by MLS GRID
- $664,9004 bd3 ba2.5k sqft2S590 Seraph Holmes Ct, Warrenville, IL 60555ActiveMLS ID #12716318, Tim Sullivan, Baird & Warner. MRED as distributed by MLS GRID
- $599,0004 bd3 ba1.9k sqft37 Park Dr S, Yorkville, IL 60560ActiveMLS ID #12704183, Carolyn Leard, Berkshire Hathaway HomeServices Starck Real Estate. MRED as distributed by MLS GRID
