This recently renovated, spacious tri-level townhome in historic East Lake lives like a single-family home. With 4BD/3.5BA, this end-unit townhome features modern amenities and architectural character in a fantastic location. 2682 sits at the back of the community next to a grove of mature magnolia trees that create a truly private sanctuary. On the main floor, step into your newly renovated luxurious chef's kitchen, outfitted with two islands for entertaining, stainless steel appliances, new quartz countertops, shaker cabinets, a farmhouse sink, and subway tile backsplash. Beyond the kitchen you enter an expansive great room and oversized outdoor entertaining oasis. The top floor includes a luxurious primary suite with vaulted ceilings, two walk-in closets, a spa-like bathroom with a large whirlpool soaking tub and separate shower. Down the hall, there are two additional bedrooms with ample closet space, a renovated guest bathroom with hand-made tiles, and a laundry room. The first floor includes an oversized two-car garage with tons of space for storage/workshop, a large room currently used as a gym that can also be used as a fourth bedroom, play room, office, or media room, a full bathroom, and a covered deck that provides access to outdoor space. Floors on the first floor have an additional subfloor and rubber floor with sound-dampening and insulation qualities. Enclave at East Lake offers a tranquil setting with only 30 townhomes and no rental cap. It is ideally-located near East Lake Park, East Lake Golf Club, MARTA, Oakhurst, and historic downtown Decatur. Drew Charter School eligible. Additional updates include a new roof, new water heater, new HVAC, new deck, kitchen remodel, new appliances, newer windows, and renovated bathrooms.
Closed
$562,500
2682 Colgan Ct SE, Atlanta, GA 30317
4beds
2,893sqft
Townhouse, Residential
Built in 2004
2,178 Square Feet Lot
$565,600 Zestimate®
$194/sqft
$3,410 Estimated rent
Home value
$565,600
$520,000 - $617,000
$3,410/mo
Zestimate® history
Owner options
List your home for rent
$3,410/mo
Rent Zestimate®
Find your next renter with Zillow Rental Manager. Plus, with online applications, you can quickly screen prospective tenants – for free.
$3,410/mo
Rent Zestimate®
Refinance and save
$4,006/mo
Est. payment
Refinancing to a lower rate could help reduce your monthly payments and save thousands over the life of the loan.
$4,006/mo
Est. payment
Explore your selling options
Work with a Zillow partner agent
Leverage their expertise and Zillow's premium Showcase listings to get your home seen by more buyers.
Get startedList with your own agent
Get your home in front of millions of buyers by listing it on Zillow.
Learn how to do itSell it yourself
Take full control of how buyers see your home on Zillow by listing For Sale by Owner (FSBO).
List your homeWhat's special
Zillow last checked:
Listing updated:
Listed by:
Jack Truett,
Atlanta Fine Homes Sotheby's International 404-625-7626
Bought with:
SABRENA A SANDERS, 369139
HOME Luxury Real Estate
Source: FMLS GA,MLS#: 7494514
Facts & features
Interior
Bedrooms & bathrooms
- Bedrooms: 4
- Bathrooms: 4
- Full bathrooms: 3
- 1/2 bathrooms: 1
Rooms
- Room types: Bonus Room
Primary bedroom
- Features: Oversized Master
- Level: Oversized Master
Bedroom
- Features: Oversized Master
Primary bathroom
- Features: Double Vanity, Separate Tub/Shower, Soaking Tub, Whirlpool Tub
Dining room
- Features: Separate Dining Room
Kitchen
- Features: Breakfast Bar, Cabinets White, Eat-in Kitchen, Kitchen Island, Pantry, Solid Surface Counters, View to Family Room
Heating
- Central
Cooling
- Central Air
Appliances
- Included: Dishwasher, Disposal, Dryer, Electric Oven, Microwave, Self Cleaning Oven, Washer
- Laundry: Laundry Room, Upper Level
Features
- Bookcases, Cathedral Ceiling(s), Double Vanity, High Ceilings 9 ft Main, High Ceilings 9 ft Upper, High Ceilings 9 ft Lower, Vaulted Ceiling(s), Walk-In Closet(s)
- Flooring: Carpet, Ceramic Tile, Hardwood
- Windows: Insulated Windows
- Basement: None
- Number of fireplaces: 1
- Fireplace features: Circulating, Great Room
Interior area
- Total structure area: 2,893
- Total interior livable area: 2,893 sqft
- Finished area above ground: 0
- Finished area below ground: 0
Property
Parking
- Total spaces: 4
- Parking features: Attached, Drive Under Main Level, Garage, Garage Faces Front
- Attached garage spaces: 2
Accessibility
- Accessibility features: Accessible Full Bath
Features
- Levels: Three Or More
- Patio & porch: Covered, Deck
- Exterior features: Storage
- Pool features: None
- Has spa: Yes
- Spa features: Bath, None
- Fencing: None
- Has view: Yes
- View description: Other
- Waterfront features: None
- Body of water: None
Lot
- Size: 2,178 Square Feet
- Dimensions: 27x85x27x85
- Features: Cul-De-Sac, Landscaped, Level
Details
- Additional structures: None
- Parcel number: 15 204 07 016
- Other equipment: None
- Horse amenities: None
Construction
Type & style
- Home type: Townhouse
- Architectural style: Townhouse,Traditional
- Property subtype: Townhouse, Residential
- Attached to another structure: Yes
Materials
- Brick, Brick Front, Cement Siding
- Foundation: Slab
- Roof: Composition,Shingle
Condition
- Updated/Remodeled
- New construction: No
- Year built: 2004
Utilities & green energy
- Electric: Other
- Sewer: Public Sewer
- Water: Public
- Utilities for property: Cable Available, Electricity Available, Phone Available, Sewer Available, Underground Utilities, Water Available
Green energy
- Energy efficient items: Insulation, Windows
- Energy generation: None
Community & HOA
Community
- Features: Homeowners Assoc, Near Schools
- Security: Smoke Detector(s)
- Subdivision: East Lake
HOA
- Has HOA: Yes
- Services included: Maintenance Grounds, Maintenance Structure, Reserve Fund, Trash
- HOA fee: $275 monthly
- HOA phone: 770-777-6890
Location
- Region: Atlanta
Financial & listing details
- Price per square foot: $194/sqft
- Annual tax amount: $5,147
- Date on market: 12/5/2024
- Cumulative days on market: 32 days
- Listing terms: 1031 Exchange,Cash,Conventional,FHA
- Ownership: Fee Simple
- Electric utility on property: Yes
- Road surface type: Asphalt
Price history
| Date | Event | Price |
|---|---|---|
| 2/14/2025 | Sold | $562,500-3%$194/sqft |
Source:  FMLS GA #7494514 Report a problem FMLS GA #7494514 Report a problem | ||
| 1/12/2025 | Pending sale | $580,000$200/sqft |
Source: FMLS GA #7494514 Report a problem | ||
| 12/5/2024 | Listed for sale | $580,000$200/sqft |
Source: FMLS GA #7494514 Report a problem | ||
Public tax history
Tax history is unavailable.
Neighborhood: East Lake
Nearby homes
- $523,5004 bd4 ba2.8k sqft2682 Colgan Ct SE #2682, Atlanta, GA 30317Off Market
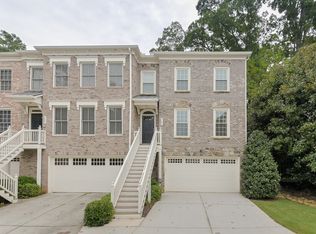
- $562,5004 bd4 ba2.8k sqft2682 Colgan Ct, Atlanta, GA 30317Sold
- $494,6003 bd3 ba2.1k sqft2680 Colgan Ct, Atlanta, GA 30317Off Market
- $508,9003 bd4 ba2.8k sqft2678 Colgan Ct, Atlanta, GA 30317Off Market
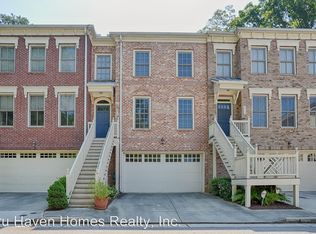
- $565,0004 bd4 ba2.8k sqft2676 Colgan Ct SE, Atlanta, GA 30317Sold
- $565,0004 bd4 ba2.8k sqft2676 Colgan Ct, Atlanta, GA 30317Sold
- $497,1003 bd3 ba2.1k sqft2673 Colgan Ct, Atlanta, GA 30317Off Market
- $486,9003 bd3 ba2.1k sqft2674 Colgan Ct, Atlanta, GA 30317Off Market
Nearby schools
GreatSchools rating
- 5/10Toomer Elementary SchoolGrades: PK-5Distance: 1.7 mi
- 5/10King Middle SchoolGrades: 6-8Distance: 4.7 mi
- 6/10Maynard H. Jackson- Jr. High SchoolGrades: 9-12Distance: 3.7 mi
Schools provided by the listing agent
- Elementary: Fred A. Toomer
- Middle: Martin L. King Jr.
- High: Maynard Jackson
Source: FMLS GA. This data may not be complete. We recommend contacting the local school district to confirm school assignments for this home.
Get a cash offer in 3 minutes
Find out how much your home could sell for in as little as 3 minutes with a no-obligation cash offer.
Estimated market value
$565,600
Get a cash offer in 3 minutes
Find out how much your home could sell for in as little as 3 minutes with a no-obligation cash offer.
Estimated market value
$565,600
- Georgia
- Dekalb County
- Atlanta
- 30317
- East Lake
- 2682 Colgan Ct SE
