Skip main navigation
Sold for $875,000
  • $875,000

    2682 E Iron Woods Pass, Midland, MI 48642

    6beds
    4,612sqft
    Single Family Residence
    Built in 2015
    1.7 Acres Lot
    $927,300 Zestimate®
    $190/sqft
    $2,968 Estimated rent

    Home value

    $927,300

    $770,000 - $1.11M

    $2,968/mo

    Zestimate® history
    Loading
    Loading...

    Owner options

    List your home for rent

    $2,968/mo

    Rent Zestimate®

    Find your next renter with Zillow Rental Manager. Plus, with online applications, you can quickly screen prospective tenants – for free.

    Learn more

    $2,968/mo

    Rent Zestimate®

    Refinance and save

    $5,790/mo

    Est. payment

    Refinancing to a lower rate could help reduce your monthly payments and save thousands over the life of the loan.

    See today's rates

    $5,790/mo

    Est. payment

    Explore your selling options

    Work with a Zillow partner agent

    Leverage their expertise and Zillow's premium Showcase listings to get your home seen by more buyers.

    Get started

    List with your own agent

    Get your home in front of millions of buyers by listing it on Zillow.

    Learn how to do it

    Sell it yourself

    Take full control of how buyers see your home on Zillow by listing For Sale by Owner (FSBO).

    List your home

    What's special

    Gas fireplaceGorgeous fitness roomLarge islandTwo story foyerUpscale graniteHand crafted lightingGranite on every countertop
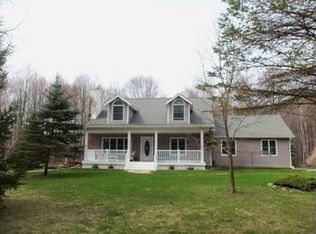
    IMMACULATE ON IRON WOODS PASS! This is a truly custom Cobblestone built home featuring a two story foyer and 12' ceilings on the first floor. Come feel the size and elegant space you've been looking for with 6 bedrooms and 4 full baths that are located throughout the 3142 sqft with another 1473 finished in the lower level for an impressive 4615 sqft finished space. Hand scraped hardwood and tile floors run throughout the home with granite on every countertop. The gourmet kitchen with has upscale granite, farmhouse sink, stainless steel appliances including 2 dishwashers, a double oven and a large island with hand crafted lighting making this an entertainers dream. The primary suite wows you with a beautiful gas fireplace and en-suite with double head tile shower and a soaking tub. The lower level matches the elegance of the two floors above with exquisitely finished ceilings, gas fireplace, a wet bar, bedroom, bathroom and gorgeous fitness room.

    Zillow last checked:

    Listing updated:

    Listed by:

    Matt Smith 989-486-9770,

    Modern Realty

    Bought with:

    Matt Smith

    Modern Realty

    Source: MiRealSource,MLS#: 50186440MLS LogoOriginating MLS: Saginaw Board of REALTORS

    Facts & features

    Interior

    Bedrooms & bathrooms
    • Bedrooms: 6
    • Bathrooms: 4
    • Full bathrooms: 4
    • Main level bathrooms: 1
    Rooms
    • Room types: Den/Study/Lib, Entry, Exercise Room, Family Room, Bedroom, Laundry, In-Law/auPair/Ste, Living Room, Recreation Room, Utility/Laundry Room, Master Bedroom, Office, Basement Full Bath, Bathroom, Second Flr Full Bathroom, Dining Room
    Bedroom
    • Area: 143
    • Dimensions: 13 x 11
    Bedroom 1
    • Level: Second
    • Area: 272
    • Dimensions: 17 x 16
    Bedroom 2
    • Level: Second
    • Area: 195
    • Dimensions: 15 x 13
    Bedroom 3
    • Level: Second
    • Area: 182
    • Dimensions: 14 x 13
    Bedroom 4
    • Level: Second
    • Area: 182
    • Dimensions: 14 x 13
    Bedroom 5
    • Level: Lower
    • Area: 110
    • Dimensions: 11 x 10
    Bathroom 1
    • Level: Main
    • Area: 64
    • Dimensions: 8 x 8
    Bathroom 2
    • Level: Second
    • Area: 143
    • Dimensions: 11 x 13
    Bathroom 3
    • Level: Second
    • Area: 84
    • Dimensions: 12 x 7
    Bathroom 4
    • Level: Lower
    • Area: 72
    • Dimensions: 9 x 8
    Dining room
    • Level: Main
    • Area: 182
    • Dimensions: 14 x 13
    Family room
    • Level: Lower
    • Area: 561
    • Dimensions: 33 x 17
    Kitchen
    • Level: Main
    • Area: 416
    • Dimensions: 26 x 16
    Living room
    • Level: Main
    • Area: 340
    • Dimensions: 20 x 17
    Heating
    • Forced Air, Humidity Control, Natural Gas
    Cooling
    • Central Air
    Appliances
    • Included: Bar Fridge, Dishwasher, Dryer, Microwave, Range/Oven, Refrigerator, Washer, Gas Water Heater, Tankless Water Heater
    • Laundry: First Floor Laundry, Laundry Room, Main Level
    Features
    • High Ceilings, Cathedral/Vaulted Ceiling, Sound System, Sump Pump, Walk-In Closet(s), Bar, Eat-in Kitchen
    • Flooring: Ceramic Tile, Hardwood
    • Windows: Window Treatments
    • Basement: Daylight,Finished,Full,Concrete,Sump Pump
    • Number of fireplaces: 4
    • Fireplace features: Basement, Family Room, Gas, Living Room, Master Bedroom
    Interior area
    • Total structure area: 4,975
    • Total interior livable area: 4,612 sqft
    • Finished area above ground: 3,142
    • Finished area below ground: 1,470

    Property

    Parking
    • Total spaces: 4
    • Parking features: Garage, Attached, Electric in Garage, Garage Door Opener, Heated Garage, Garage Faces Side
    • Attached garage spaces: 4
    Features
    • Levels: Two
    • Stories: 2
    • Patio & porch: Patio, Porch
    • Exterior features: Lawn Sprinkler, Street Lights
    • Frontage type: Road
    • Frontage length: 296
    Lot
    • Size: 1.7 Acres
    • Dimensions: 296 x 255
    • Features: Subdivision
    Details
    • Additional structures: Second Garage
    • Parcel number: 09002010026000
    • Zoning description: Residential
    • Special conditions: Private

    Construction

    Type & style
    • Home type: SingleFamily
    • Architectural style: Contemporary
    • Property subtype: Single Family Residence
    Materials
    • Stone, Vinyl Siding
    • Foundation: Basement, Concrete Perimeter
    Condition
    • Year built: 2015

    Utilities & green energy

    • Sewer: Septic Tank
    • Water: Public

    Community & HOA

    Community
    • Security: Security System
    • Subdivision: Iron Woods Pass
    HOA
    • Has HOA: No
    Location
    • Region: Midland

    Financial & listing details

    • Price per square foot: $190/sqft
    • Tax assessed value: $743,800
    • Annual tax amount: $9,441
    • Date on market: 8/26/2025
    • Cumulative days on market: 3 days
    • Listing agreement: Exclusive Right To Sell
    • Listing terms: Cash,Conventional,FHA,VA Loan
    • Road surface type: Paved

    Price history

    DateEventPrice
    9/19/2025Sold$875,000-6.8%$190/sqft
    Source: MiRealSource #50186440 Report a problem
    8/30/2025Pending sale$939,000$204/sqft
    Source: MiRealSource #50186440 Report a problem
    8/26/2025Listed for sale$939,000+10.5%$204/sqft
    Source: MiRealSource #50186440 Report a problem
    4/12/2024Sold$849,900-5.6%$184/sqft
    Source: MIDMLS #50135590 Report a problem
    3/13/2024Pending sale$899,900$195/sqft
    Source: MIDMLS #50135590 Report a problem
    3/12/2024Listed for sale$899,900+55.2%$195/sqft
    Source: MIDMLS #50135590 Report a problem
    2/28/2017Sold$580,000+5700%$126/sqft
    Source: Agent Provided Report a problem
    12/1/2015Sold$10,000-86.7%$2/sqft
    Source: Public Record Report a problem
    3/2/2015Sold$75,000$16/sqft
    Source: Public Record Report a problem

    Public tax history

    YearProperty taxesTax assessment
    2025$8,797 -35.7%$371,900 +0.6%
    2024$13,690 +7.8%$369,700 +14.4%
    2023$12,697 $323,200 +8.4%
    2022-- $298,100 +3%
    2021-- $289,400 -0.6%
    2020-- $291,100 +12.2%
    2019-- $259,400
    2018-- $259,400 +5.4%
    2017-- $246,200 +8.7%
    2016-- $226,400 +546.9%
    2014-- $35,000
    2013-- $35,000
    Find assessor info on the county website

    Neighborhood: 48642

    Nearby schools

    GreatSchools rating
    Schools provided by the listing agent
    • District: Midland Public Schools

    Source: MiRealSource. This data may not be complete. We recommend contacting the local school district to confirm school assignments for this home.

    Get pre-qualified for a loan
    At Zillow Home Loans, we can pre-qualify you in as little as 5 minutes with no impact to your credit score.

    An equal housing lender. NMLS #10287.