Skip main navigation
Sold for $315,000
  • $315,000

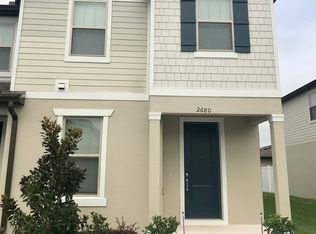
    2682 Mead Ave, Saint Cloud, FL 34771

    2beds
    1,617sqft
    Townhouse
    Built in 2019
    2,614 Square Feet Lot
    $303,300 Zestimate®
    $195/sqft
    $2,183 Estimated rent

    Home value

    $303,300

    $273,000 - $337,000

    $2,183/mo

    Zestimate® history
    Loading
    Loading...

    Owner options

    List your home for rent

    $2,183/mo

    Rent Zestimate®

    Find your next renter with Zillow Rental Manager. Plus, with online applications, you can quickly screen prospective tenants – for free.

    Learn more

    $2,183/mo

    Rent Zestimate®

    Refinance and save

    $2,377/mo

    Est. payment

    Refinancing to a lower rate could help reduce your monthly payments and save thousands over the life of the loan.

    See today's rates

    $2,377/mo

    Est. payment

    Explore your selling options

    Work with a Zillow partner agent

    Leverage their expertise and Zillow's premium Showcase listings to get your home seen by more buyers.

    Get started

    List with your own agent

    Get your home in front of millions of buyers by listing it on Zillow.

    Learn how to do it

    Sell it yourself

    Take full control of how buyers see your home on Zillow by listing For Sale by Owner (FSBO).

    List your home

    What's special

    Modern bathroomsVersatile flex spaceKitchen boasts contemporary appliancesFreshly repainted on exteriorComfortable living spaceGreen park spacesPrimary bathroom
    Welcome to 2682 Mead Ave, a charming residence nestled on the shore of Fells Cove with access to East Lake Toho in desirable St. Cloud, Florida. This end unit townhome offers a comfortable living space of 1,617 square feet, thoughtfully designed to cater to modern lifestyles. This well maintained property was freshly repainted on exterior in 2024. It offers smart Nest thermostat and doorbell as well as Simplisafe wired security system. The primary bedroom serves as a spacious retreat, featuring ample natural light and a serene ambiance, while the primary bathroom is equipped with contemporary fixtures, providing a spa-like experience. A versatile flex space adds flexibility, perfect for a home office, entertainment zone, or reading nook. Additional bedrooms are well-proportioned, making them suitable for family members or guests, and the modern bathrooms feature quality fittings to ensure comfort and convenience. The open-concept living and dining areas flow seamlessly, creating an inviting atmosphere for relaxation and entertaining. The kitchen boasts contemporary appliances, ample storage, and a functional layout, making it a haven for culinary enthusiasts. Outdoors, the patio offers an ideal space for alfresco dining or simply enjoying Florida's pleasant weather. Beyond the home itself, the community provides a convenient location within walking distance to Publix and a short drive to restaurants and shopping options. A range of amenities, including a dock with boat slips, a playground, a refreshing community pool, and green park spaces perfect for picnics, leisurely walks, or outdoor activities. The community center serves as a hub for social gatherings, events, and activities, fostering a vibrant neighborhood atmosphere. Combining comfort, functionality, and a welcoming community, 2682 Mead Ave is truly an ideal place to call home.

    Zillow last checked:

    Listing updated:

    Listed by:

    Bo Julian 407-694-5843,

    JULIAN PROPERTIES, INC. 407-291-4900,

    Matt Allen 321-228-5555,

    MATT ALLEN REAL ESTATE LLC

    Bought with:

    Delfina Tata, 3212018

    PROFESSIONAL PROPERTY MGMT & L

    Source: Stellar MLS,MLS#: O6280865MLS LogoOriginating MLS: Orlando Regional

    Facts & features

    Interior

    Bedrooms & bathrooms
    • Bedrooms: 2
    • Bathrooms: 3
    • Full bathrooms: 2
    • 1/2 bathrooms: 1
    Primary bedroom
    • Features: Walk-In Closet(s)
    • Level: Second
    • Area: 168 Square Feet
    • Dimensions: 14x12
    Bedroom 2
    • Features: Built-in Closet
    • Level: Second
    • Area: 121 Square Feet
    • Dimensions: 11x11
    Great room
    • Level: First
    • Area: 375 Square Feet
    • Dimensions: 25x15
    Kitchen
    • Level: First
    • Area: 208 Square Feet
    • Dimensions: 16x13
    Laundry
    • Level: First
    • Area: 35 Square Feet
    • Dimensions: 7x5
    Heating
    • Central
    Cooling
    • Central Air
    Appliances
    • Included: Cooktop, Dishwasher, Disposal, Dryer, Microwave, Refrigerator, Washer
    • Laundry: Inside
    Features
    • Living Room/Dining Room Combo, PrimaryBedroom Upstairs, Walk-In Closet(s)
    • Flooring: Carpet, Ceramic Tile
    • Has fireplace: No
    • Common walls with other units/homes: End Unit
    Interior area
    • Total structure area: 2,236
    • Total interior livable area: 1,617 sqft

    Property

    Parking
    • Total spaces: 2
    • Parking features: Garage - Attached
    • Attached garage spaces: 2
    Features
    • Levels: Two
    • Stories: 2
    • Exterior features: Sidewalk
    • On waterfront: Yes
    • Waterfront features: Lake, Waterfront
    Lot
    • Size: 2,614 Square Feet
    Details
    • Parcel number: 082531373200011030
    • Zoning: LDR
    • Special conditions: None

    Construction

    Type & style
    • Home type: Townhouse
    • Architectural style: Traditional
    • Property subtype: Townhouse
    Materials
    • Block, Stucco, Vinyl Siding
    • Foundation: Slab
    • Roof: Shingle
    Condition
    • New construction: No
    • Year built: 2019

    Utilities & green energy

    • Sewer: Public Sewer
    • Water: Public
    • Utilities for property: BB/HS Internet Available, Cable Available, Electricity Connected, Phone Available, Water Available

    Community & HOA

    Community
    • Features: Dock, Lake, Waterfront, Clubhouse, Playground, Pool, Sidewalks
    • Pet fee: $0 monthly
    • Subdivision: LAKESHORE AT NARCOOSSEE PH 1
    HOA
    • Has HOA: Yes
    • Services included: Community Pool, Maintenance Grounds
    • HOA fee: $286 monthly
    • HOA name: Genesis Vasquez
    • HOA phone: 407-781-0772
    Location
    • Region: Saint Cloud

    Financial & listing details

    • Price per square foot: $195/sqft
    • Tax assessed value: $288,300
    • Annual tax amount: $3,231
    • Date on market: 2/20/2025
    • Cumulative days on market: 110 days
    • Listing terms: Cash,Conventional,FHA,VA Loan
    • Ownership: Fee Simple
    • Total actual rent: 0
    • Electric utility on property: Yes
    • Road surface type: Asphalt, Paved

    Price history

    DateEventPrice
    7/15/2025Sold$315,000-4.5%$195/sqft
    Source: Stellar MLS #O6280865 Report a problem
    6/11/2025Pending sale$330,000$204/sqft
    Source: Stellar MLS #O6280865 Report a problem
    6/2/2025Price change$330,000-5.7%$204/sqft
    Source: Stellar MLS #O6280865 Report a problem
    3/25/2025Price change$350,000-5.4%$216/sqft
    Source: Stellar MLS #O6280865 Report a problem
    2/20/2025Listed for sale$370,000+40.5%$229/sqft
    Source: Stellar MLS #O6280865 Report a problem
    6/24/2019Sold$263,400$163/sqft
    Source: Public Record Report a problem
    2/5/2019Listing removed--
    Source: Pulte Homes Report a problem
    8/8/2018Listed for sale--
    Source: Pulte Homes Report a problem

    Public tax history

    YearProperty taxesTax assessment
    2025$3,480 +5.4%$288,300 -1.8%
    2024$3,302 +2.2%$293,600 -3%
    2023$3,232 +4.4%$302,700 +19.7%
    2022$3,096 +0.8%$252,900 +18.2%
    2021$3,071 +1.1%$214,000 +0.8%
    2020$3,036 +316.2%$212,200 +1324.2%
    2019$730 $14,900
    2018$730 +227.3%$14,900
    2017$223 -2.4%$14,900
    2016$228 -1.1%$14,900 +91%
    2015$231 $7,800
    Find assessor info on the county website

    Neighborhood: 34771

    Nearby schools

    GreatSchools rating
    Schools provided by the listing agent
    • Elementary: Narcoossee Elementary
    • Middle: Narcoossee Middle
    • High: Tohopekaliga High School

    Source: Stellar MLS. This data may not be complete. We recommend contacting the local school district to confirm school assignments for this home.

    Get a cash offer in 3 minutes
    Find out how much your home could sell for in as little as 3 minutes with a no-obligation cash offer.
    Estimated market value
    $303,300
    Get a cash offer in 3 minutes
    Find out how much your home could sell for in as little as 3 minutes with a no-obligation cash offer.
    Estimated market value
    $303,300