Charming and full of character, this home blends classic appeal with fresh, modern updates throughout. The fully renovated kitchen features all new cabinetry, lighting, appliances, and flooring, with space for a kitchen table. The living room is the heart of the home, showcasing warm wood floors and a cozy wood burning fireplace.
Also on the main level are three bedrooms and a beautifully renovated bathroom. The newly finished basement adds valuable living space with a large second living room, two additional bedrooms (one nonconforming), and another fully renovated bathroom. The washer and dryer are conveniently located downstairs, along with space for an additional refrigerator.
Out back, a private fenced yard with a covered patio is perfect for morning coffee, summer dinners, or letting pets play. Major system updates include new HVAC, furnace, water heater, radon mitigation system, windows, and fresh paint throughout, giving peace of mind that the home has been updated from top to bottom.
The property also features an attached one-car garage plus a detached two-car garage with built-in cabinetry, ideal for projects, tools, or extra storage. Centrally located between downtown Denver and Boulder, this home offers convenient access to both vibrant city life and endless mountain adventures.
Sold for $480,000
$480,000
2682 Meadowbrook Drive, Denver, CO 80221
5beds
1,976sqft
Single Family Residence
Built in 1959
7,560 Square Feet Lot
$472,200 Zestimate®
$243/sqft
$3,301 Estimated rent
Home value
$472,200
$444,000 - $505,000
$3,301/mo
Zestimate® history
Owner options
List your home for rent
$3,301/mo
Rent Zestimate®
Find your next renter with Zillow Rental Manager. Plus, with online applications, you can quickly screen prospective tenants – for free.
$3,301/mo
Rent Zestimate®
Refinance and save
$2,818/mo
Est. payment
Refinancing to a lower rate could help reduce your monthly payments and save thousands over the life of the loan.
$2,818/mo
Est. payment
Explore your selling options
Work with a Zillow partner agent
Leverage their expertise and Zillow's premium Showcase listings to get your home seen by more buyers.
Get startedList with your own agent
Get your home in front of millions of buyers by listing it on Zillow.
Learn how to do itSell it yourself
Take full control of how buyers see your home on Zillow by listing For Sale by Owner (FSBO).
List your homeWhat's special
Private fenced yardAnother fully renovated bathroomCovered patioTwo additional bedroomsFully renovated kitchenAttached one-car garageAll new cabinetry
Zillow last checked:
Listing updated:
Listed by:
Allie Kirby 816-589-6033 allie.kirby@compass.com,
Compass - Denver
Bought with:
Ben Smith, 100090306
eXp Realty, LLC
Source: REcolorado as distributed by MLS GRID,MLS#: 2576512
Facts & features
Interior
Bedrooms & bathrooms
- Bedrooms: 5
- Bathrooms: 2
- Full bathrooms: 2
- Main level bathrooms: 1
- Main level bedrooms: 3
Bedroom
- Level: Main
Bedroom
- Level: Main
Bedroom
- Level: Main
Bedroom
- Level: Basement
Bedroom
- Level: Basement
Bathroom
- Level: Main
Bathroom
- Level: Basement
Kitchen
- Level: Main
Living room
- Level: Main
Heating
- Forced Air
Cooling
- Central Air
Appliances
- Included: Dishwasher, Disposal, Dryer, Freezer, Microwave, Oven, Range, Refrigerator, Washer
- Laundry: In Unit
Features
- Eat-in Kitchen
- Flooring: Carpet, Vinyl, Wood
- Windows: Double Pane Windows
- Basement: Finished
- Number of fireplaces: 1
- Fireplace features: Living Room, Wood Burning
Interior area
- Total structure area: 1,976
- Total interior livable area: 1,976 sqft
- Finished area above ground: 988
- Finished area below ground: 988
Property
Parking
- Total spaces: 3
- Parking features: Garage - Attached
- Attached garage spaces: 3
Features
- Levels: One
- Stories: 1
- Patio & porch: Covered, Patio
- Exterior features: Private Yard
- Fencing: Full
Lot
- Size: 7,560 Square Feet
Details
- Parcel number: R0065884
- Zoning: R-1-C
- Special conditions: Standard
Construction
Type & style
- Home type: SingleFamily
- Property subtype: Single Family Residence
Materials
- Brick, Frame
- Roof: Unknown
Condition
- Year built: 1959
Utilities & green energy
- Sewer: Public Sewer
- Water: Public
- Utilities for property: Natural Gas Available
Community & HOA
Community
- Subdivision: Fairview
HOA
- Has HOA: No
Location
- Region: Denver
Financial & listing details
- Price per square foot: $243/sqft
- Tax assessed value: $376,000
- Annual tax amount: $3,298
- Date on market: 3/12/2026
- Listing terms: Cash,Conventional
- Exclusions: Staging Furniture
- Ownership: Individual
- Electric utility on property: Yes
- Road surface type: Paved
Price history
| Date | Event | Price |
|---|---|---|
| 4/13/2026 | Sold | $480,000+6.7%$243/sqft |
Source:  REcolorado as distributed by MLS GRID #2576512 Report a problem REcolorado as distributed by MLS GRID #2576512 Report a problem | ||
| 3/17/2026 | Pending sale | $449,900$228/sqft |
Source: REcolorado as distributed by MLS GRID #2576512 Report a problem | ||
| 3/12/2026 | Listed for sale | $449,900+14.5%$228/sqft |
Source: REcolorado as distributed by MLS GRID #2576512 Report a problem | ||
| 2/25/2021 | Sold | $393,000+6.2%$199/sqft |
Source: Public Record Report a problem | ||
| 2/2/2021 | Pending sale | $370,000$187/sqft |
Source: RE/MAX Alliance #7636568 Report a problem | ||
| 1/29/2021 | Listed for sale | $370,000$187/sqft |
Source: RE/MAX Alliance #7636568 Report a problem | ||
Public tax history
| Year | Property taxes | Tax assessment |
|---|---|---|
| 2025 | $3,298 +0.6% | $23,510 -26.9% |
| 2024 | $3,279 +17.1% | $32,140 |
| 2023 | $2,801 -1.9% | $32,140 +40.5% |
| 2022 | $2,856 | $22,870 -2.8% |
| 2021 | -- | $23,520 +0.3% |
| 2020 | $2,856 | $23,460 -0.2% |
| 2019 | $2,856 +115.4% | $23,500 +31.2% |
| 2018 | $1,326 | $17,910 |
| 2017 | $1,326 | $17,910 +24.3% |
| 2016 | -- | $14,410 |
| 2015 | $1,657 | $14,410 +11% |
| 2014 | -- | $12,980 |
| 2013 | -- | $12,980 -3.6% |
| 2012 | -- | $13,460 |
| 2011 | -- | $13,460 -2.6% |
| 2010 | -- | $13,820 |
| 2009 | -- | $13,820 -11% |
| 2008 | -- | $15,520 |
| 2007 | -- | $15,520 -1.9% |
| 2006 | -- | $15,820 |
| 2005 | -- | $15,820 +4.1% |
| 2004 | -- | $15,200 |
| 2003 | $1,539 +26.8% | $15,200 -0.8% |
| 2002 | $1,214 +18.4% | $15,320 +29.9% |
| 2001 | $1,026 | $11,790 |
| 2000 | -- | $11,790 |
Find assessor info on the county website
Neighborhood: 80221
Nearby homes
- $466,5004 bd2 ba1.7k sqft2692 Meadowbrook Dr, Denver, CO 80221Off Market
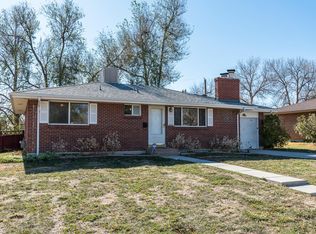
- $443,8004 bd2 ba875 sqft2672 Meadowbrook Dr, Denver, CO 80221Off Market

- $491,1003 bd2 ba2.8k sqft2653 Westchester Dr, Denver, CO 80221Off Market
- $482,3003 bd2 ba2.1k sqft2722 Meadowbrook Dr, Denver, CO 80221Off Market
- $488,0004 bd2 ba1.9k sqft2643 Westchester Dr, Denver, CO 80221Off Market
- $454,0004 bd2 ba950 sqft2652 Meadowbrook Dr, Denver, CO 80221Off Market
- $495,7003 bd2 ba2.1k sqft2673 Meadowbrook Dr, Denver, CO 80221Off Market
- $422,0003 bd2 ba1k sqft2653 Meadowbrook Dr, Denver, CO 80221Off Market
Nearby schools
GreatSchools rating
- 2/10Fairview Elementary SchoolGrades: PK-8Distance: 0.1 mi
- 2/10Westminster High SchoolGrades: 9-12Distance: 1.6 mi
Schools provided by the listing agent
- Elementary: Fairview
- Middle: Ranum
- High: Westminster
- District: Westminster Public Schools
Source: REcolorado as distributed by MLS GRID. This data may not be complete. We recommend contacting the local school district to confirm school assignments for this home.
Get a cash offer in 3 minutes
Find out how much your home could sell for in as little as 3 minutes with a no-obligation cash offer.
Estimated market value
$472,200
Get a cash offer in 3 minutes
Find out how much your home could sell for in as little as 3 minutes with a no-obligation cash offer.
Estimated market value
$472,200
- Colorado
- Adams County
- Denver
- 80221
- 2682 Meadowbrook Drive
Nearby cities
Nearby neighborhoods
Nearby zip codes
Other Denver Topics
