Gorgeous Prosperity floor plan like new with lots of builder upgrades located in the well sought after active 55+ Del Webb Twin Lakes Gated Community in Saint Cloud, FL! Welcome to this stunning 3 Bedroom 2 Bathroom Home. As you enter through the foyer with lighting and custom Porcelain tile. Custom Faux blinds in all rooms. Step inside and be captivated by the meticulous attention to detail showcased throughout. 8' doors. Coat closet in the hallway. The heart of this home lies in its expansive Family areas, designed for both formal entertaining and casual gatherings. The open concept layout seamlessly connects the gourmet kitchen, custom upgraded 42" level 3 Landen/Quill cabinets with crown molding, all upgraded appliances convey, large farm sink, brushed nickel faucets, gas cooktop and oven, sleek custom granite countertops with pendant lighting and custom backsplash. Walk-in pantry with lots of space. Large sliding glass panel doors in the living room and Dinette area, lead to inviting large extended Lanai features extra added cam lighting, lighting & natural gas and water hook up for you to put a outdoors kitchen. Primary bedroom with ceiling fan, & blinds. Large walk-in closet with small door that leads to the laundry room. Frameless shower doors in primary en-suite, shower head & Custom quartz vanity. Amenities include a Resort style pool and Lap Pool, and 3rd pool, 20,000 square foot Clubhouse, State of the art Fitness Center, Tennis Courts, Pickle Ball Court, Fishing, and Pontoon Boats and Jon boat to use on Live Oak Lake! The community has many active and socializing activities to keep you VERY busy!! All of this in a GREAT gated community located in Central Florida close to close to Lake Nona Medical City, Orlando, Orlando International Airport, Theme Parks, and Brevard Beaches! Do not delay making your appointment to view this home today!
For sale
Price cut: $7.5K (5/14)
$491,500
2682 Midsweet Ave, Saint Cloud, FL 34772
3beds
1,707sqft
Single Family Residence
Built in 2025
6,050 Square Feet Lot
$487,700 Zestimate®
$288/sqft
$310/mo HOA
What's special
Tennis courtsPickle ball courtBrushed nickel faucetsGourmet kitchenOpen concept layoutGas cooktop and ovenLarge farm sink
- 152 days |
- 43 |
- 3 |
Zillow last checked:
Listing updated:
Listed by:
Sherry Feck 720-980-0725,
WEICHERT REALTORS HALLMARK PRO 407-891-1220
Source: Stellar MLS,MLS#: S5144006 Originating MLS: Osceola
Originating MLS: Osceola
Facts & features
Interior
Bedrooms & bathrooms
- Bedrooms: 3
- Bathrooms: 2
- Full bathrooms: 2
Rooms
- Room types: Bonus Room
Primary bedroom
- Features: Ceiling Fan(s), Walk-In Closet(s)
- Level: First
- Area: 182 Square Feet
- Dimensions: 13x14
Bedroom 2
- Features: Dual Sinks, En Suite Bathroom, Stone Counters, Built-in Closet
- Level: First
- Area: 110 Square Feet
- Dimensions: 11x10
Bedroom 3
- Features: Ceiling Fan(s), No Closet
- Level: First
- Area: 120 Square Feet
- Dimensions: 12x10
Primary bathroom
- Level: First
- Area: 72 Square Feet
- Dimensions: 9x8
Bathroom 2
- Features: Shower No Tub
- Level: First
- Area: 63 Square Feet
- Dimensions: 9x7
Balcony porch lanai
- Level: First
- Area: 260 Square Feet
- Dimensions: 26x10
Dinette
- Level: First
- Area: 120 Square Feet
- Dimensions: 12x10
Foyer
- Level: First
- Area: 42 Square Feet
- Dimensions: 6x7
Great room
- Features: Ceiling Fan(s)
- Level: First
- Area: 216 Square Feet
- Dimensions: 12x18
Kitchen
- Features: Kitchen Island, Stone Counters, Pantry
- Level: First
- Area: 154 Square Feet
- Dimensions: 11x14
Laundry
- Level: First
- Area: 30 Square Feet
- Dimensions: 6x5
Heating
- Electric, Heat Pump
Cooling
- Central Air
Appliances
- Included: Convection Oven, Dishwasher, Disposal, Dryer, Microwave, Range, Refrigerator, Washer
- Laundry: Inside, Laundry Room
Features
- Ceiling Fan(s), Living Room/Dining Room Combo, Open Floorplan, Primary Bedroom Main Floor, Smart Home, Solid Wood Cabinets, Split Bedroom, Stone Counters, Thermostat, Walk-In Closet(s)
- Flooring: Carpet, Porcelain Tile
- Doors: Sliding Doors
- Windows: Blinds, Window Treatments
- Has fireplace: No
Interior area
- Total structure area: 2,489
- Total interior livable area: 1,707 sqft
Video & virtual tour
Property
Parking
- Total spaces: 2
- Parking features: Garage Door Opener
- Attached garage spaces: 2
- Details: Garage Dimensions: 20x20
Features
- Levels: One
- Stories: 1
- Patio & porch: Covered, Front Porch, Patio
- Exterior features: Gray Water System, Irrigation System, Lighting, Rain Gutters, Sidewalk
- Has view: Yes
- View description: Trees/Woods, Water
- Water view: Water
- Waterfront features: Lake, Lake Privileges, Pond Access, Fishing Pier
- Body of water: LIVE OAK LAKE
Lot
- Size: 6,050 Square Feet
- Features: Landscaped, Sidewalk
- Residential vegetation: Trees/Landscaped
Details
- Parcel number: 172631526400018830
- Zoning: 0100
- Special conditions: None
Construction
Type & style
- Home type: SingleFamily
- Architectural style: Traditional
- Property subtype: Single Family Residence
Materials
- Block, Stucco, Wood Siding
- Foundation: Slab
- Roof: Shingle
Condition
- New construction: No
- Year built: 2025
Details
- Builder model: Prosperity
- Builder name: Pulte Home Company LLC
Utilities & green energy
- Sewer: Public Sewer
- Water: Public
- Utilities for property: Cable Connected, Electricity Connected, Natural Gas Connected, Public, Sewer Connected, Sprinkler Meter, Sprinkler Recycled, Street Lights, Underground Utilities, Water Connected
Community & HOA
Community
- Features: Fishing, Lake, Water Access, Buyer Approval Required, Clubhouse, Community Mailbox, Deed Restrictions, Dog Park, Fitness Center, Gated Community - No Guard, Golf Carts OK, Irrigation-Reclaimed Water, Pool, Sidewalks, Special Community Restrictions, Tennis Court(s)
- Security: Gated Community, Security System Owned, Smoke Detector(s), Touchless Entry
- Pet fee: $0 monthly
- Senior community: Yes
- Subdivision: TWIN LAKES PH 2C
HOA
- Has HOA: Yes
- Amenities included: Basketball Court, Clubhouse, Fence Restrictions, Fitness Center, Gated, Maintenance, Pickleball Court(s), Pool, Recreation Facilities, Sauna, Security, Spa/Hot Tub, Tennis Court(s)
- Services included: Common Area Taxes, Community Pool, Reserve Fund, Maintenance Structure, Maintenance Grounds, Maintenance Repairs, Manager, Pool Maintenance, Recreational Facilities, Security
- HOA fee: $310 monthly
- HOA name: Castle Group/Amanda Martineau
Location
- Region: Saint Cloud
Financial & listing details
- Price per square foot: $288/sqft
- Tax assessed value: $85,000
- Annual tax amount: $2,747
- Date on market: 2/19/2026
- Cumulative days on market: 153 days
- Listing terms: Cash,Conventional,FHA,VA Loan
- Ownership: Fee Simple
- Total actual rent: 0
- Electric utility on property: Yes
- Road surface type: Asphalt
Estimated market value
$487,700
$463,000 - $512,000
$2,307/mo
Price history
| Date | Event | Price |
|---|---|---|
| 6/1/2026 | Listing removed | $2,400$1/sqft |
Source: Zillow Rentals Report a problem | ||
| 5/14/2026 | Price change | $491,500-1.5%$288/sqft |
Source:  Stellar MLS #S5144006 Report a problem Stellar MLS #S5144006 Report a problem | ||
| 5/7/2026 | Price change | $498,990-3.1%$292/sqft |
Source: Stellar MLS #S5144006 Report a problem | ||
| 4/20/2026 | Price change | $2,400-2%$1/sqft |
Source: Zillow Rentals Report a problem | ||
| 4/1/2026 | Listed for rent | $2,450$1/sqft |
Source: Stellar MLS #S5146878 Report a problem | ||
| 2/23/2026 | Price change | $514,900-3.7%$302/sqft |
Source: Stellar MLS #S5144006 Report a problem | ||
| 2/19/2026 | Listed for sale | $534,900+6.6%$313/sqft |
Source: Stellar MLS #S5144006 Report a problem | ||
| 5/19/2025 | Sold | $501,600$294/sqft |
Source: Public Record Report a problem | ||
Public tax history
| Year | Property taxes | Tax assessment |
|---|---|---|
| 2025 | $2,747 +9.8% | $85,000 |
| 2024 | $2,501 +4.2% | $85,000 +13.3% |
| 2023 | $2,399 +5.6% | $75,000 +15.4% |
| 2022 | $2,273 +330.6% | $65,000 +77.1% |
| 2021 | $528 | $36,700 |
Find assessor info on the county website
Monthly payment
Est. payment
Payment breakdown
Explore the cost of this home by adjusting the details. Changes won't be saved.Climate risks
Neighborhood: 34772
Nearby schools
GreatSchools rating
- 5/10Hickory Tree Elementary SchoolGrades: PK-5Distance: 1.3 mi
- 6/10Middle School AAGrades: 6-8Distance: 5.8 mi
- 5/10Harmony High SchoolGrades: 9-12Distance: 5.7 mi
Schools provided by the listing agent
- Elementary: Hickory Tree Elem
- Middle: Harmony Middle
- High: Harmony High
Source: Stellar MLS. This data may not be complete. We recommend contacting the local school district to confirm school assignments for this home.
- $461,300-- bd-- ba-- sqft2686 Midsweet Ave, Saint Cloud, FL 34772Sold
- $439,0002 bd2 ba1.7k sqft2674 Midsweet Ave, Saint Cloud, FL 34772Sold

- $85,000-- bd-- ba-- sqft2690 Midsweet Ave, Saint Cloud, FL 34772Off Market
- $535,5003 bd3 ba2.3k sqft2670 Midsweet Ave, Saint Cloud, FL 34772Sold
- $574,7004 bd4 ba2.8k sqft5083 Twin Lakes Blvd, Saint Cloud, FL 34772Off Market
- $433,0003 bd2 ba2.2k sqft5085 Twin Lakes Blvd, Saint Cloud, FL 34772Off Market
- $398,9003 bd2 ba1.8k sqft5087 Twin Lakes Blvd, Saint Cloud, FL 34772Off Market
- $430,0003 bd3 ba2.2k sqft5081 Twin Lakes Blvd, Saint Cloud, FL 34772Sold
A local agent can set up tours, give advice and negotiate with sellers.
Similar homes
- $489,0003 bd3 ba2.3k sqft2632 Meadowedge Loop, Saint Cloud, FL 34772For Sale

 MLS ID #O6420846, Melissa Hastings, METROPOLIS R.E. SOLUTIONS, LLC. Stellar MLS
 - $499,9003 bd3 ba2.3k sqft2789 Southland St, Saint Cloud, FL 34772For Sale
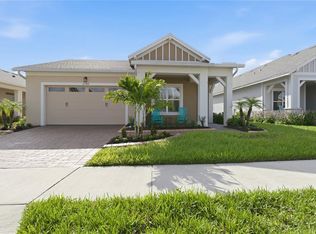 MLS ID #O6422878, Juan Castro, REDFIN CORPORATION. Stellar MLS
 - $519,5003 bd3 ba2.3k sqft2724 Southland St, Saint Cloud, FL 34772For Sale
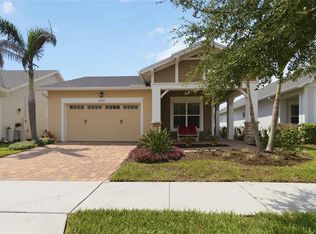 MLS ID #S5151662, Sherry Feck, WEICHERT REALTORS HALLMARK PRO. Stellar MLS
 - $449,9003 bd2 ba1.8k sqft2748 Greenlands St, Saint Cloud, FL 34772For Sale
 MLS ID #S5151602, Sherry Feck, WEICHERT REALTORS HALLMARK PRO. Stellar MLS
 - $519,9004 bd3 ba1.9k sqft2905 Tupelo Loop, Saint Cloud, FL 34772For SaleMLS ID #O6402805, Junzhi Liu, VALSTAR REALTY LLC. Stellar MLS
- $429,9905 bd3 ba2.2k sqft2843 Parkfield Rd, Saint Cloud, FL 34772For SaleMLS ID #S5148561, Robert Kenon, II, HONEST EXPERTS REAL ESTATE LLC. Stellar MLS
- $455,0004 bd2 ba2.2k sqft500 Watusi Way, Saint Cloud, FL 34772For SaleMLS ID #S5144078, Keliann Hernandez, FLORIDA REALTY INVESTMENTS. Stellar MLS
- $499,9004 bd3 ba2.1k sqft4836 Shady Pines Dr, Saint Cloud, FL 34772For SaleMLS ID #S5142774, Nannette Reyes, LLC, NORTHGROUP REAL ESTATE, INC. Stellar MLS
- $550,0005 bd3 ba2.3k sqft374 Pine Tree Bridge Trl, Saint Cloud, FL 34772For SaleMLS ID #S5147915, Monique Morgan, LA ROSA REALTY LLC. Stellar MLS
- $334,9903 bd2 ba1.5k sqft4621 Glencrest Loop, Saint Cloud, FL 34772For SaleMLS ID #O6421047, Wendy Stewart, LLC, TROPICAL SPRINGS REALTY. Stellar MLS
- $399,0004 bd2 ba2.1k sqft2398 Nuthatch St, Saint Cloud, FL 34771For SaleMLS ID #S5146518, Mouna Hilali, KELLER WILLIAMS ADVANTAGE III. Stellar MLS
- $560,0004 bd2 ba2k sqft5785 Wallis Ln, Saint Cloud, FL 34771For SaleMLS ID #O6426004, Sheila Muniz, CENTURY 21 CARIOTI. Stellar MLS
- $320,0002 bd2 ba1.4k sqft2486 Datura Loop, Saint Cloud, FL 34772For SaleMLS ID #O6406989, Kristy Cook, EXP REALTY LLC. Stellar MLS
- $439,0004 bd2 ba1.9k sqft6658 Syreeta Ln, Saint Cloud, FL 34773For SaleMLS ID #S5150845, Kimberly Gamble, CORCORAN CONNECT LLC. Stellar MLS
- $499,9003 bd2 ba1.5k sqft8560 Compass Point Ave, Orlando, FL 32832For SaleMLS ID #O6422821, Jacky Liu, YORK MILLS REALTY LLC. Stellar MLS
- $289,9992 bd2 ba1.3k sqft2305 Datura Loop, Saint Cloud, FL 34772For SaleMLS ID #S5148779, Linda Warner, FLORIDA INT'NL REAL ESTATE LLC. Stellar MLS
- $447,0004 bd2 ba2k sqft5106 Appenine Loop W, Saint Cloud, FL 34771For SaleMLS ID #S5143048, Maria Fernan Castro, PA, LA ROSA REALTY KISSIMMEE. Stellar MLS
- $399,9904 bd2 ba2k sqft3100 Crispin Cir, Saint Cloud, FL 34773For SaleMLS ID #O6385744, Mayra Pinero, PA, KELLER WILLIAMS ADVANTAGE III. Stellar MLS
- $395,0003 bd2 ba1.6k sqft5629 Western Sun Dr, Saint Cloud, FL 34771For SaleMLS ID #O6391381, Michael Garcia, LPT REALTY, LLC. Stellar MLS
- $440,0004 bd2 ba1.5k sqft5724 Camilla St, Saint Cloud, FL 34771For SaleMLS ID #O6384652, Ariel Vargas, EXP REALTY LLC. Stellar MLS
