Exceptional Eagle home that backs up to a vineyard!! The location combines the convenience of proximity to HWY 55 & HWY 16 while living in the peaceful and mature Somerset Farms neighborhood, which includes a beautiful fishing pond and walking paths. Biltmore-built home, with custom features throughout including a farmhouse sink, built-in shelving, custom finish features, updated appliances, manufactured hardwood and custom tile throughout. Beautiful primary bedroom with crown molding, manufactured hardwood floors and a large bathroom with tile surround, spacious shower and a roomy walk-in closet. Expansive windows throughout creating exceptional views of the yard that includes a stream, secret flower garden and a garden area. Excellent storage availability with a large shed, garage workshop area, built-in garage shelving and dedicated garage storage room. Property has ample room for a pool, RV pad or use the ready-now power on the patio for a hot tub or sauna. Purpose-built large bonus room with a dedicated upstairs work-out studio, manufactured bamboo flooring and full wall mirrors. Work from the first-floor office with a built-in desk and cabinets, incredible views of the yard that are brimming with beautiful flowers, abundant wildlife and incredible ornamental trees.*Seller is offering up to a $20,000 credit to assist with lender closing costs and/or rate buydowns.
Active
$1,195,000
2682 N Camerton Pl, Eagle, ID 83616
4beds
3baths
3,310sqft
Single Family Residence
Built in 2017
0.4 Acres Lot
$1,162,300 Zestimate®
$361/sqft
$115/mo HOA
What's special
Large shedGarage workshop areaFarmhouse sinkManufactured hardwood floorsCustom finish featuresUpdated appliancesCustom features throughout
- 37 days
- 400
- 43
Zillow last checked:
Listing updated:
Listed by:
Andres Bueno Lll 208-515-8093,
Mountain Realty
Source: IMLS,MLS#: 99001221
Facts & features
Interior
Bedrooms & bathrooms
- Bedrooms: 4
- Bathrooms: 3
- Main level bathrooms: 1
- Main level bedrooms: 1
Primary bedroom
- Level: Main
Bedroom 2
- Level: Upper
Bedroom 3
- Level: Upper
Bedroom 4
- Level: Upper
Kitchen
- Level: Main
Living room
- Level: Main
Office
- Level: Main
Heating
- Forced Air, Natural Gas
Cooling
- Central Air
Appliances
- Included: Gas Water Heater, Dishwasher, Disposal, Double Oven, Oven/Range Built-In, Water Softener Owned, Gas Range
Features
- Bath-Master, Bed-Master Main Level, Den/Office, Rec/Bonus, Double Vanity, Central Vacuum Plumbed, Walk-In Closet(s), Walk In Shower, Breakfast Bar, Pantry, Quartz Counters, Number of Baths Main Level: 1, Number of Baths Upper Level: 1, Bonus Room Level: Upper
- Flooring: Tile, Carpet, Engineered Wood Floors
- Has basement: No
- Has fireplace: Yes
- Fireplace features: Gas
Interior area
- Total structure area: 3,310
- Total interior livable area: 3,310 sqft
- Finished area above ground: 3,310
- Finished area below ground: 0
Property
Parking
- Total spaces: 3
- Parking features: Attached
- Attached garage spaces: 3
Features
- Levels: Two
- Patio & porch: Covered Patio/Deck
- Fencing: Metal,Vinyl
- Has view: Yes
- Waterfront features: Pond Community
Lot
- Size: 0.4 Acres
- Features: 10000 SF - .49 AC, Garden, Views, Auto Sprinkler System, Full Sprinkler System, Pressurized Irrigation Sprinkler System
Details
- Additional structures: Shed(s)
- Parcel number: R5300290270
Construction
Type & style
- Home type: SingleFamily
- Property subtype: Single Family Residence
Materials
- Frame, Stone, HardiPlank Type
- Foundation: Crawl Space
- Roof: Composition
Condition
- Year built: 2017
Details
- Builder name: Biltmore
Utilities & green energy
- Water: Public
- Utilities for property: Sewer Connected, Cable Connected, Broadband Internet
Community & HOA
Community
- Subdivision: Somerset Farms
HOA
- Has HOA: Yes
- HOA fee: $1,380 annually
Location
- Region: Eagle
Financial & listing details
- Price per square foot: $361/sqft
- Tax assessed value: $1,091,600
- Annual tax amount: $3,134
- Date on market: 9/18/2026
- Listing terms: Cash,Conventional
- Ownership: Fee Simple
- Road surface type: Paved
Estimated market value
$1,162,300
$1.10M - $1.22M
$4,197/mo
Price history
Price history is unavailable.
Public tax history
| Year | Property taxes | Tax assessment |
|---|---|---|
| 2026 | $3,126 -7% | $1,091,600 +9.9% |
| 2025 | $3,361 -5.4% | $993,300 +4.5% |
| 2024 | $3,554 -13.7% | $950,700 +3.6% |
| 2023 | $4,120 +6.9% | $917,700 -12.3% |
| 2022 | $3,856 -12.4% | $1,046,500 +36.4% |
| 2021 | $4,400 -4.5% | $767,400 +15.2% |
| 2020 | $4,609 +5.3% | $666,100 +13.9% |
| 2019 | $4,375 +106.1% | $584,600 +10.8% |
| 2018 | $2,123 +242.9% | $527,800 +315.6% |
| 2017 | $619 | $127,000 +16.7% |
| 2016 | $619 | $108,800 +11.6% |
| 2015 | $619 | $97,500 |
Find assessor info on the county website
Monthly payment
Est. payment
Payment breakdown
Explore the cost of this home by adjusting the details. Changes won't be saved.Climate risks
Neighborhood: 83616
Nearby schools
Schools provided by the listing agent
- Elementary: Eagle
- Middle: Eagle Middle
- High: Eagle
- District: West Ada School District
Source: IMLS. This data may not be complete. We recommend contacting the local school district to confirm school assignments for this home.

Similar homes
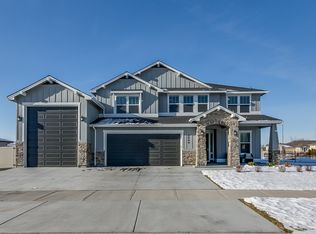
- $1,150,0004 bd3 ba2.8k sqft5693 W Pulaski St, Eagle, ID 83616Active
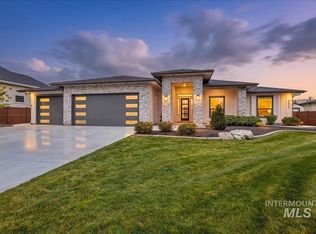 MLS ID #99001335, Joshua Hodapp, Windermere Real Estate Professionals. IMLS
- $1,099,9003 bd3 ba2.7k sqft239 S Eagles Roost Way, Eagle, ID 83616New
 MLS ID #99004615, Brian Fullmer, Boise Premier Real Estate. IMLS
- $1,175,0006 bd5 ba4.2k sqft2097 N World Cup Way, Eagle, ID 83616Active
 MLS ID #99000360, Cari Payne, Windermere Real Estate Professionals. IMLS
- $1,079,9004 bd4 ba3.5k sqft3505 W Barefoot St, Eagle, ID 83616Active
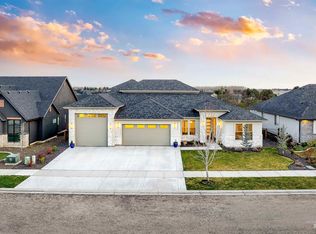 MLS ID #98997209, Jennifer Coleman, Powered-By. IMLS
