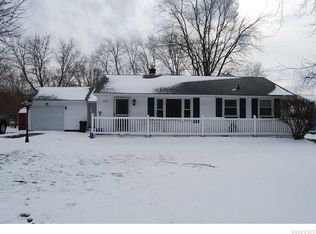
Welcome to 2682 New Rd. This home is situated on 1.1 acres of beautiful park like setting. The home features a large covered front porch and a lovely 10x20 ft. deck with a shade, off the family room, allowing nature to be fully enjoyed. The gutters, Anderson Sliding doors to the deck and garage windows are new. The septic system was updated within the last 5 years and pumped in the last 3. The kitchen and family room have new flooring and there is custom blinds throughout. The full walk up attick can be finished for additional living space. This Home features built-in storage in almost every room allowing for pleanty of storage space. There is a convenient, spacious 1st. floor laundry room. The large family room has a mini split AC system and electric heat. The remainder of the home is gas. The roof, water tank and boiler are aproximately 13 years old. The 2nd. floor full bath features a new walk-in shower. if you are looking for country style living with conviencences nearby, be sure to visit this lovey property.
Pending
$289,900
2682 New Rd, Ransomville, NY 14131
5beds
2,160sqft
Single Family Residence
Built in 1910
1.1 Acres Lot
$281,700 Zestimate®
$134/sqft
$-- HOA
What's special
Custom blinds throughoutLarge covered front porchLarge family room
- 81 days
- 101
- 0
Zillow last checked:
Listing updated:
Listed by:
Great Lakes Real Estate Inc. 716-754-2550,
Bruce J Andrews 716-754-2550
Source: NYSAMLSs,MLS#: B1693709 Originating MLS: Buffalo
Originating MLS: BuffaloFacts & features
Interior
Bedrooms & bathrooms
- Bedrooms: 5
- Bathrooms: 2
- Full bathrooms: 1
- 1/2 bathrooms: 1
- Main level bathrooms: 1
- Main level bedrooms: 1
Heating
- Ductless, Electric, Gas, Other, See Remarks
Cooling
- Ductless
Appliances
- Included: Dishwasher, Electric Oven, Electric Range, Free-Standing Range, Gas Water Heater, Oven, Refrigerator
- Laundry: Main Level
Features
- Breakfast Bar, Separate/Formal Dining Room, Separate/Formal Living Room, Kitchen Island, Sliding Glass Door(s), Bedroom on Main Level, Convertible Bedroom
- Flooring: Carpet, Tile, Varies, Vinyl
- Doors: Sliding Doors
- Basement: Dirt Floor,Full,Sump Pump
- Has fireplace: No
Interior area
- Total structure area: 2,160
- Total interior livable area: 2,160 sqft
Property
Parking
- Total spaces: 2
- Parking features: Detached, Garage, Driveway, Garage Door Opener
- Garage spaces: 2
Features
- Levels: Two
- Stories: 2
- Patio & porch: Covered, Deck, Porch
- Exterior features: Concrete Driveway, Deck
Lot
- Size: 1.1 Acres
- Dimensions: 82 x 585
- Features: Irregular Lot, Near Public Transit, Residential Lot
Details
- Additional structures: Second Garage
- Parcel number: 2934890620000001015000
- Special conditions: Standard
Construction
Type & style
- Home type: SingleFamily
- Architectural style: Cape Cod
- Property subtype: Single Family Residence
Materials
- Vinyl Siding
- Foundation: Block, Poured
Condition
- Resale
- Year built: 1910
Utilities & green energy
- Sewer: Septic Tank
- Water: Connected, Public
- Utilities for property: High Speed Internet Available, Water Connected
Community & HOA
Community
- Subdivision: Holland Land Companys
Location
- Region: Ransomville
Financial & listing details
- Price per square foot: $134/sqft
- Tax assessed value: $81,100
- Annual tax amount: $3,150
- Date on market: 6/24/2026
- Cumulative days on market: 21 days
- Listing terms: Cash,Conventional,FHA
Estimated market value
$281,700
$268,000 - $296,000
$2,463/mo
Price history
| Date | Event | Price |
|---|---|---|
| 8/3/2026 | Pending sale | $289,900$134/sqft |
Source:  NYSAMLSs #B1693709 Report a problem NYSAMLSs #B1693709 Report a problem | ||
| 7/27/2026 | Listed for sale | $289,900$134/sqft |
Source: NYSAMLSs #B1693709 Report a problem | ||
| 7/3/2026 | Pending sale | $289,900$134/sqft |
Source: NYSAMLSs #B1693709 Report a problem | ||
| 6/25/2026 | Listed for sale | $289,900+97.6%$134/sqft |
Source: NYSAMLSs #B1693709 Report a problem | ||
| 11/4/2013 | Sold | $146,700+182.1%$68/sqft |
Source: Public Record Report a problem | ||
| 10/11/2012 | Sold | $52,000$24/sqft |
Source: NYSAMLSs #B414668 Report a problem | ||
Public tax history
| Year | Property taxes | Tax assessment |
|---|---|---|
| 2025 | -- | $81,100 |
| 2024 | -- | $81,100 |
| 2023 | -- | $81,100 |
| 2022 | -- | $81,100 |
| 2021 | -- | $81,100 |
| 2020 | -- | $81,100 |
| 2019 | -- | $81,100 |
| 2018 | -- | $81,100 |
| 2017 | $2,601 | $81,100 |
| 2016 | -- | $81,100 |
| 2015 | -- | $81,100 |
| 2014 | -- | $81,100 +2.7% |
| 2013 | -- | $79,000 |
| 2012 | -- | $79,000 |
| 2011 | -- | $79,000 |
| 2010 | -- | $79,000 |
| 2009 | -- | $79,000 |
| 2008 | -- | $79,000 |
| 2007 | -- | $79,000 |
| 2006 | -- | $79,000 |
| 2005 | -- | $79,000 |
| 2004 | -- | $79,000 |
| 2003 | -- | $79,000 |
| 2002 | -- | $79,000 |
| 2001 | -- | $79,000 |
| 2000 | -- | $79,000 |
Find assessor info on the county website
Monthly payment
Climate risks
Neighborhood: 14131
Similar homes
- $299,9004 bd2 ba1.5k sqft6795 Nash Rd, North Tonawanda, NY 14120For Sale

 MLS ID #B1711286, Jake Mattoon, Listing by: HUNT Real Estate ERA. NYSAMLSs
 - $295,0004 bd2 ba2k sqft4300 Wilson Burt Rd, Wilson, NY 14172For Sale
 MLS ID #B1703859, Katherine Moore, Listing by: Howard Hanna WNY Inc.. NYSAMLSs
 - $310,0003 bd2 ba1.5k sqft4460 Beach Ridge Rd, Lockport, NY 14094For Sale
 MLS ID #B1713602, Brian Collett, Listing by: Buffalo Boardwalk Real Estate LLC. NYSAMLSs
 - $420,0004 bd2 ba2k sqft238 Bay St, Wilson, NY 14172For Sale
 MLS ID #B1713474, Chelsea Dominick, Listing by: HUNT Real Estate ERA. NYSAMLSs
 - $230,0004 bd2 ba1.7k sqft220 Elliot St, Youngstown, NY 14174For SaleMLS ID #B1710959, Jennifer Dick, Listing by: Coldwell Banker Integrity Real Estate. NYSAMLSs
- $284,9994 bd2 ba2.2k sqft19 Euclid Ave, Lockport, NY 14094For SaleMLS ID #B1702160, Joshua McDougall, Listing by: HUNT Real Estate ERA. NYSAMLSs
- $329,9004 bd2 ba2.3k sqft1102 Niagara Falls Blvd, North Tonawanda, NY 14120For SaleMLS ID #B1707054, David D Weitzel, Listing by: Element Realty Services. NYSAMLSs
- $294,9004 bd2 ba2.4k sqft1705 Palister Ave, Barker, NY 14012For SaleMLS ID #B1702467, Tracey Canny, Listing by: Realty ONE Group Empower. NYSAMLSs
- $349,9003 bd2 ba1.5k sqft514 New Rd, East Amherst, NY 14051For SaleMLS ID #B1712932, Daniel Vaillancourt, Listing by: WNY Metro Roberts Realty. NYSAMLSs
- $265,0003 bd2 ba1.5k sqft4429 Lake Ave, Lockport, NY 14094For SaleMLS ID #B1697185, Deborah A Carpenter, Listing by: Berkshire Hathaway Homeservices Zambito Realtors. NYSAMLSs
- $299,0003 bd2 ba2.2k sqft1875 Quaker Rd, Barker, NY 14012For SaleMLS ID #B1672350, Jamie Zglinicki, Listing by: Berkshire Hathaway Homeservices Zambito Realtors. NYSAMLSs
- $319,0003 bd3 ba3k sqft6525 Woodside Pl, Niagara Falls, NY 14304For SaleMLS ID #B1708266, Nina Nanula, Listing by: Coldwell Banker Integrity Real. NYSAMLSs
- $294,9003 bd2 ba1.3k sqft224 Paramount Pkwy, Buffalo, NY 14223For SaleMLS ID #B1713887, Dana Hofert, Listing by: 716 Realty Group WNY LLC. NYSAMLSs
- $300,0003 bd2 ba2k sqft4140 Lewiston Rd, Niagara Falls, NY 14305For SaleMLS ID #B1671260, Courtland Van Deusen IV, Listing by: Coldwell Banker Integrity Real Estate. NYSAMLSs
- $329,0004 bd3 ba3.1k sqft910 James Ave, Niagara Falls, NY 14305For SaleMLS ID #B1695407, David W Stefik, Listing by: Stefik Realty Co, Inc. NYSAMLSs
- $329,9003 bd3 ba1.6k sqft7143 Akron Rd, Lockport, NY 14094For SaleMLS ID #B1707906, Lisa Cicciarelli, Listing by: Berkshire Hathaway Homeservices Zambito Realtors. NYSAMLSs
- $339,9004 bd3 ba2k sqft4091 Millersport Hwy, Amherst, NY 14228For SaleMLS ID #B1696190, Colette E Sikorski, Listing by: Howard Hanna WNY Inc.. NYSAMLSs
- $335,0003 bd2 ba1.3k sqft101 Park Lane Cir, Lockport, NY 14094For SaleMLS ID #S1710773, David D. Godfrey Jack, Listing by: Howard Hanna Real Estate. NYSAMLSs
- $269,9993 bd2 ba1.5k sqft202 Jamaica Rd, Tonawanda, NY 14150For SaleMLS ID #B1713184, Amanda L Dopp, Listing by: 716 Realty Group WNY LLC. NYSAMLSs
- $315,0003 bd2 ba2k sqft4719 Cottage Rd, Gasport, NY 14067For SaleMLS ID #B1707720, June E Spencer, Listing by: WNY Metro Roberts Realty. NYSAMLSs
