Skip main navigation
Sold for $699,999
  • Listing Provided by: The Agency
    Bought with: RE/MAX Gold Coast REALTORS
    $699,999

    2682 Night Jasmine Dr, Simi Valley, CA 93065

    3beds
    1,500sqft
    Townhouse
    Built in 2004
    1,500 Square Feet Lot
    $697,200 Zestimate®
    $467/sqft
    $3,664 Estimated rent

    Home value

    $697,200

    $634,000 - $767,000

    $3,664/mo

    Zestimate® history
    Loading
    Loading...

    Owner options

    List your home for rent

    $3,664/mo

    Rent Zestimate®

    Find your next renter with Zillow Rental Manager. Plus, with online applications, you can quickly screen prospective tenants – for free.

    Learn more

    $3,664/mo

    Rent Zestimate®

    Refinance and save

    $4,818/mo

    Est. payment

    Refinancing to a lower rate could help reduce your monthly payments and save thousands over the life of the loan.

    See today's rates

    $4,818/mo

    Est. payment

    Explore your selling options

    Work with a Zillow partner agent

    Leverage their expertise and Zillow's premium Showcase listings to get your home seen by more buyers.

    Get started

    List with your own agent

    Get your home in front of millions of buyers by listing it on Zillow.

    Learn how to do it

    Sell it yourself

    Take full control of how buyers see your home on Zillow by listing For Sale by Owner (FSBO).

    List your home

    What's special

    Sparkling pool and spaPrivate patioCenter islandEn-suite bathroomNew countertopsLuxurious primary suiteUpstairs laundry room
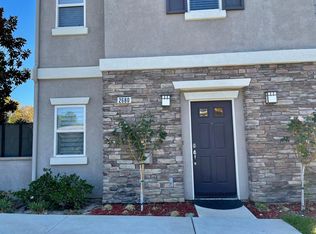
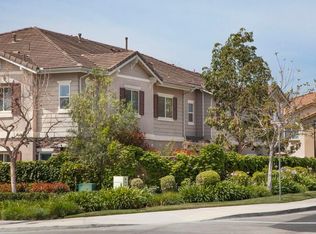
    Welcome to this spacious, turnkey remodeled townhouse, perfect for modern living! Featuring three generously sized bedrooms and a versatile study/office space, this home offers plenty of room to live, work, and unwind. The cozy living room, complete with a fireplace, opens to a private patio through sliding glass doors, creating a warm and inviting space for relaxation or entertaining. Recent updates include new wood flooring, LED lighting throughout the home, ceiling fans in all rooms, vanities, toilets, and showers. The kitchen is equipped with a brand-new stainless steel microwave and dishwasher, a center island, new countertops, and abundant cabinet space. Upstairs, the luxurious primary suite serves as a serene retreat with its walk-in closet and en-suite bathroom, complete with a separate soaking tub, new dual sinks, and a walk-in shower. Two additional bedrooms across the hallway share a bathroom with a shower-tub combination, while a flexible bonus area provides the perfect nook for crafting, studying, or working. Enjoy the convenience of an upstairs laundry room with extra storage cabinets and a brand-new washer and dryer, plus an attached two-car garage. The gated community of Sycamore Shade enhances your lifestyle with ample guest parking and fantastic amenities, including a sparkling pool and spa. Ideally located near shopping, dining, a medical center, and with easy freeway access, this move-in-ready home offers the perfect combination of comfort, convenience, and style.

    Zillow last checked:

    Listing updated:

    Listing Provided by:

    Sarah Mejia DRE #02173756 949-939-7243,

    The Agency,

    Melissa Esnal Olguin DRE #02068126,

    The Agency

    Bought with:

    Laura Mason, DRE #01883249

    RE/MAX Gold Coast REALTORS

    Source: CRMLS,MLS#: OC24255817MLS LogoOriginating MLS: California Regional MLS

    Facts & features

    Interior

    Bedrooms & bathrooms
    • Bedrooms: 3
    • Bathrooms: 3
    • Full bathrooms: 2
    • 1/2 bathrooms: 1
    • Main level bathrooms: 1
    Primary bedroom
    • Features: Primary Suite
    Bedroom
    • Features: All Bedrooms Up
    Bathroom
    • Features: Quartz Counters, Remodeled, Separate Shower, Tub Shower
    Kitchen
    • Features: Quartz Counters, Remodeled, Updated Kitchen
    Other
    • Features: Walk-In Closet(s)
    Cooling
    • Central Air
    Appliances
    • Included: Dishwasher, Microwave, Refrigerator, Water Heater, Dryer, Washer
    • Laundry: Washer Hookup, Gas Dryer Hookup, Inside, Laundry Room, Upper Level
    Features
    • Ceiling Fan(s), High Ceilings, Open Floorplan, Pantry, Quartz Counters, Recessed Lighting, Storage, All Bedrooms Up, Primary Suite, Walk-In Closet(s)
    • Flooring: Vinyl, Wood
    • Doors: Sliding Doors
    • Has fireplace: Yes
    • Fireplace features: Gas, Living Room
    • Common walls with other units/homes: 2+ Common Walls
    Interior area
    • Total interior livable area: 1,500 sqft

    Property

    Parking
    • Total spaces: 2
    • Parking features: Garage - Attached
    • Attached garage spaces: 2
    Accessibility
    • Accessibility features: See Remarks
    Features
    • Levels: Two
    • Stories: 2
    • Entry location: 1
    • Patio & porch: Front Porch, Patio
    • Pool features: Association, Community
    • Has spa: Yes
    • Spa features: Association, Community
    • Has view: Yes
    • View description: Mountain(s)
    Lot
    • Size: 1,500 sqft
    • Features: Front Yard
    Details
    • Parcel number: 6130290275
    • Special conditions: Standard

    Construction

    Type & style
    • Home type: Townhouse
    • Architectural style: Modern
    • Property subtype: Townhouse
    • Attached to another structure: Yes
    Materials
    • Roof: Common Roof
    Condition
    • Updated/Remodeled,Turnkey
    • New construction: No
    • Year built: 2004

    Utilities & green energy

    • Electric: Standard
    • Sewer: Public Sewer
    • Water: Public
    • Utilities for property: Cable Available, Electricity Connected, Natural Gas Connected, Phone Available, Sewer Available, See Remarks, Water Available, Water Connected

    Community & neighborhood

    Community
    • Community features: Urban, Pool
    Location
    • Region: Simi Valley
    • Subdivision: Sycamore Shades (473)

    HOA & financial

    HOA
    • Has HOA: Yes
    • HOA fee: $453 monthly
    • Amenities included: Picnic Area, Spa/Hot Tub
    • Association name: Sycamore Shade
    • Association phone: 661-964-1549

    Other

    Other facts
    • Listing terms: Cash,Cash to New Loan,Conventional,FHA

    Price history

    DateEventPrice
    3/12/2025Sold$699,999$467/sqft
    Source: CRMLS #OC24255817 Report a problem
    3/1/2025Pending sale$699,999$467/sqft
    Source: CRMLS #OC24255817 Report a problem
    2/19/2025Contingent$699,999$467/sqft
    Source: CRMLS #OC24255817 Report a problem
    2/8/2025Listed for sale$699,999$467/sqft
    Source: CRMLS #OC24255817 Report a problem
    1/24/2025Contingent$699,999$467/sqft
    Source: CRMLS #OC24255817 Report a problem
    1/3/2025Listed for sale$699,999+9.4%$467/sqft
    Source: CRMLS #OC24255817 Report a problem
    12/21/2023Listing removed--
    Source: CSMAOR Report a problem
    6/13/2023Sold$640,000-1.4%$427/sqft
    Source: CSMAOR #223001751 Report a problem
    6/6/2023Pending sale$649,000$433/sqft
    Source: CSMAOR #223001751 Report a problem
    5/30/2023Contingent$649,000$433/sqft
    Source: CSMAOR #223001751 Report a problem
    5/19/2023Price change$649,000-0.9%$433/sqft
    Source: CRMLS #223001751 Report a problem
    5/10/2023Listed for sale$655,000+18%$437/sqft
    Source: CRMLS #223001751 Report a problem
    4/22/2021Sold$555,000+4.7%$370/sqft
    Source: CSMAOR #221001251 Report a problem
    4/9/2021Pending sale$530,000$353/sqft
    Source: CSMAOR #221001251 Report a problem
    3/24/2021Contingent$530,000$353/sqft
    Source: CSMAOR #221001251 Report a problem
    3/18/2021Listed for sale$530,000+3.9%$353/sqft
    Source: CSMAOR #221001251 Report a problem
    6/12/2019Listing removed$2,600$2/sqft
    Source: Dilbeck Real Estate #219005087 Report a problem
    6/10/2019Listing removed$510,000$340/sqft
    Source: Dilbeck Estates #219002103 Report a problem
    5/1/2019Listed for rent$2,600-3.5%$2/sqft
    Source: Dilbeck Estates #219005087 Report a problem
    4/4/2019Price change$510,000-2.1%$340/sqft
    Source: Dilbeck Estates #219002103 Report a problem
    2/26/2019Listed for sale$520,999+15.8%$347/sqft
    Source: Dilbeck Estates #219002103 Report a problem
    1/16/2019Listing removed$2,695$2/sqft
    Source: Ochs Realty #218012682 Report a problem
    12/1/2018Price change$2,695-3.6%$2/sqft
    Source: Ochs Realty #218012682 Report a problem
    10/9/2018Listed for rent$2,795$2/sqft
    Source: Ochs Realty #218012682 Report a problem
    1/3/2005Sold$450,000$300/sqft
    Source: Public Record Report a problem

    Public tax history

    YearProperty taxesTax assessment
    2025$8,044 +19.3%$665,856 +2%
    2024$6,742 $652,800 +13.1%
    2023$6,742 +0.3%$577,422 +2%
    2022$6,724 +5.9%$566,100 +9.3%
    2021$6,350 +4.4%$518,000 +3.6%
    2020$6,082 +4.4%$500,000 +1.6%
    2019$5,825 +3.2%$492,000 +4.7%
    2018$5,645 +11.5%$470,000 +12.2%
    2017$5,063 +4.2%$419,000 +1.5%
    2016$4,860 +8.7%$413,000 +8.7%
    2015$4,471 +2.6%$380,000 +3.3%
    2014$4,358 $368,000 +37.3%
    2013-- $268,000 -8.5%
    2012-- $293,000 -7.9%
    2011-- $318,000 -17.4%
    2009-- $385,000 -17.8%
    2007-- $468,177 +2%
    2006-- $458,998 +161.1%
    2005-- $175,761

    Find assessor info on the county website

    Neighborhood: 93065

    Nearby schools

    GreatSchools rating
    Schools provided by the listing agent
    • Middle: Sinaloa
    • High: Simi

    Source: CRMLS. This data may not be complete. We recommend contacting the local school district to confirm school assignments for this home.

    Get a cash offer in 3 minutes
    Find out how much your home could sell for in as little as 3 minutes with a no-obligation cash offer.
    Estimated market value
    $697,200
    Get a cash offer in 3 minutes
    Find out how much your home could sell for in as little as 3 minutes with a no-obligation cash offer.
    Estimated market value
    $697,200