Don't miss out on this beautiful lakefront property in Deltona, Florida! This freshly painted 3-bedroom, 2-bath home is located on the shores of Lake Louise and comes with fantastic amenities. You can enjoy the heated, in-ground pool all year round. The property also features a closet pantry, oversized 2-car garage, hurricane shutters, his and her closets in the primary bedroom, and a utility shed. The roof was replaced in 2020, and the air conditioner is from 2019. Additionally, there's a screened garage and a generator with a professionally installed power hook-up to assist during power outages. Act quickly - this amazing property won't be available for long!
Closed
Zestimate®
$395,000
2682 Shiprock Ct, Deltona, FL 32738
3beds
1,637sqft
Single Family Residence, Residential
Built in 1985
0.41 Acres Lot
$395,000 Zestimate®
$241/sqft
$2,466 Estimated rent
Home value
$395,000
$375,000 - $415,000
$2,466/mo
Zestimate® history
Owner options
List your home for rent
$2,466/mo
Rent Zestimate®
Find your next renter with Zillow Rental Manager. Plus, with online applications, you can quickly screen prospective tenants – for free.
$2,466/mo
Rent Zestimate®
Refinance and save
$2,717/mo
Est. payment
Refinancing to a lower rate could help reduce your monthly payments and save thousands over the life of the loan.
$2,717/mo
Est. payment
Explore your selling options
Work with a Zillow partner agent
Leverage their expertise and Zillow's premium Showcase listings to get your home seen by more buyers.
Get startedList with your own agent
Get your home in front of millions of buyers by listing it on Zillow.
Learn how to do itSell it yourself
Take full control of how buyers see your home on Zillow by listing For Sale by Owner (FSBO).
List your homeWhat's special
Zillow last checked:
Listing updated:
Listed by:
Cheryl Lovelace 937-527-1020,
Keller Williams Realty Florida Partners
Bought with:
Cheryl Lovelace, 3439411
Keller Williams Realty Florida Partners
Source: DBAMLS,MLS#: 1202705
Facts & features
Interior
Bedrooms & bathrooms
- Bedrooms: 3
- Bathrooms: 2
- Full bathrooms: 2
Primary bedroom
- Description: blinds, slider to the pool, ceiling fan, 2 closets
- Level: Main
- Area: 168 Square Feet
- Dimensions: 12.00 x 14.00
Bedroom 1
- Description: Blinds, ceiling fan
- Level: Main
- Area: 143 Square Feet
- Dimensions: 11.00 x 13.00
Bedroom 2
- Description: ceiling fan, blinds
- Level: Main
- Area: 99 Square Feet
- Dimensions: 9.00 x 11.00
Bonus room
- Description: ceiling fan and slider to pool deck
- Level: Main
- Area: 100 Square Feet
- Dimensions: 10.00 x 10.00
Dining room
- Level: Main
- Area: 120 Square Feet
- Dimensions: 12.00 x 10.00
Family room
- Description: ceiling fan, fireplace, built-ins, slider to pool
- Level: Main
- Area: 195 Square Feet
- Dimensions: 13.00 x 15.00
Kitchen
- Level: Main
- Area: 121 Square Feet
- Dimensions: 11.00 x 11.00
Living room
- Description: ceiling fan, carpet
- Level: Main
- Area: 198 Square Feet
- Dimensions: 11.00 x 18.00
Heating
- Central
Cooling
- Central Air
Appliances
- Included: Washer, Refrigerator, Microwave, Ice Maker, ENERGY STAR Qualified Dishwasher, Electric Water Heater, Electric Oven, Electric Cooktop, Dryer, Disposal, Dishwasher
- Laundry: Electric Dryer Hookup, In Garage, Lower Level, Washer Hookup
Features
- Breakfast Bar, Built-in Features, Ceiling Fan(s), Eat-in Kitchen, Entrance Foyer, His and Hers Closets, Pantry, Primary Downstairs, Vaulted Ceiling(s), Walk-In Closet(s)
- Flooring: Carpet, Laminate, Stone
- Doors: Impact Windows
- Windows: Storm Shutters
- Number of fireplaces: 1
- Fireplace features: Wood Burning
Interior area
- Total structure area: 2,549
- Total interior livable area: 1,637 sqft
Property
Parking
- Total spaces: 2
- Parking features: Garage, Garage Door Opener, On Street
- Garage spaces: 2
- Has uncovered spaces: Yes
Features
- Levels: One
- Stories: 1
- Patio & porch: Covered, Deck, Front Porch, Porch, Rear Porch, Screened
- Pool features: In Ground, Heated, Screen Enclosure, Solar Heat
- Has view: Yes
- View description: Lake
- Has water view: Yes
- Water view: Lake
- Waterfront features: Lake Front
Lot
- Size: 0.41 Acres
- Dimensions: 17,920 sq ft
- Features: Cul-De-Sac, Sprinklers In Front, Sprinklers In Rear
Details
- Additional structures: Shed(s)
- Parcel number: 813041220120
- Zoning description: Residential
Construction
Type & style
- Home type: SingleFamily
- Architectural style: Ranch
- Property subtype: Single Family Residence, Residential
Materials
- Stucco
- Foundation: Slab
- Roof: Shingle
Condition
- Updated/Remodeled
- New construction: No
- Year built: 1985
Utilities & green energy
- Sewer: Septic Tank
- Water: Public
- Utilities for property: Cable Available, Electricity Available, Electricity Connected, Natural Gas Not Available, Sewer Not Available, Water Available
Community & HOA
Community
- Security: Carbon Monoxide Detector(s), Smoke Detector(s)
- Subdivision: Deltona Lakes
HOA
- Has HOA: No
Location
- Region: Deltona
Financial & listing details
- Price per square foot: $241/sqft
- Tax assessed value: $300,669
- Annual tax amount: $3,196
- Date on market: 8/14/2024
- Listing terms: Cash,Conventional,FHA,VA Loan
- Electric utility on property: Yes
- Road surface type: Asphalt
Price history
| Date | Event | Price |
|---|---|---|
| 10/4/2024 | Sold | $395,000+0.1%$241/sqft |
Source:  DBAMLS #1202705 Report a problem DBAMLS #1202705 Report a problem | ||
| 8/17/2024 | Pending sale | $394,700$241/sqft |
Source: DBAMLS #1202705 Report a problem | ||
| 8/14/2024 | Listed for sale | $394,700+111.1%$241/sqft |
Source: DBAMLS #1202705 Report a problem | ||
| 6/23/2017 | Sold | $187,000+1.1%$114/sqft |
Source: Public Record Report a problem | ||
| 4/5/2017 | Pending sale | $184,900$113/sqft |
Source: Watson Realty Corp. #V4717683 Report a problem | ||
| 4/2/2017 | Listed for sale | $184,900+23.3%$113/sqft |
Source: Watson Realty Corp. #V4717683 Report a problem | ||
| 5/19/2003 | Sold | $150,000+32.2%$92/sqft |
Source: Public Record Report a problem | ||
| 6/29/1999 | Sold | $113,500+12%$69/sqft |
Source: Public Record Report a problem | ||
| 9/4/1997 | Sold | $101,300+148.8%$62/sqft |
Source: Public Record Report a problem | ||
| 3/22/1994 | Sold | $40,714-47.3%$25/sqft |
Source: Public Record Report a problem | ||
| 10/12/1993 | Sold | $77,200$47/sqft |
Source: Public Record Report a problem | ||
Public tax history
| Year | Property taxes | Tax assessment |
|---|---|---|
| 2025 | $6,086 +94.6% | $300,669 +62.2% |
| 2024 | $3,127 +3.7% | $185,362 +3% |
| 2023 | $3,016 +1.1% | $179,964 +3% |
| 2022 | $2,982 | $174,722 +3% |
| 2021 | -- | $169,633 +1.4% |
| 2020 | $3,020 | $167,291 +2.3% |
| 2019 | $3,020 -1.1% | $163,530 +1.9% |
| 2018 | $3,055 +0.6% | $160,481 +70.9% |
| 2017 | $3,035 +102% | $93,897 +2.1% |
| 2016 | $1,503 +3.6% | $91,966 +0.7% |
| 2015 | $1,450 -1.5% | $91,327 +0.8% |
| 2014 | $1,473 | $90,602 +1.5% |
| 2013 | -- | $89,263 +1.7% |
| 2012 | -- | $87,771 +1.6% |
| 2011 | -- | $86,408 -19.8% |
| 2010 | -- | $107,711 -14.8% |
| 2009 | -- | $126,381 -41.8% |
| 2007 | -- | $217,317 +21.8% |
| 2006 | -- | $178,384 +30.1% |
| 2005 | -- | $137,077 +15.9% |
| 2004 | -- | $118,299 +25% |
| 2003 | -- | $94,629 +2.4% |
| 2002 | -- | $92,411 +1.6% |
| 2001 | -- | $90,956 +3% |
| 2000 | -- | $88,307 |
Find assessor info on the county website
Neighborhood: 32738
Nearby homes
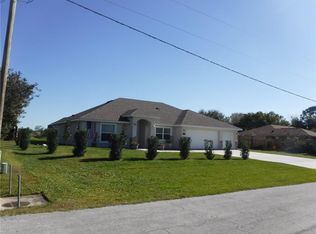
- $401,9003 bd2 ba1.7k sqft2684 Shiprock Ct, Deltona, FL 32738Off Market
- $388,8003 bd2 ba2.2k sqft2680 Shiprock Ct, Deltona, FL 32738Off Market

- $349,5003 bd2 ba1.5k sqft2686 Shiprock Ct, Deltona, FL 32738Off Market
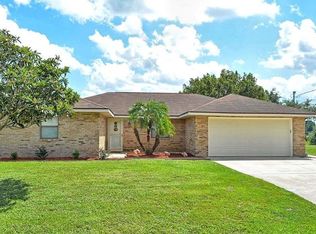
- $397,6003 bd2 ba1.8k sqft2678 Shiprock Ct, Deltona, FL 32738Off Market

- $407,4003 bd2 ba2.5k sqft2683 Shiprock Ct, Deltona, FL 32738Off Market
- $364,1003 bd2 ba1.8k sqft2677 Shiprock Ct, Deltona, FL 32738Off Market
- $384,6003 bd2 ba2.2k sqft2676 Shiprock Ct, Deltona, FL 32738Off Market
- $404,9904 bd2 ba1.8k sqft2685 Shiprock Ct, Deltona, FL 32738Sold
Nearby schools
GreatSchools rating
- 7/10Osteen Elementary SchoolGrades: PK-5Distance: 2.2 mi
- 4/10Heritage Middle SchoolGrades: 6-8Distance: 1.4 mi
- 4/10Pine Ridge High SchoolGrades: 9-12Distance: 1.9 mi
Schools provided by the listing agent
- Elementary: Osteen
- Middle: Heritage
- High: Pine Ridge
Source: DBAMLS. This data may not be complete. We recommend contacting the local school district to confirm school assignments for this home.
Get a cash offer in 3 minutes
Find out how much your home could sell for in as little as 3 minutes with a no-obligation cash offer.
Estimated market value
$395,000
Get a cash offer in 3 minutes
Find out how much your home could sell for in as little as 3 minutes with a no-obligation cash offer.
Estimated market value
$395,000
- Florida
- Volusia County
- Deltona
- 32738
- 2682 Shiprock Ct
Nearby cities
Nearby zip codes
Other Deltona Topics
