Skip main navigation
Sold for $303,000
  • $303,000

    2682 Suffolk St, The Villages, FL 32162

    2beds
    1,266sqft
    Villa
    Built in 2004
    1,627 Square Feet Lot
    $281,200 Zestimate®
    $239/sqft
    $2,908 Estimated rent

    Home value

    $281,200

    $267,000 - $295,000

    $2,908/mo

    Zestimate® history
    Loading
    Loading...

    Owner options

    List your home for rent

    $2,908/mo

    Rent Zestimate®

    Find your next renter with Zillow Rental Manager. Plus, with online applications, you can quickly screen prospective tenants – for free.

    Learn more

    $2,908/mo

    Rent Zestimate®

    Refinance and save

    $1,908/mo

    Est. payment

    Refinancing to a lower rate could help reduce your monthly payments and save thousands over the life of the loan.

    See today's rates

    $1,908/mo

    Est. payment

    Explore your selling options

    Work with a Zillow partner agent

    Leverage their expertise and Zillow's premium Showcase listings to get your home seen by more buyers.

    Get started

    List with your own agent

    Get your home in front of millions of buyers by listing it on Zillow.

    Learn how to do it

    Sell it yourself

    Take full control of how buyers see your home on Zillow by listing For Sale by Owner (FSBO).

    List your home

    What's special

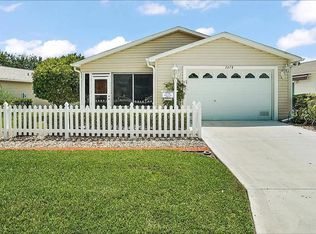
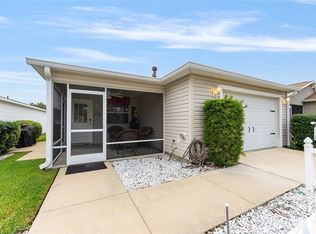
    PRICE REDUCED! This wonderful 2/2 Colony patio villa is perfectly located within Arlington Villas community in the highly desirable BELVEDERE neighborhood! This well-maintained home boasts a 2022 ROOF, 2020 HVAC, TANKLESS HOT WATER HEATER, and a whole house WATER FILTRATION SYSTEM. At the front of the home, the updated temperature-controlled Florida room provides ADDITIONAL LIVING SPACE! Once inside, you'll immediately appreciate the aesthetically pleasing and expansive feel of the home due to the open floor plan, high ceilings, new tile flooring in the kitchen and master bath, and 3 SOLAR TUBES that flood the home with natural light. The eat-in kitchen has been recently updated with spectacular STAINLESS STEEL appliances along with pull-out shelves in some cabinets. Beautiful wood-looking laminate flooring in the living and dining rooms. The master shower was replaced with a dura-rock wallboard! A big plus is a 12'x89" Sentry 95% screened garage door with 2 remotes, a 21'x10' electric retractable awning with 2 remotes on the side of the house, and a hide-away screen for the front door! The garage door is well insulated. More neat features include gutters/downspouts all around, inside laundry with a newer Maytag washer and dryer, 2 twin-size wall beds in the guest bedroom, and a large desk-style cabinet in the dining area. PLUS, TURN-KEY, and the BOND is PAID! This is all you'll need to feel right at home, so come visit this gem today!

    Zillow last checked:

    Listing updated:

    Listed by:

    David Zeplin 570-855-2944,

    BROKER ASSOCIATES REALTY 352-272-8410

    Bought with:

    Robyn Cavallaro, 3471252

    FLORIDA REALTY INVESTMENTS

    Source: Stellar MLS,MLS#: G5080533MLS LogoOriginating MLS: Lake and Sumter

    Facts & features

    Interior

    Bedrooms & bathrooms
    • Bedrooms: 2
    • Bathrooms: 2
    • Full bathrooms: 2
    Rooms
    • Room types: Florida Room
    Primary bedroom
    • Features: Walk-In Closet(s)
    • Level: First
    • Dimensions: 11x15
    Great room
    • Level: First
    • Dimensions: 16x22
    Kitchen
    • Level: First
    • Dimensions: 11x13
    Heating
    • Electric, Natural Gas
    Cooling
    • Central Air
    Appliances
    • Included: Dishwasher, Disposal, Dryer, Microwave, Range, Refrigerator, Tankless Water Heater, Washer, Water Filtration System, Water Purifier
    • Laundry: In Kitchen, Inside
    Features
    • Ceiling Fan(s), Eating Space In Kitchen, Living Room/Dining Room Combo, Walk-In Closet(s)
    • Flooring: Linoleum, Porcelain Tile
    • Doors: Sliding Doors
    • Windows: Blinds, Drapes
    • Has fireplace: No
    Interior area
    • Total structure area: 1,627
    • Total interior livable area: 1,266 sqft

    Property

    Parking
    • Total spaces: 1
    • Parking features: Garage - Attached
    • Attached garage spaces: 1
    Features
    • Levels: One
    • Stories: 1
    • Exterior features: Awning(s), Irrigation System, Rain Gutters
    Lot
    • Size: 1,627 Square Feet
    Details
    • Parcel number: D17F069
    • Zoning: RES
    • Special conditions: None

    Construction

    Type & style
    • Home type: SingleFamily
    • Property subtype: Villa
    Materials
    • Vinyl Siding, Wood Frame
    • Foundation: Slab
    • Roof: Shingle
    Condition
    • New construction: No
    • Year built: 2004

    Utilities & green energy

    • Sewer: Public Sewer
    • Water: Public
    • Utilities for property: Cable Connected, Electricity Connected, Natural Gas Available, Street Lights, Water Connected

    Community & HOA

    Community
    • Features: Community Mailbox, Golf Carts OK, Pool
    • Security: Smoke Detector(s)
    • Pet fee: $0 monthly
    • Senior community: Yes
    • Subdivision: VILLAGES OF SUMTER ARLINGTON VILLAS
    HOA
    • Has HOA: No
    Location
    • Region: The Villages

    Financial & listing details

    • Price per square foot: $239/sqft
    • Tax assessed value: $228,130
    • Annual tax amount: $1,388
    • Date on market: 4/9/2024
    • Cumulative days on market: 33 days
    • Listing terms: Cash,Conventional
    • Ownership: Fee Simple
    • Total actual rent: 0
    • Electric utility on property: Yes
    • Road surface type: Asphalt

    Price history

    DateEventPrice
    7/1/2024Sold$303,000-0.7%$239/sqft
    Source: Stellar MLS #G5080533 Report a problem
    5/16/2024Pending sale$305,000$241/sqft
    Source: Stellar MLS #G5080533 Report a problem
    4/27/2024Price change$305,000-3.1%$241/sqft
    Source: Stellar MLS #G5080533 Report a problem
    4/19/2024Listed for sale$314,900$249/sqft
    Source: Stellar MLS #G5080533 Report a problem
    4/16/2024Pending sale$314,900$249/sqft
    Source: Stellar MLS #G5080533 Report a problem
    4/9/2024Listed for sale$314,900+76.9%$249/sqft
    Source: Stellar MLS #G5080533 Report a problem
    12/12/2016Sold$178,000+27.1%$141/sqft
    Source: Public Record Report a problem
    1/9/2012Sold$140,000-25.1%$111/sqft
    Source: Public Record Report a problem
    3/31/2006Sold$187,000$148/sqft
    Source: Public Record Report a problem

    Public tax history

    YearProperty taxesTax assessment
    2025$2,836 +75.8%$228,130 +44.9%
    2024$1,613 +16.2%$157,450 +3%
    2023$1,388 -5.7%$152,870 +3%
    2022$1,473 -4.9%$148,420 +3%
    2021$1,549 -5.2%$144,100 +1.4%
    2020$1,633 $142,110 +2.3%
    2019$1,633 -0.4%$138,920 +1.9%
    2018$1,639 +9.2%$136,330 -1%
    2017$1,501 -24.8%$137,760 +39.4%
    2016$1,995 +84.2%$98,850 +0.7%
    2015$1,083 -27.3%$98,170 +0.8%
    2014$1,489 -1.5%$97,400 +1.5%
    2013$1,511 $95,970 +1.7%
    2012-- $94,370 -7.4%
    2011-- $101,931 -0.9%
    2010-- $102,831 -9%
    2009-- $113,031 -2.5%
    2008-- $115,936 -1.2%
    2007-- $117,336 +12.4%
    2006-- $104,436 +0.8%
    2005-- $103,566 +1043.7%
    2004-- $9,055
    Find assessor info on the county website

    Neighborhood: 32162

    Nearby schools

    GreatSchools rating
    Get a cash offer in 3 minutes
    Find out how much your home could sell for in as little as 3 minutes with a no-obligation cash offer.
    Estimated market value
    $281,200
    Get a cash offer in 3 minutes
    Find out how much your home could sell for in as little as 3 minutes with a no-obligation cash offer.
    Estimated market value
    $281,200