Been searching for a HUMUNGOUS garage? Look no further! This property features a 37x29 concrete block, 2 overhead door garage for all your storage needs! I'm not sure how many cars you can fit in there, but it's at least 4! Garage has electric and a service door. Now, back to the home - This 3 bedroom, 2 bath home sits on a 20,000 sq ft double lot, has city water and a fully fenced backyard. All windows and sliding glass door are newer, roof was replaced in 2019/2020, both bathrooms have been updated and the A/C is within a few years old. Kitchen has been gorgeously updated with granite counters, wood cabinets & stainless steel appliances. Home will require some TLC and is priced accordingly - wood siding needs attention, bedroom 2 needs flooring repairs & the fireplace chimney will need inspected. You can pick your own color palette though, as you'll want to re-paint some of the rooms. Room sizes are very generous, the double lot gives you that much sought after "elbow room" and did I mention that HUGE detached garage? Close to Cranberry Elementary, shopping, restaurants and so much more! Come take a look today and make this home your own.
Sold for $234,000
$234,000
2682 YAMADA LANE, NORTH PORT, FL 34286
3beds
1,514sqft
Single Family Residence
Built in 1990
0.46 Acres Lot
$233,900 Zestimate®
$155/sqft
$2,054 Estimated rent
Home value
$233,900
$213,000 - $257,000
$2,054/mo
Zestimate® history
Owner options
List your home for rent
$2,054/mo
Rent Zestimate®
Find your next renter with Zillow Rental Manager. Plus, with online applications, you can quickly screen prospective tenants – for free.
$2,054/mo
Rent Zestimate®
Refinance and save
$1,589/mo
Est. payment
Refinancing to a lower rate could help reduce your monthly payments and save thousands over the life of the loan.
$1,589/mo
Est. payment
Explore your selling options
Work with a Zillow partner agent
Leverage their expertise and Zillow's premium Showcase listings to get your home seen by more buyers.
Get startedList with your own agent
Get your home in front of millions of buyers by listing it on Zillow.
Learn how to do itSell it yourself
Take full control of how buyers see your home on Zillow by listing For Sale by Owner (FSBO).
List your homeWhat's special
Zillow last checked:
Listing updated:
Listed by:
Cherie De Hay 941-809-6828,
SETTLES REAL ESTATE LLC 941-685-3600
Bought with:
Grettel Piquero Dominguez, 3521711
COLDWELL BANKER REALTY
Source: Stellar MLS,MLS#: N6138621 Originating MLS: Venice
Originating MLS: Venice
Facts & features
Interior
Bedrooms & bathrooms
- Bedrooms: 3
- Bathrooms: 2
- Full bathrooms: 2
Rooms
- Room types: Utility Room
Primary bedroom
- Features: Rain Shower Head, Shower No Tub, Single Vanity, Walk-In Closet(s)
- Level: First
- Area: 238 Square Feet
- Dimensions: 17x14
Bedroom 2
- Features: Ceiling Fan(s), Built-in Closet
- Level: First
- Area: 165 Square Feet
- Dimensions: 15x11
Bedroom 3
- Features: Ceiling Fan(s), Built-in Closet
- Level: First
- Area: 121 Square Feet
- Dimensions: 11x11
Kitchen
- Features: Granite Counters, Pantry
- Level: First
- Area: 192 Square Feet
- Dimensions: 16x12
Laundry
- Level: First
- Area: 40 Square Feet
- Dimensions: 8x5
Living room
- Features: Ceiling Fan(s)
- Level: First
- Area: 323 Square Feet
- Dimensions: 19x17
Heating
- Central, Electric
Cooling
- Central Air
Appliances
- Included: Dishwasher, Dryer, Electric Water Heater, Microwave, Range, Refrigerator, Washer
- Laundry: Electric Dryer Hookup, Laundry Room, Washer Hookup
Features
- Ceiling Fan(s), Eating Space In Kitchen, Solid Wood Cabinets, Split Bedroom, Stone Counters, Thermostat, Walk-In Closet(s)
- Flooring: Ceramic Tile, Laminate
- Doors: Sliding Doors
- Has fireplace: Yes
- Fireplace features: Living Room, Wood Burning
Interior area
- Total structure area: 1,706
- Total interior livable area: 1,514 sqft
Property
Parking
- Total spaces: 4
- Parking features: Boat, Covered, Driveway, Garage Door Opener, Oversized
- Garage spaces: 4
- Has uncovered spaces: Yes
- Details: Garage Dimensions: 37x29
Features
- Levels: One
- Stories: 1
- Patio & porch: Covered, Front Porch, Screened
- Exterior features: Storage
- Fencing: Chain Link
Lot
- Size: 0.46 Acres
- Dimensions: 160 x 125
- Features: City Lot, Oversized Lot
- Residential vegetation: Oak Trees
Details
- Additional structures: Shed(s), Storage
- Parcel number: 0988033415
- Zoning: RSF2
- Special conditions: None
Construction
Type & style
- Home type: SingleFamily
- Property subtype: Single Family Residence
- Attached to another structure: Yes
Materials
- Wood Frame, Wood Siding
- Foundation: Concrete Perimeter
- Roof: Shingle
Condition
- Completed
- New construction: No
- Year built: 1990
Utilities & green energy
- Sewer: Septic Tank
- Water: Public
- Utilities for property: Cable Available, Electricity Connected, Fire Hydrant, Water Connected
Community & HOA
Community
- Pet fee: $0 monthly
- Subdivision: PORT CHARLOTTE SUB 05
HOA
- Has HOA: No
Location
- Region: North Port
Financial & listing details
- Price per square foot: $155/sqft
- Tax assessed value: $221,200
- Annual tax amount: $1,915
- Date on market: 4/24/2025
- Cumulative days on market: 111 days
- Listing terms: Cash,Conventional
- Ownership: Fee Simple
- Total actual rent: 0
- Electric utility on property: Yes
- Road surface type: Paved, Asphalt
Price history
| Date | Event | Price |
|---|---|---|
| 4/21/2026 | Sold | $234,000-6.4%$155/sqft |
Source:  Stellar MLS #N6138621 Report a problem Stellar MLS #N6138621 Report a problem | ||
| 8/13/2025 | Pending sale | $250,000$165/sqft |
Source: Stellar MLS #N6138621 Report a problem | ||
| 4/25/2025 | Listed for sale | $250,000+275.9%$165/sqft |
Source: Stellar MLS #N6138621 Report a problem | ||
| 6/15/2001 | Sold | $66,500$44/sqft |
Source: Public Record Report a problem | ||
Public tax history
| Year | Property taxes | Tax assessment |
|---|---|---|
| 2025 | $2,056 +7.3% | $119,581 +2.9% |
| 2024 | $1,915 +6% | $116,211 +3% |
| 2023 | $1,806 -2.1% | $112,826 -0.2% |
| 2022 | $1,845 +1.1% | $113,040 +3% |
| 2021 | $1,824 +1.4% | $109,748 +1.4% |
| 2020 | $1,800 +19.4% | $108,233 +16.9% |
| 2019 | $1,508 | $92,603 +1.9% |
| 2018 | $1,508 +8.5% | $90,876 +2.1% |
| 2017 | $1,389 +1.7% | $89,007 -21.4% |
| 2016 | $1,366 | $113,300 +15.7% |
| 2015 | $1,366 | $97,900 +15.7% |
| 2014 | $1,366 +2.9% | $84,614 |
| 2013 | $1,328 +8.6% | $84,614 +1.7% |
| 2012 | $1,222 +1.8% | $83,200 -0.2% |
| 2011 | $1,201 -6.9% | $83,400 -5.3% |
| 2010 | $1,289 +15.3% | $88,100 -12.2% |
| 2009 | $1,118 | $100,300 +24.7% |
| 2008 | $1,118 -12.1% | $80,456 +3% |
| 2007 | $1,273 | $78,113 +2.5% |
| 2006 | -- | $76,208 +3.8% |
| 2005 | -- | $73,406 +3% |
| 2004 | $1,166 -0.1% | $71,268 +1.9% |
| 2003 | $1,168 -0.4% | $69,939 +2.4% |
| 2002 | $1,172 -23.5% | $68,300 +4% |
| 2001 | $1,532 +88.3% | $65,700 +26.8% |
| 2000 | $814 | $51,821 |
Find assessor info on the county website
Neighborhood: 34286
Nearby homes
- $241,8003 bd2 ba1.2k sqft2642 Yamada Ln, North Port, FL 34286Off Market
- $238,9003 bd2 ba1.2k sqft2693 Vizza Ln, North Port, FL 34286Off Market
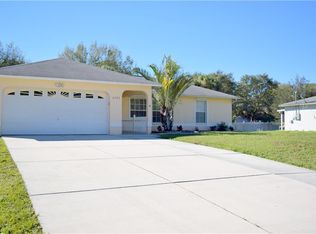
- $297,3003 bd2 ba1.9k sqft2673 Vizza Ln, North Port, FL 34286Off Market

- $255,9003 bd2 ba1.9k sqft2673 Vizza Ln, North Pt, FL 34286Off Market
- $214,4003 bd2 ba1k sqft2713 Vizza Ln, North Port, FL 34286Off Market
- $200,1003 bd2 ba1.3k sqft2661 Yamada Ln, North Port, FL 34286Off Market
- $16,000-- bd-- ba-- sqftYamada Ln, North port, FL 34286Off Market
- $16,000-- bd-- ba-- sqftVizza Ln, North port, FL 34286Off Market
Nearby schools
GreatSchools rating
- 7/10Cranberry Elementary SchoolGrades: PK-5Distance: 0.4 mi
- 8/10Heron Creek Middle SchoolGrades: 6-8Distance: 2.9 mi
- 3/10North Port High SchoolGrades: PK,9-12Distance: 2.8 mi
Schools provided by the listing agent
- Elementary: Cranberry Elementary
- Middle: Heron Creek Middle
- High: North Port High
Source: Stellar MLS. This data may not be complete. We recommend contacting the local school district to confirm school assignments for this home.
Get a cash offer in 3 minutes
Find out how much your home could sell for in as little as 3 minutes with a no-obligation cash offer.
Estimated market value
$233,900
Get a cash offer in 3 minutes
Find out how much your home could sell for in as little as 3 minutes with a no-obligation cash offer.
Estimated market value
$233,900
- Florida
- Sarasota County
- North Port
- 34286
- 2682 YAMADA LANE
