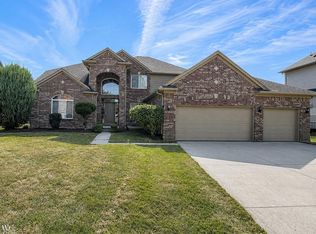
Welcome home to this spacious 4-bedroom, 4-bath Colonial nestled on a quiet cul-de-sac in the heart of Harrison Twp, known as "Boat Town USA." Designed with both everyday living and entertaining in mind, this well-appointed home features two primary suites. Each offers a private ensuite bath and walk-in closet, making it ideal for multi-generational living, guests, or added flexibility. The finished basement expands your living space with an egress window and an impressive custom-built bar, creating the perfect setting for game days, celebrations, or relaxing with family and friends. Abundant storage and oversized closets throughout the home provide plenty of space for all your needs. Step outside to a stamped concrete patio overlooking the expansive backyard, offering endless possibilities for entertaining, play, pets, gardening, or simply enjoying the outdoors. Combining generous living spaces, thoughtful updates, and a desirable cul-de-sac location, this exceptional home is one you won't want to miss.
For sale
Price cut: $15.1K (6/23)
$599,900
26820 Alderman Ct, Harrison Township, MI 48045
4beds
4,890sqft
Single Family Residence
Built in 2011
0.42 Acres Lot
$589,400 Zestimate®
$123/sqft
$50/mo HOA
What's special
- 77 days |
- 606 |
- 15 |
Zillow last checked:
Listing updated:
Listed by:
Rachel Conley 586-532-0500,
Keller Williams Lakeside 586-532-0500
Source: Realcomp II,MLS#: 20261043076
Facts & features
Interior
Bedrooms & bathrooms
- Bedrooms: 4
- Bathrooms: 4
- Full bathrooms: 3
- 1/2 bathrooms: 1
Bedroom
- Level: Entry
- Area: 224
- Dimensions: 14 X 16
Bedroom
- Level: Second
- Area: 196
- Dimensions: 14 X 14
Bedroom
- Level: Second
- Area: 195
- Dimensions: 15 X 13
Bedroom
- Level: Second
- Area: 198
- Dimensions: 18 X 11
Other
- Level: Second
- Area: 66
- Dimensions: 11 X 6
Other
- Level: Second
- Area: 54
- Dimensions: 9 X 6
Other
- Level: Entry
- Area: 165
- Dimensions: 11 X 15
Other
- Level: Entry
- Area: 40
- Dimensions: 8 X 5
Family room
- Level: Entry
- Area: 420
- Dimensions: 21 X 20
Kitchen
- Level: Entry
- Area: 400
- Dimensions: 25 X 16
Laundry
- Level: Entry
- Area: 64
- Dimensions: 8 X 8
Living room
- Level: Entry
- Area: 132
- Dimensions: 12 X 11
Other
- Level: Entry
- Area: 196
- Dimensions: 14 X 14
Heating
- Forced Air, Natural Gas
Cooling
- Central Air
Appliances
- Included: Bar Fridge, Dishwasher, Disposal, Dryer, Free Standing Gas Oven, Free Standing Refrigerator, Microwave, Washer
- Laundry: Gas Dryer Hookup, Laundry Room
Features
- Windows: Egress Windows
- Basement: Finished
- Has fireplace: Yes
- Fireplace features: Gas, Living Room
Interior area
- Total interior livable area: 4,890 sqft
- Finished area above ground: 3,010
- Finished area below ground: 1,880
Property
Parking
- Total spaces: 3
- Parking features: Three Car Garage, Attached, Driveway
- Garage spaces: 3
Features
- Levels: Two
- Stories: 2
- Entry location: GroundLevelwSteps
- Patio & porch: Patio, Porch
- Pool features: None
- Fencing: Back Yard,Fenced
Lot
- Size: 0.42 Acres
- Dimensions: 122 x 150
Details
- Parcel number: 1218404085
- Special conditions: Short Sale No,Standard
Construction
Type & style
- Home type: SingleFamily
- Architectural style: Colonial
- Property subtype: Single Family Residence
Materials
- Aluminum Siding, Brick
- Foundation: Basement, Poured
Condition
- New construction: No
- Year built: 2011
Utilities & green energy
- Sewer: Public Sewer
- Water: Public
Community & HOA
Community
- Features: Sidewalks
- Subdivision: BRIGANTINE ESTATES
HOA
- Has HOA: Yes
- Services included: Maintenance Grounds, Snow Removal
- HOA fee: $150 quarterly
- HOA phone: 586-286-4068
Location
- Region: Harrison Township
Financial & listing details
- Price per square foot: $123/sqft
- Tax assessed value: $191,759
- Annual tax amount: $4,856
- Date on market: 6/13/2026
- Cumulative days on market: 77 days
- Listing agreement: Exclusive Right To Sell
- Listing terms: Cash,Conventional,FHA,Va Loan
Estimated market value
$589,400
$560,000 - $619,000
$5,817/mo
Price history
| Date | Event | Price |
|---|---|---|
| 6/23/2026 | Price change | $599,900-2.5%$123/sqft |
Source:  Realcomp II #20261043076 Report a problem Realcomp II #20261043076 Report a problem | ||
| 6/17/2026 | Price change | $615,000-1.6%$126/sqft |
Source: Realcomp II #20261043076 Report a problem | ||
| 6/13/2026 | Listed for sale | $625,000+131.5%$128/sqft |
Source: Realcomp II #20261043076 Report a problem | ||
| 9/8/2011 | Sold | $270,000$55/sqft |
Source:  MiRealSource #31055946 Report a problem MiRealSource #31055946 Report a problem | ||
Public tax history
| Year | Property taxes | Tax assessment |
|---|---|---|
| 2025 | $487 -1.5% | $281,900 +12.9% |
| 2024 | $495 -92% | $249,700 +10.4% |
| 2023 | $6,145 +3.5% | $226,200 +4% |
| 2022 | $5,937 | $217,500 +1.9% |
| 2021 | -- | $213,400 +9.7% |
| 2020 | -- | $194,500 +10.4% |
| 2019 | -- | $176,200 +7.4% |
| 2018 | $4,958 | $164,000 +10.9% |
| 2017 | -- | $147,930 |
| 2016 | -- | $147,930 +0.3% |
| 2015 | -- | $147,520 -2.3% |
| 2012 | $234 | $150,950 +212.5% |
| 2010 | -- | $48,310 -12% |
| 2009 | -- | $54,900 -9.1% |
| 2008 | -- | $60,390 |
| 2007 | $183 | $60,390 +51% |
| 2006 | -- | $40,000 |
| 2004 | $134 | $40,000 +166.7% |
| 2003 | -- | $15,000 |
Find assessor info on the county website
Monthly payment
Est. payment
Payment breakdown
Explore the cost of this home by adjusting the details. Changes won't be saved.Climate risks
Neighborhood: 48045
Nearby schools
GreatSchools rating
- 8/10South River Elementary SchoolGrades: K-5Distance: 0.6 mi
- 5/10L'anse Creuse Middle School - CentralGrades: 6-8Distance: 1.2 mi
- 8/10High SchoolGrades: 9-12Distance: 0.9 mi
- $685,0004 bd5 ba5.3k sqft26898 Alderman Ct, Harrison Township, MI 48045Sold

- $535,0003 bd4 ba4.7k sqft26833 Alderman Ct, Harrison Township, MI 48045Sold

- $458,0004 bd3 ba2.3k sqft27026 Alderman Ct, Harrison Township, MI 48045Off Market
- $443,8004 bd2 ba2.4k sqft27026 Alderman Ct, Harrison Twp, MI 48045Off Market

- $591,9004 bd4 ba3k sqft39851 W Offshore Dr, Harrison Township, MI 48045Off Market
- $--0.32 acres26388 S Offshore Dr, Harrison Township, MI 48045Off Market
- $483,0004 bd3 ba3.8k sqft39713 Whitewater Dr, Harrison Township, MI 48045Sold
- $552,5003 bd3 ba2.1k sqft39827 W Offshore Dr, Harrison Township, MI 48045Off Market
A local agent can set up tours, give advice and negotiate with sellers.
Similar homes
- $579,9004 bd4 ba3k sqft39710 W Offshore Dr, Harrison Township, MI 48045For Sale
 MLS ID #50218821, Kathleen Collins Wozniak, W.C. Collins Realty. MiRealSource
 - $574,9005 bd4 ba4.4k sqft22344 Woodlake Dr, Macomb, MI 48044For Sale

 MLS ID #20261063971, Ta'Nia Bradley, AXEN Realty LLC. Realcomp II
 - $549,5004 bd3 ba3.3k sqft45821 North Ave, Macomb, MI 48042For Sale
 MLS ID #50218641, Francine Kanalos, Epique Inc.. MiRealSource
 - $585,0004 bd3 ba4k sqft47376 Hidden Meadows Dr, Macomb, MI 48044For Sale
 MLS ID #26035496, Kristina Khalifeh, LPT Realty, LLC. MichRIC
 - $575,0003 bd3 ba4.8k sqft3940 Wayfarer Dr, Troy, MI 48083For SaleMLS ID #50219592, Dominic Torres, Keller Williams Realty Lakeside. MiRealSource
- $529,9004 bd3 ba4.9k sqft47565 Woodberry Estates Dr, Macomb, MI 48044For SaleMLS ID #50217304, Dominic Mark Romano, Realty Executives Home Towne Shelby. MiRealSource
- $594,9005 bd5 ba4k sqft68242 Lake Angela Pointe, Richmond, MI 48062For SaleMLS ID #50219681, Anthony Thomas, Berkshire Hathaway HomeServices Kee Realty. MiRealSource
- $539,9003 bd4 ba3.9k sqft47641 Beacon Square Dr, Macomb, MI 48044For SaleMLS ID #50219238, Keith M Reaume, Epique Inc.. MiRealSource
- $649,9004 bd4 ba5.2k sqft14777 Sparrow Dr, Shelby Township, MI 48315For SaleMLS ID #50218955, Michael P Birach, Realty Executives Home Towne Chesterfield. MiRealSource
- $639,9004 bd5 ba3.2k sqft18913 Strongford Dr, Macomb, MI 48044For SaleMLS ID #50217354, James Fennell, Berkshire Hathaway HomeServices Kee Realty NB. MiRealSource
- $649,9004 bd4 ba5.2k sqft46640 Glen Pointe Dr, Shelby Township, MI 48315For SaleMLS ID #50213536, Richard J Landuyt, Coldwell Banker Professionals. MiRealSource
- $599,0003 bd4 ba3.8k sqft18202 Tiger Dr, Macomb, MI 48042For SaleMLS ID #50212114, Nicole Treba, Keller Williams Realty Lakeside. MiRealSource
- $600,0003 bd3 ba3k sqft20141 W Ballantyne Ct, Grosse Pointe Woods, MI 48236For SaleMLS ID #50219720, Sara Pilotto, Chaps Realty. MiRealSource
- $359,0004 bd4 ba3.3k sqft35163 Dumbarton St, Harrison Township, MI 48045For SaleMLS ID #20251058011, Shirley McCullough, Utica Realty LLC. Realcomp II
- $659,9004 bd3 ba4.9k sqft51381 Mauro Ln, Macomb, MI 48042For SaleMLS ID #50200545, Iman Sardy, Neighborhood Realty Inc. MiRealSource
- $595,0005 bd3 ba2.9k sqft16080 Harvest Spring Ln, Macomb, MI 48042For SaleMLS ID #50217335, Denise Wesselmann, Berkshire Hathaway HomeServices Kee Realty Roch. MiRealSource
- $654,9003 bd4 ba5.2k sqft26578 Harvest Dr, Chesterfield, MI 48051For SaleMLS ID #50213090, Brian Thomas, Realty Executives Home Towne Chesterfield. MiRealSource
- $609,9003 bd3 ba3.7k sqft21799 Christenbury Creek Blvd, Macomb, MI 48044For SaleMLS ID #26017039, Jason Strat, Redfin Corporation. MichRIC
- $575,0004 bd3 ba3.7k sqft52844 Karon Dr, Macomb, MI 48042For SaleMLS ID #20261060102, Bob Otrompke, Community Choice Realty Associates, LLC. Realcomp II
- $575,0004 bd5 ba2.9k sqft17198 Chianti Ct, Macomb, MI 48042For SaleMLS ID #20261014182, Ryan M Newman, The Agency of Gateway. Realcomp II
