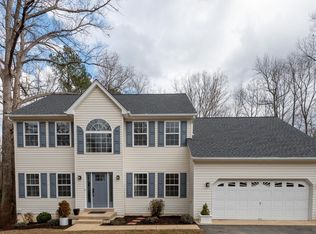
OPEN HOUSE THIS SUNDAY - JUNE 30TH - 4-6PM!!! Where can you find a single family home of this size UNDER $550K. This beauty is a MUST see and MUST buy, as townhomes in the county are comparable in price. This home is a STEAL and you want to be the first to grab it. Don't wait. This home QUALIFIES FOR USDA 100% FINANCING and the Maryland Mortgage Program. Discover the epitome of spacious and sophisticated living in this stunning colonial, featuring three bedrooms, three and a half baths and three meticulously finished levels. This remarkable property offers an impressive array of features designed for comfort and style. Distinct living spaces include a separate living room and a formal dining room, designed to host gatherings in style. An office offers a quiet space for work or study, ensuring functionality is at the heart of this home’s design. The family room offers an inviting ambiance, leads to a screened porch that extends the living space outdoors, perfect for relaxation or entertaining guests. The owner's suite is a serene retreat, includes a luxurious private bath, providing a perfect escape after a long day. Two additional spacious bedrooms share a full hall bathroom on the bedroom level. The basement serves as an entertainment hub, equipped with a media room, a full bath and a wet bar, alongside a walk-out exit to a stone patio, setting the stage for memorable indoor-outdoor experiences. The huge private backyard invites endless opportunities for outdoor activities and gatherings. This home is not only about beautiful interiors but also boasts practical and impressive outdoor features. An extensive driveway accommodates over ten vehicles, ensuring ample parking for guests. The brick front elevates the home’s curb appeal, adding to its distinguished presence in the neighborhood. The front and rear yards are both enormous, The rear includes an enclosed sun porch and patio perfect for family entertaining. The lot is wooded and private and flat for extending your entertainment space with possibly a pool or basketball or tennis courts. This property seamlessly blends luxurious living with practical design, making it an ideal choice for those seeking a sophisticated, spacious, and well-appointed home.
Sold for $530,000
$530,000
26820 Hidden Acres Ct, Mechanicsville, MD 20659
3beds
3,668sqft
Single Family Residence
Built in 2002
1.28 Acres Lot
$581,800 Zestimate®
$144/sqft
$2,909 Estimated rent
Home value
$581,800
$553,000 - $611,000
$2,909/mo
Zestimate® history
Owner options
List your home for rent
$2,909/mo
Rent Zestimate®
Find your next renter with Zillow Rental Manager. Plus, with online applications, you can quickly screen prospective tenants – for free.
$2,909/mo
Rent Zestimate®
Refinance and save
$3,271/mo
Est. payment
Refinancing to a lower rate could help reduce your monthly payments and save thousands over the life of the loan.
$3,271/mo
Est. payment
Explore your selling options
Work with a Zillow partner agent
Leverage their expertise and Zillow's premium Showcase listings to get your home seen by more buyers.
Get startedList with your own agent
Get your home in front of millions of buyers by listing it on Zillow.
Learn how to do itSell it yourself
Take full control of how buyers see your home on Zillow by listing For Sale by Owner (FSBO).
List your homeWhat's special
Zillow last checked:
Listing updated:
Listed by:
Shaunte Parker 240-423-5911,
Bennett Realty Solutions
Bought with:
Mrs. Toni alicia cooper, 5006261
Modern Move Agency, LLC
Source: Bright MLS,MLS#: MDSM2019514
Facts & features
Interior
Bedrooms & bathrooms
- Bedrooms: 3
- Bathrooms: 4
- Full bathrooms: 3
- 1/2 bathrooms: 1
- Main level bathrooms: 1
Rooms
- Room types: Living Room, Dining Room, Primary Bedroom, Bedroom 2, Bedroom 3, Kitchen, Family Room, Foyer, Breakfast Room, Laundry, Office, Recreation Room, Media Room, Primary Bathroom
Primary bedroom
- Features: Flooring - Carpet, Ceiling Fan(s), Walk-In Closet(s)
- Level: Upper
Bedroom 2
- Features: Flooring - Carpet
- Level: Upper
Bedroom 3
- Features: Flooring - Carpet, Ceiling Fan(s)
- Level: Upper
Primary bathroom
- Features: Soaking Tub, Double Sink, Flooring - Ceramic Tile
- Level: Upper
Breakfast room
- Features: Flooring - Ceramic Tile, Ceiling Fan(s)
- Level: Main
Dining room
- Features: Flooring - Carpet, Crown Molding
- Level: Main
Family room
- Features: Flooring - Carpet, Fireplace - Gas
- Level: Main
Foyer
- Features: Flooring - HardWood
- Level: Main
Kitchen
- Features: Kitchen Island, Kitchen - Electric Cooking, Flooring - Ceramic Tile
- Level: Main
Laundry
- Features: Flooring - Ceramic Tile
- Level: Main
Living room
- Features: Flooring - Carpet, Crown Molding
- Level: Main
Media room
- Features: Flooring - Concrete
- Level: Lower
Office
- Features: Flooring - Carpet, Crown Molding
- Level: Main
Recreation room
- Features: Flooring - Concrete, Wet Bar
- Level: Lower
Screened porch
- Features: Ceiling Fan(s)
- Level: Main
Heating
- Heat Pump, Natural Gas
Cooling
- Central Air, Electric
Appliances
- Included: Microwave, Cooktop, Down Draft, Dishwasher, Disposal, Dryer, Ice Maker, Oven, Refrigerator, Washer, Gas Water Heater
- Laundry: Main Level, Laundry Room
Features
- Breakfast Area, Ceiling Fan(s), Chair Railings, Crown Molding, Dining Area, Family Room Off Kitchen, Open Floorplan, Formal/Separate Dining Room, Kitchen Island, Kitchen - Table Space, Pantry, Primary Bath(s), Recessed Lighting, Soaking Tub, Walk-In Closet(s), Bar, 9'+ Ceilings, 2 Story Ceilings
- Flooring: Hardwood, Ceramic Tile, Carpet
- Windows: Bay/Bow
- Basement: Sump Pump,Partial,Partially Finished,Walk-Out Access,Improved,Interior Entry,Exterior Entry,Rear Entrance,Space For Rooms,Windows
- Number of fireplaces: 1
- Fireplace features: Glass Doors, Gas/Propane
Interior area
- Total structure area: 3,668
- Total interior livable area: 3,668 sqft
- Finished area above ground: 2,322
- Finished area below ground: 1,346
Property
Parking
- Total spaces: 2
- Parking features: Garage Faces Front, Garage Door Opener, Attached, Driveway
- Attached garage spaces: 2
- Has uncovered spaces: Yes
Accessibility
- Accessibility features: None
Features
- Levels: Three
- Stories: 3
- Patio & porch: Patio, Porch, Enclosed, Screened, Screened Porch
- Pool features: None
- Has view: Yes
- View description: Garden, Trees/Woods
Lot
- Size: 1.28 Acres
- Features: Backs to Trees, Front Yard, Wooded, Private, Rear Yard
Details
- Additional structures: Above Grade, Below Grade
- Parcel number: 1904052501
- Zoning: RR
- Special conditions: Standard
Construction
Type & style
- Home type: SingleFamily
- Architectural style: Colonial
- Property subtype: Single Family Residence
Materials
- Brick, Aluminum Siding
- Foundation: Concrete Perimeter
Condition
- New construction: No
- Year built: 2002
Utilities & green energy
- Sewer: Public Septic
- Water: Well
Community & HOA
Community
- Security: Security System
- Subdivision: Hidden Acres
HOA
- Has HOA: Yes
- HOA fee: $25 monthly
Location
- Region: Mechanicsville
Financial & listing details
- Price per square foot: $144/sqft
- Tax assessed value: $550,000
- Annual tax amount: $3,925
- Date on market: 6/21/2024
- Listing agreement: Exclusive Right To Sell
- Ownership: Fee Simple
Price history
| Date | Event | Price |
|---|---|---|
| 8/16/2024 | Sold | $530,000-1.9%$144/sqft |
Source:  Bright MLS #MDSM2019514 Report a problem Bright MLS #MDSM2019514 Report a problem | ||
| 7/8/2024 | Pending sale | $539,999$147/sqft |
Source: Bright MLS #MDSM2019514 Report a problem | ||
| 6/21/2024 | Price change | $539,999-1.8%$147/sqft |
Source: Bright MLS #MDSM2019514 Report a problem | ||
| 5/28/2024 | Price change | $549,9880%$150/sqft |
Source: Bright MLS #MDSM2019114 Report a problem | ||
| 4/20/2024 | Listed for sale | $549,999+133.9%$150/sqft |
Source: Bright MLS #MDSM2018434 Report a problem | ||
| 9/10/2002 | Sold | $235,136+4.5%$64/sqft |
Source: Public Record Report a problem | ||
| 6/20/2001 | Sold | $225,000$61/sqft |
Source: Public Record Report a problem | ||
Public tax history
| Year | Property taxes | Tax assessment |
|---|---|---|
| 2025 | $5,223 +25% | $473,867 +8.8% |
| 2024 | $4,179 +6.5% | $435,400 +6.5% |
| 2023 | $3,925 +6.9% | $408,933 -6.1% |
| 2022 | $3,671 +7.4% | $435,400 +22.3% |
| 2021 | $3,417 +1.2% | $356,000 +1.2% |
| 2020 | $3,378 +1.2% | $351,900 -1.2% |
| 2019 | $3,338 +1.2% | $356,000 +3.6% |
| 2018 | $3,299 +0.5% | $343,700 +1.5% |
| 2017 | $3,281 -3.7% | $338,633 +1.5% |
| 2016 | $3,408 | $333,567 +1.5% |
| 2015 | $3,408 | $328,500 |
| 2014 | $3,408 | $328,500 |
| 2013 | -- | $328,500 -10.5% |
| 2012 | -- | $367,100 |
| 2011 | -- | $367,100 |
| 2010 | -- | $367,100 -22.3% |
| 2009 | -- | $472,330 +18.2% |
| 2008 | -- | $399,620 +22.2% |
| 2007 | -- | $326,910 +28.6% |
| 2006 | -- | $254,200 +5.8% |
| 2005 | -- | $240,220 +6.2% |
| 2004 | -- | $226,240 +6.6% |
| 2003 | -- | $212,260 +561.9% |
| 2002 | -- | $32,066 +4.3% |
| 2001 | -- | $30,733 |
Find assessor info on the county website
Neighborhood: 20659
Nearby homes
- $549,0003 bd3 ba2.3k sqft26812 Hidden Acres Ct, Mechanicsville, MD 20659Sold
- $4,400-- bd-- ba-- sqftHidden Acres Ct, Mechanicsville, MD 20659Off Market
- $501,800-- bd2 ba2.4k sqft26821 Hidden Acres Ct, Mechanicsville, MD 20659Off Market
- $485,400-- bd2 ba1.9k sqft26817 Hidden Acres Ct, Mechanicsville, MD 20659Off Market
- $562,900-- bd2 ba2.3k sqft38784 Les Amis Ln, Mechanicsville, MD 20659Off Market
- $576,9004 bd3 ba2.9k sqft26813 Hidden Acres Ct, Mechanicsville, MD 20659Off Market
- $545,9004 bd3 ba2.3k sqft26831 Hidden Acres Ct, Mechanicsville, MD 20659Off Market
- $521,8003 bd3 ba2.5k sqft26828 Majestic Oak Ct, Mechanicsville, MD 20659Off Market
Nearby schools
GreatSchools rating
- 5/10Mechanicsville Elementary SchoolGrades: PK-5Distance: 3.5 mi
- 6/10Margaret Brent Middle SchoolGrades: 6-8Distance: 2 mi
- 6/10Chopticon High SchoolGrades: 9-12Distance: 3.4 mi
Schools provided by the listing agent
- District: St. Mary's County Public Schools
Source: Bright MLS. This data may not be complete. We recommend contacting the local school district to confirm school assignments for this home.
Get a cash offer in 3 minutes
Find out how much your home could sell for in as little as 3 minutes with a no-obligation cash offer.
Estimated market value
$581,800
Get a cash offer in 3 minutes
Find out how much your home could sell for in as little as 3 minutes with a no-obligation cash offer.
Estimated market value
$581,800
- Maryland
- Saint Marys County
- Mechanicsville
- 20659
- 26820 Hidden Acres Ct
Nearby cities
Nearby zip codes
Other Mechanicsville Topics
