Skip main navigation
Off market
  • $671,500

    26821 Faldo Ln, Englewood, FL 34223

    4beds
    2,902sqft
    Single Family Residence
    Built in 2017
    0.26 Acres Lot
    $671,500 Zestimate®
    $231/sqft
    $4,342 Estimated rent

    Home value

    $671,500

    $631,000 - $712,000

    $4,342/mo

    Zestimate® history
    Loading
    Loading...

    Owner options

    List your home for rent

    $4,342/mo

    Rent Zestimate®

    Find your next renter with Zillow Rental Manager. Plus, with online applications, you can quickly screen prospective tenants – for free.

    Learn more

    $4,342/mo

    Rent Zestimate®

    Refinance and save

    $4,776/mo

    Est. payment

    Refinancing to a lower rate could help reduce your monthly payments and save thousands over the life of the loan.

    See today's rates

    $4,776/mo

    Est. payment

    Explore your selling options

    Work with a Zillow partner agent

    Leverage their expertise and Zillow's premium Showcase listings to get your home seen by more buyers.

    Get started

    List with your own agent

    Get your home in front of millions of buyers by listing it on Zillow.

    Learn how to do it

    Sell it yourself

    Take full control of how buyers see your home on Zillow by listing For Sale by Owner (FSBO).

    List your home

    What's special

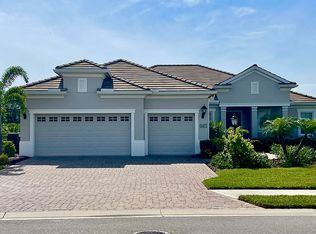
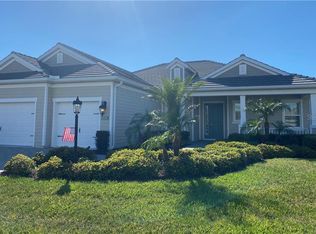
    Enjoy the Ultimate Florida Lifestyle in Gated Boca Royale Country Club. The community is only 1 12 minute drive to local beaches and offers a relaxed resort way of life. This Executive Home offers a spacious open floor plan for comfortable family living and guest entertaining. The home offers a unique, one of a kind setting situated next to a nature preserve overlooking a lake. The westerly views provide plenty of afternoon sun for your outdoor enjoyment. The home includes many upgrades such as impact resistant windows and doors, 8 foot interior doors throughout, crown molding, coffered ceilings and much more. The Master Bedroom Suite offers sliding glass doors onto the patio, dual master walk in closets, ensuite with dual sinks and glass walk in shower. 1st guest bedroom provides ensuite and Bedroom three (3) and four (4) share the third full bath.Those who enjoy cooking and entertaining will appreciate the open floor plan to Family Room and Dining area. The Island Kitchen is spacious, well appointed with stainless steel appliances and provides abundant cabinet space, which includes 42 inch upper cabinets and quartz countertop. There is a separate den /office which will be desirable for those who work from Home. The Backyard setting is open with beautiful lake views, with space to accommodate a large in ground pool. The lanai areas have been pre plumbed and wired for an outdoor kitchen and cable tv. This along with custom designed pool will offer exceptional outdoor living space. Boca Royale offers golf, tennis, pickleball and fitness facilities. Access to the beautiful new geothermal Resort pool, clubhouse and tiki bar is included in the HOA fees. This beautiful Florida Home awaits you!

    This property is not currently displayed as for sale or rent on Zillow. This may be different from what's on other websites or public sources.

    Originating MLS: Tampa

    Facts & features

    Interior

    Bedrooms & bathrooms
    • Bedrooms: 4
    • Bathrooms: 3
    • Full bathrooms: 3
    Heating
    • Forced air, Gas
    Cooling
    • Central
    Appliances
    • Included: Dishwasher, Dryer, Garbage disposal, Washer
    Features
    • Eating Space In Kitchen, Master Bedroom Downstairs, Open Floorplan, Crown Molding, Kitchen/Family Room Combo, Coffered Ceiling(s)
    • Flooring: Tile, Carpet
    Interior area
    • Total interior livable area: 2,902 sqft

    Property

    Parking
    • Total spaces: 3
    • Parking features: Garage - Attached
    Features
    • Levels: One
    • Patio & porch: Patio, Covered
    • Has view: Yes
    • View description: Water
    • Has water view: Yes
    • Water view: Water
    Lot
    • Size: 0.26 Acres
    • Features: Oversized Lot, Sidewalk, Near Golf Course, Conservation Area
    • Residential vegetation: Trees/Landscaped
    Details
    • Parcel number: 0484150027
    • Zoning: RSF1

    Construction

    Type & style
    • Home type: SingleFamily
    • Architectural style: Spanish/Mediterranean
    • Property subtype: Single Family Residence
    Materials
    • masonry
    • Foundation: Concrete
    • Roof: Tile
    Condition
    • Year built: 2017

    Utilities & green energy

    • Sewer: Public Sewer
    • Water: Public
    • Utilities for property: Electricity Connected, Natural Gas Connected, Sewer Connected, Public, Underground Utilities, Fire Hydrant, Water Connected

    Community & HOA

    Community
    • Subdivision: BOCA ROYALE UN 12 PH 1
    HOA
    • Has HOA: Yes
    • Amenities included: Clubhouse, Fitness Center, Pool, Spa/Hot Tub, Gated, Tennis Court(s), Golf Course, Pickleball Court(s)
    • Services included: Community Pool, Trash, Sewer, Manager
    • HOA fee: $442 monthly
    Location
    • Region: Englewood

    Financial & listing details

    • Price per square foot: $231/sqft
    • Tax assessed value: $617,700
    • Annual tax amount: $7,804
    • Listing terms: Cash, Conventional, VA Loan
    • Ownership: Fee Simple

    Price history

    DateEventPrice
    5/7/2021Sold$665,000-2.9%$229/sqft
    Source: Public Record Report a problem
    3/6/2021Pending sale$685,000$236/sqft
    Source: XCELLENCE REALTY INC #A4492097 Report a problem
    3/6/2021Listed for sale$685,000$236/sqft
    Source: XCELLENCE REALTY INC #A4492097 Report a problem
    3/6/2021Pending sale$685,000$236/sqft
    Source: Stellar MLS #A4492097 Report a problem
    3/3/2021Price change$685,000+3%$236/sqft
    Source: Stellar MLS #A4492097 Report a problem
    2/21/2021Pending sale$665,000$229/sqft
    Source: Stellar MLS #A4492097 Report a problem
    2/20/2021Listed for sale$665,000$229/sqft
    Source: Stellar MLS #A4492097 Report a problem
    2/19/2021Listing removed--
    Source: RE/MAX International Report a problem
    12/22/2020Price change$665,000+4.7%$229/sqft
    Source: Stellar MLS #D6110456 Report a problem
    10/2/2020Price change$635,000-2.3%$219/sqft
    Source: RE/MAX ALLIANCE GROUP #D6110456 Report a problem
    5/11/2020Listed for sale$649,900$224/sqft
    Source: RE/MAX ALLIANCE GROUP #D6110456 Report a problem
    4/2/2020Listing removed$649,900$224/sqft
    Source: RE/MAX ALLIANCE GROUP #D6110456 Report a problem
    2/7/2020Price change$649,900-2.3%$224/sqft
    Source: RE/MAX ALLIANCE GROUP #D6110456 Report a problem
    1/17/2020Listed for sale$665,000+5568.3%$229/sqft
    Source: RE/MAX ALLIANCE GROUP #D6110456 Report a problem
    10/2/2017Sold$11,732$4/sqft
    Source: Public Record Report a problem

    Public tax history

    YearProperty taxesTax assessment
    2025$7,804 -0.5%$617,700 -1.3%
    2024$7,844 -10.9%$625,700 -11.7%
    2023$8,801 +5.7%$708,900 +7.1%
    2022$8,323 +68.6%$661,700 +64.4%
    2021$4,936 -0.2%$402,457 +1.4%
    2020$4,948 -1.2%$396,900 -2.3%
    2019$5,006 $406,275 +1.9%
    2018$5,006 +2.4%$398,700 +280.1%
    2017$4,888 $104,900
    Find assessor info on the county website

    Neighborhood: 34223

    Nearby schools

    GreatSchools rating
    Schools provided by the listing agent
    • Elementary: Englewood Elementary
    • Middle: L.A. Ainger Middle
    • High: Lemon Bay High

    Source: The MLS. This data may not be complete. We recommend contacting the local school district to confirm school assignments for this home.

    Get a cash offer in 3 minutes
    Find out how much your home could sell for in as little as 3 minutes with a no-obligation cash offer.
    Estimated market value
    $671,500
    Get a cash offer in 3 minutes
    Find out how much your home could sell for in as little as 3 minutes with a no-obligation cash offer.
    Estimated market value
    $671,500