Skip main navigation
Sold for $260,000
  • Listed by: RE/MAX Galaxy • Lillian Navarro • Contact: 909-348-0471
    Bought with: Alvin Toney, Broker
    $260,000

    26821 Mossway St, Highland, CA 92346

    3beds
    1,326sqft
    Condominium
    Built in 1971
    -- sqft lot
    $335,500 Zestimate®
    $196/sqft
    $2,535 Estimated rent

    Home value

    $335,500

    $309,000 - $362,000

    $2,535/mo

    Zestimate® history
    Loading
    Loading...

    Owner options

    List your home for rent

    $2,535/mo

    Rent Zestimate®

    Find your next renter with Zillow Rental Manager. Plus, with online applications, you can quickly screen prospective tenants – for free.

    Learn more

    $2,535/mo

    Rent Zestimate®

    Refinance and save

    $1,939/mo

    Est. payment

    Refinancing to a lower rate could help reduce your monthly payments and save thousands over the life of the loan.

    See today's rates

    $1,939/mo

    Est. payment

    Explore your selling options

    Work with a Zillow partner agent

    Leverage their expertise and Zillow's premium Showcase listings to get your home seen by more buyers.

    Get started

    List with your own agent

    Get your home in front of millions of buyers by listing it on Zillow.

    Learn how to do it

    Sell it yourself

    Take full control of how buyers see your home on Zillow by listing For Sale by Owner (FSBO).

    List your home

    What's special

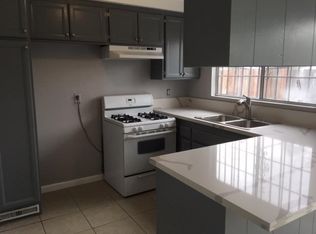
    Cozy two story condominium. Features 3 bedrooms, 1 full bathroom upstairs and half restroom downstairs, central A/C, fully remodeled in 2020. Tile flooring downstairs, stairs and second level with laminate flooring. Master bedroom with walk in closet. Spacious family room that opens to the dining room, quartz kitchen counter tops with white cabinets, restrooms also have quartz counter tops. Laundry inside, 2 carport spaces attached to the unit, front and back patio, fenced for privacy. Centrally located near I-210, I-10, Cypress Elementary School, Highland Family YMCA, minutes away from shopping centers and the San Bernardino International Airport. A must see!

    Zillow last checked:

    Listing updated:

    Listed by:

    Lillian Navarro DRE #01356956 909-348-0471,

    RE/MAX Galaxy

    Bought with:

    ALVIN TONEY, DRE #01132660

    Alvin Toney, Broker

    Source: CRMLS,MLS#: TR23062739MLS LogoOriginating MLS: California Regional MLS

    Facts & features

    Interior

    Bedrooms & bathrooms
    • Bedrooms: 3
    • Bathrooms: 2
    • Full bathrooms: 1
    • 1/2 bathrooms: 1
    • Main level bathrooms: 1
    • Main level bedrooms: 2
    Rooms
    • Room types: Bedroom, Other, Dining Room
    Bedroom
    • Features: All Bedrooms Up
    Bathroom
    • Features: Bathtub, Quartz Counters, Remodeled, Tub Shower
    Kitchen
    • Features: Quartz Counters, Updated Kitchen
    Other
    • Features: Walk-In Closet(s)
    Heating
    • Central
    Cooling
    • Central Air
    Appliances
    • Included: Dishwasher, Gas Range
    • Laundry: Inside
    Features
    • Crown Molding, Separate/Formal Dining Room, Open Floorplan, Quartz Counters, All Bedrooms Up, Walk-In Closet(s)
    • Flooring: Laminate, Tile
    • Has fireplace: No
    • Fireplace features: None
    • Common walls with other units/homes: 1 Common Wall
    Interior area
    • Total interior livable area: 1,326 sqft

    Property

    Parking
    • Total spaces: 1
    • Parking features: Attached Carport, Carport
    • Carport spaces: 1
    Features
    • Levels: Two
    • Stories: 2
    • Entry location: 1
    • Patio & porch: Patio
    • Pool features: None
    • Spa features: None
    • Has view: Yes
    • View description: None
    Lot
    • Size: 1,326 Square Feet
    • Features: Level
    Details
    • Parcel number: 1192541940000
    • Special conditions: Standard

    Construction

    Type & style
    • Home type: Condo
    • Architectural style: Modern
    • Property subtype: Condominium
    • Attached to another structure: Yes
    Materials
    • Roof: Shingle
    Condition
    • Updated/Remodeled
    • New construction: No
    • Year built: 1971

    Utilities & green energy

    • Sewer: Public Sewer
    • Water: Public
    • Utilities for property: Electricity Connected, Natural Gas Connected, Sewer Connected, Water Connected

    Community & HOA

    Community
    • Features: Urban
    • Security: Carbon Monoxide Detector(s)
    HOA
    • Has HOA: Yes
    • Amenities included: Other, Trash, Water
    • HOA fee: $315 monthly
    • HOA name: New Leaf
    • HOA phone: 909-784-7167
    Location
    • Region: Highland

    Financial & listing details

    • Price per square foot: $196/sqft
    • Date on market: 4/15/2023
    • Cumulative days on market: 62 days
    • Listing terms: Cash,Conventional

    Price history

    DateEventPrice
    9/26/2023Sold$260,000-3.7%$196/sqft
    Source: CRMLS #TR23062739 Report a problem
    8/17/2023Pending sale$270,000$204/sqft
    Source: CRMLS #TR23062739 Report a problem
    7/10/2023Listed for sale$270,000$204/sqft
    Source: CRMLS #TR23062739 Report a problem
    6/27/2023Pending sale$270,000$204/sqft
    Source: CRMLS #TR23062739 Report a problem
    6/13/2023Contingent$270,000$204/sqft
    Source: CRMLS #TR23062739 Report a problem
    5/24/2023Pending sale$270,000$204/sqft
    Source: CRMLS #TR23062739 Report a problem
    5/21/2023Contingent$270,000$204/sqft
    Source: CRMLS #TR23062739 Report a problem
    5/5/2023Listed for sale$270,000$204/sqft
    Source: CRMLS #TR23062739 Report a problem

    Public tax history

    Tax history is unavailable.

    Neighborhood: 92346

    Nearby schools

    GreatSchools rating
    Get a cash offer in 3 minutes
    Find out how much your home could sell for in as little as 3 minutes with a no-obligation cash offer.
    Estimated market value
    $335,500
    Get a cash offer in 3 minutes
    Find out how much your home could sell for in as little as 3 minutes with a no-obligation cash offer.
    Estimated market value
    $335,500