Welcome to this stunning 5 bedroom, 3 bath home with 2,752 sq ft of living space, located in the highly sought after gated Sundance tract of Valencia Westridge. Set at the end of a cul de sac, this residence blends space, style, and comfort in one of Santa Clarita’s most desirable communities served by award winning Oak Hills Elementary, Rancho Pico Junior High, and West Ranch High School. The beautifully designed front yard features impressive hardscape with lighting, a stamped concrete path, and a stamped concrete driveway that elevates curb appeal. Inside, the main level offers a full bedroom and bath, a formal living room, and a formal dining room with a butler’s pantry that flows into the light filled kitchen. Here, you’ll find a spacious island, dual ovens, abundant counter space, and plenty of cabinetry, all opening to an expansive family room. Upstairs offers newer carpet, three generous guest bedrooms with a dual vanity bathroom, a convenient laundry room, plus a luxurious primary suite with a large walk in closet, dual vanities, and a spa like bath with a jetted tub and separate shower. The entire interior was repainted in November 2025. Outside, entertain with ease under the shaded patio cover complete with a built in BBQ and sink. Additional highlights include a 3 car garage. Life in Westridge means access to resort style amenities including two pools, tennis and sports courts, and a clubhouse, all surrounding The Oaks Club at Valencia where golf and social memberships await. Low HOA, no Mello Roos, and minutes to the 5 freeway make this the perfect package.
Sold for $1,099,000
Zillow last checked:
Listing updated:
Bought with:
Christopher Johnson, DRE #01896772
Pinnacle Estate Properties, Inc.
Source: CRMLS,MLS#: SR25197335 Originating MLS: California Regional MLS
Originating MLS: California Regional MLSPrice history
| Date | Event | Price |
|---|---|---|
| 7/9/2026 | Sold | $1,099,000$399/sqft |
Source:  CRMLS #SR25197335 Report a problem CRMLS #SR25197335 Report a problem | ||
| 7/1/2026 | Pending sale | $1,099,000$399/sqft |
Source: CRMLS #SR25197335 Report a problem | ||
| 5/26/2026 | Contingent | $1,099,000$399/sqft |
Source: CRMLS #SR25197335 Report a problem | ||
| 5/18/2026 | Price change | $1,099,000-2.3%$399/sqft |
Source: CRMLS #SR25197335 Report a problem | ||
| 3/27/2026 | Price change | $1,125,000-2.2%$409/sqft |
Source: CRMLS #SR25197335 Report a problem | ||
| 3/5/2026 | Listed for sale | $1,150,000$418/sqft |
Source: CRMLS #SR25197335 Report a problem | ||
| 3/3/2026 | Pending sale | $1,150,000$418/sqft |
Source: CRMLS #SR25197335 Report a problem | ||
| 2/21/2026 | Price change | $1,150,000-2.1%$418/sqft |
Source: CRMLS #SR25197335 Report a problem | ||
| 11/14/2025 | Listed for sale | $1,175,000+111%$427/sqft |
Source: CRMLS #SR25197335 Report a problem | ||
| 12/5/2003 | Sold | $557,000$202/sqft |
Source: Public Record Report a problem | ||
Nearby homes
- $1,042,8004 bd3 ba2.4k sqft26827 Peppertree Dr, Valencia, CA 91381Off Market
- $1,122,2005 bd3 ba2.6k sqft26815 Peppertree Dr, Valencia, CA 91381Off Market

- $1,082,8005 bd3 ba2.7k sqft26833 Peppertree Dr, Valencia, CA 91381Off Market
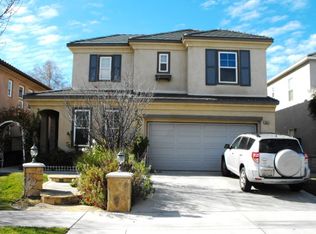
- $1,148,1005 bd3 ba2.7k sqft26811 Peppertree Dr, Valencia, CA 91381Off Market
Get a cash offer in 3 minutes
Find out how much your home could sell for in as little as 3 minutes with a no-obligation cash offer.
Estimated market value
$1,089,100
