Welcome HOME to 26821 Sweetbriar Drive in North Olmsted. This move in ready home is perfectly positioned to welcome its new owner. Step onto the front porch and imagine using this spot as a space to ease into your day or relax in the evening. Enter into a cozy foyer w/ guest closet and access to the powder room and garage to the right and the spacious living room w/ hardwood floors to the left. Go straight ahead to a warm family room w/ new carpet (hardwoods underneath) and a wood burning fireplace. This space flows into the eat in kitchen w/ stainless steel appliances, tile back splash, a center island, crown molding and tons of storage. The dining area features a wall of beautiful built in cabinets. Access to the enclosed porch is nearby; it overlooks the 1/4 acre fully fenced yard and patio. A storage shed is a convenient addition for those yard tools you'll be needing! Upstairs, you'll find 4/5 spacious bedrooms w/ ample closet spaces. The primary bedroom includes double closets and a private bath. One bedroom is being used as an office and another as a dressing room/closet. A full bath is off the hallway. Make your way to the lower level where you'll find 2 recreation bonus spaces w/ Nature Stone floors, a full bath and the laundry/utility room. Improvements include: H20 Tank 2023, HVAC 2021, Roof 2019, Nature Stone floors in lower level 2015, half bath renovation 2016. This is a great opportunity for one lucky future homeowner. Contact me or your trusted agent today to schedule your private tour. This one will feel just like HOME.
Closed
$375,000
26821 Sweetbriar Dr, North Olmsted, OH 44070
4beds
2,511sqft
Single Family Residence
Built in 1968
0.27 Acres Lot
$391,600 Zestimate®
$149/sqft
$2,901 Estimated rent
Home value
$391,600
$372,000 - $411,000
$2,901/mo
Zestimate® history
Owner options
List your home for rent
$2,901/mo
Rent Zestimate®
Find your next renter with Zillow Rental Manager. Plus, with online applications, you can quickly screen prospective tenants – for free.
$2,901/mo
Rent Zestimate®
Refinance and save
$2,895/mo
Est. payment
Refinancing to a lower rate could help reduce your monthly payments and save thousands over the life of the loan.
$2,895/mo
Est. payment
Explore your selling options
Work with a Zillow partner agent
Leverage their expertise and Zillow's premium Showcase listings to get your home seen by more buyers.
Get startedList with your own agent
Get your home in front of millions of buyers by listing it on Zillow.
Learn how to do itSell it yourself
Take full control of how buyers see your home on Zillow by listing For Sale by Owner (FSBO).
List your homeWhat's special
Fully fenced yardSpacious bedroomsCrown moldingStainless steel appliancesEnclosed porchFront porchTile back splash
Zillow last checked:
Listing updated:
Listed by:
Heather Srodek HeatherSrodek@HowardHanna.com216-544-7171,
Howard Hanna
Bought with:
Meghan Kopp, 2010002106
Howard Hanna
Source: MLS Now,MLS#: 5115464Originating MLS: Akron Cleveland Association of REALTORS
Facts & features
Interior
Bedrooms & bathrooms
- Bedrooms: 4
- Bathrooms: 4
- Full bathrooms: 3
- 1/2 bathrooms: 1
- Main level bathrooms: 1
Primary bedroom
- Description: Flooring: Wood
- Features: Fireplace
- Level: Second
- Dimensions: 19.00 x 12.00
Bedroom
- Description: Flooring: Linoleum,Wood
- Level: Second
- Dimensions: 23.00 x 13.00
Bedroom
- Description: Flooring: Wood
- Level: Second
- Dimensions: 11.00 x 10.00
Bedroom
- Description: Flooring: Wood
- Level: Second
- Dimensions: 18.00 x 12.00
Bonus room
- Level: Lower
- Dimensions: 17 x 15
Eat in kitchen
- Description: Flooring: Laminate,Wood
- Features: Built-in Features
- Level: First
- Dimensions: 14.00 x 13.00
Family room
- Description: Flooring: Carpet,Hardwood,Wood
- Features: Fireplace
- Level: First
- Dimensions: 13.00 x 10.00
Kitchen
- Description: Flooring: Laminate,Wood
- Features: Built-in Features, Laminate Counters
- Level: First
- Dimensions: 11.00 x 10.00
Living room
- Description: Flooring: Hardwood,Wood
- Level: First
- Dimensions: 14.00 x 12.00
Office
- Description: Office can be 5th bedroom,Flooring: Wood
- Level: Second
- Dimensions: 19.00 x 14.00
Recreation
- Level: Lower
- Dimensions: 18.00 x 13.00
Heating
- Forced Air, Gas
Cooling
- Attic Fan, Central Air
Appliances
- Included: Dryer, Dishwasher, Microwave, Range, Refrigerator, Washer
- Laundry: In Basement, Lower Level
Features
- Windows: Double Pane Windows, Insulated Windows
- Basement: Full,Partially Finished
- Number of fireplaces: 1
- Fireplace features: Family Room, Wood Burning
Interior area
- Total structure area: 2,511
- Total interior livable area: 2,511 sqft
- Finished area above ground: 2,016
- Finished area below ground: 495
Property
Parking
- Parking features: Attached, Drain, Electricity, Garage, Garage Door Opener, Paved
- Attached garage spaces: 2
Accessibility
- Accessibility features: None
Features
- Levels: Two
- Stories: 2
- Patio & porch: Enclosed, Front Porch, Patio, Porch
- Pool features: Community
- Fencing: Full,Privacy,Wood
- Has view: Yes
- View description: Park/Greenbelt
Lot
- Size: 0.27 Acres
- Dimensions: 70 x 165
- Features: Other
Details
- Additional structures: Outbuilding, Shed(s), Storage
- Parcel number: 23221142
- Special conditions: Standard
Construction
Type & style
- Home type: SingleFamily
- Architectural style: Colonial
- Property subtype: Single Family Residence
- Attached to another structure: Yes
Materials
- Aluminum Siding, Block, Vinyl Siding
- Foundation: Block
- Roof: Asphalt,Fiberglass
Condition
- Year built: 1968
Utilities & green energy
- Sewer: Public Sewer
- Water: Public
Community & HOA
Community
- Features: Park, Pool, Public Transportation
- Subdivision: Sandy Ridge
HOA
- Has HOA: Yes
- Services included: Common Area Maintenance, Pool(s)
- HOA fee: $250 annually
- HOA name: Sandy Ridge Homeowners Association
Location
- Region: North Olmsted
Financial & listing details
- Price per square foot: $149/sqft
- Tax assessed value: $312,800
- Annual tax amount: $7,503
- Date on market: 4/21/2025
- Cumulative days on market: 39 days
- Listing agreement: Exclusive Right To Sell
Price history
| Date | Event | Price |
|---|---|---|
| 5/31/2025 | Sold | $375,000+7.2%$149/sqft |
Source: Public Record Report a problem | ||
| 4/24/2025 | Contingent | $349,900$139/sqft |
Source: MLS Now #5115464 Report a problem | ||
| 4/21/2025 | Listed for sale | $349,900+2.9%$139/sqft |
Source: MLS Now #5115464 Report a problem | ||
| 10/16/2024 | Listing removed | $339,900$135/sqft |
Source: MLS Now #5075185 Report a problem | ||
| 10/7/2024 | Listed for sale | $339,900+72.5%$135/sqft |
Source: MLS Now #5075185 Report a problem | ||
| 3/24/2021 | Listing removed | -- |
Source: Owner Report a problem | ||
| 8/26/2013 | Sold | $197,000-0.5%$78/sqft |
Source:  MLS Now #3419886 Report a problem MLS Now #3419886 Report a problem | ||
| 6/2/2013 | Listed for sale | $197,900+2.5%$79/sqft |
Source: Owner Report a problem | ||
| 4/30/2009 | Sold | $193,000+14.2%$77/sqft |
Source: Public Record Report a problem | ||
| 7/20/1999 | Sold | $169,000$67/sqft |
Source: Public Record Report a problem | ||
Public tax history
| Year | Property taxes | Tax assessment |
|---|---|---|
| 2025 | $7,421 -1.1% | $109,480 |
| 2024 | $7,503 +13.2% | $109,480 +34.9% |
| 2023 | $6,629 +0.5% | $81,170 |
| 2022 | $6,594 +10.5% | $81,170 |
| 2021 | $5,968 +3.6% | $81,170 +17% |
| 2020 | $5,758 +0.3% | $69,370 |
| 2019 | $5,740 +1% | $69,370 |
| 2018 | $5,683 -0.5% | $69,370 +8.1% |
| 2017 | $5,713 +1.7% | $64,190 |
| 2016 | $5,618 | $64,190 |
| 2015 | $5,618 +14.6% | $64,190 +16.2% |
| 2014 | $4,901 +9.7% | $55,240 +1.7% |
| 2013 | $4,469 +2.7% | $54,290 |
| 2012 | $4,353 -4.3% | $54,290 -7.4% |
| 2011 | $4,550 +0% | $58,620 |
| 2010 | $4,549 +10.5% | $58,620 -1.7% |
| 2009 | $4,117 -4.5% | $59,640 -10% |
| 2008 | $4,312 +2% | $66,260 +1.8% |
| 2007 | $4,226 +9.7% | $65,100 |
| 2006 | $3,853 +4.2% | $65,100 +9.5% |
| 2005 | $3,696 +1.2% | $59,470 |
| 2004 | $3,652 +2% | $59,470 |
| 2003 | $3,579 +4.2% | $59,470 +6.5% |
| 2002 | $3,436 -40.1% | $55,830 |
| 2001 | $5,734 -0.1% | $55,830 |
| 2000 | $5,739 | $55,830 |
Find assessor info on the county website
Neighborhood: 44070
Nearby homes
- $326,1003 bd2 ba2k sqft26797 Sweetbriar Dr, North Olmsted, OH 44070Off Market
- $442,7005 bd5 ba3.4k sqft26773 Sweetbriar Dr, North Olmsted, OH 44070Off Market
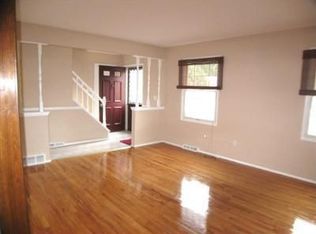
- $328,6003 bd3 ba2k sqft26869 Sweetbriar Dr, North Olmsted, OH 44070Off Market
- $360,3004 bd3 ba2k sqft26749 Sweetbriar Dr, North Olmsted, OH 44070Off Market
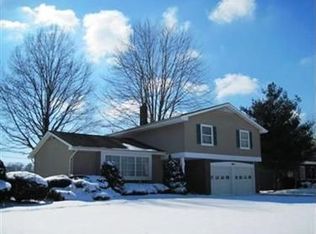
- $300,6003 bd3 ba2k sqft26893 Sweetbriar Dr, North Olmsted, OH 44070Off Market
- $372,8004 bd3 ba2.6k sqft26820 Sweetbriar Dr, North Olmsted, OH 44070Off Market
- $322,6004 bd2 ba1.8k sqft26840 Sweetbriar Dr, North Olmsted, OH 44070Off Market
- $360,1004 bd3 ba2.4k sqft26796 Sweetbriar Dr, North Olmsted, OH 44070Off Market
Nearby schools
GreatSchools rating
- 6/10Pine Elementary SchoolGrades: 4-5Distance: 0.1 mi
- 8/10North Olmsted Middle SchoolGrades: 6-8Distance: 1.4 mi
- 5/10North Olmsted High SchoolGrades: 9-12Distance: 1.2 mi
Schools provided by the listing agent
- District: North Olmsted CSD - 1820
Source: MLS Now. This data may not be complete. We recommend contacting the local school district to confirm school assignments for this home.
Get a cash offer in 3 minutes
Find out how much your home could sell for in as little as 3 minutes with a no-obligation cash offer.
Estimated market value
$391,600
Get a cash offer in 3 minutes
Find out how much your home could sell for in as little as 3 minutes with a no-obligation cash offer.
Estimated market value
$391,600
- Ohio
- Cuyahoga County
- North Olmsted
- 44070
- 26821 Sweetbriar Dr
Nearby cities
Nearby zip codes
Other North Olmsted Topics
