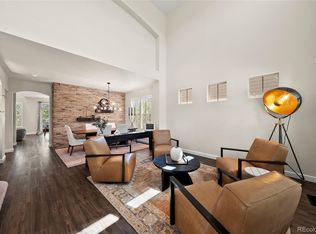
Perfectly situated on a large corner lot with extensive landscaping offering the perfect amount of privacy, this charming 4 bedroom, 4 bath home with dedicated home office, loft and finished basement is available! With so many options for relaxing and entertaining, this home greets visitors with a spacious front porch for morning coffee. The home opens to warm hardwood floors with a private, dedicated home office with dual French doors and custom shelving. The open concept floor plan expertly utilizes every space with a large living room with gas fireplace and is wired for surround sound. Located just off the living room is the kitchen, with gas range and hood, large center quartz island, plenty of cabinets and a large dine in space that can easily accommodate 8 or more for those important get togethers. Need a 5th bedroom? The upstairs loft could EASILY be converted to a 5th bedroom. Also located upstairs, is the large Primary Bedroom with ensuite bath offering tile floors, quartz countertops, a modern mudset shower, dual sinks and large walk in closet. Two more secondary bedrooms and bath complete the upstairs living space. Downstairs, guests will enjoy private living quarters with an oversized 4th bedroom and bath as well as an additional living space for movies and game nights. Outside, enjoy an incredibly private lot with lush, mature landscaping and extended paver patio. A three car tandem garage with built in storage and 220V outlet is also present. Conveniently located within walking distance to elementary, middle and high schools in the Cherry Creek School District as well as within walking distance to both private resident clubhouses that offer access to multiple pools and each clubhouse offers its own fitness center. Southshore is an award-winning community that offers residents direct, free access to the Aurora Reservoir for miles of paved trails, paddle boarding, fishing and swimming at the swim beach! Located within minutes of the E-470 corridor.
For sale
Price cut: $15K (8/12)
$670,000
26822 E Easter Place, Aurora, CO 80016
4beds
2,664sqft
Single Family Residence
Built in 2016
7,305 Square Feet Lot
$-- Zestimate®
$252/sqft
$30/mo HOA
What's special
- 48 days
- 548
- 53
Zillow last checked:
Listing updated:
Listed by:
Heather Christensen 720-938-1350 HeatherChristensen@kw.com,
Keller Williams DTC
Source: REcolorado as distributed by MLS GRID,MLS#: 9274364
Facts & features
Interior
Bedrooms & bathrooms
- Bedrooms: 4
- Bathrooms: 4
- Full bathrooms: 2
- 3/4 bathrooms: 1
- 1/2 bathrooms: 1
- Main level bathrooms: 1
Bedroom
- Description: Oversized Primary Suite With Ensuite Bath, Overlooks Private Lot
- Features: Primary Suite
- Level: Upper
Bedroom
- Description: Secondary Bedroom Upstairs
- Level: Upper
Bedroom
- Description: Third Bedroom Upstairs
- Level: Upper
Bedroom
- Description: Large, Private Bedroom In Basement
- Level: Basement
Bathroom
- Description: Ensuite To Primary, Dual Sinks, Quartz Countertops, Mudset Tile Shower
- Features: Primary Suite
- Level: Upper
Bathroom
- Description: Main Floor Powder Room
- Level: Main
Bathroom
- Description: Secondary Bath Upstairs, Quartz Countertops, Tub/Shower Combo
- Level: Upper
Bathroom
- Description: Full Bath With Tub/Shower Combo, Quartz Countertops, Located Off Entertaining Space
- Level: Basement
Family room
- Description: Basement Entertaining Area, Extensive Built In Shelving
- Level: Basement
Kitchen
- Description: Quartz Countertops, Dine In, Gas Range, Large Center Island, Opens To Private Lot
- Level: Main
Laundry
- Description: Quartz Countertops, Plumbed For A Utility Sink, Storage Cabinets
- Level: Main
Living room
- Description: Wired For Surround Sound, Gas Fireplace, Wood Floors, Open Concept To Kitchen
- Level: Main
Loft
- Description: Located Upstairs, Secondary Living Space
- Level: Upper
Office
- Description: Dual French Doors Off Entry, Wood Flooring, Built In Shelving
- Level: Main
Heating
- Forced Air, Natural Gas
Cooling
- Central Air
Appliances
- Included: Dishwasher, Disposal, Humidifier, Microwave, Oven, Range, Range Hood, Refrigerator
- Laundry: In Unit
Features
- Built-in Features, Ceiling Fan(s), Eat-in Kitchen, Entrance Foyer, High Ceilings, High Speed Internet, Kitchen Island, Open Floorplan, Pantry, Primary Suite, Quartz Counters, Radon Mitigation System, Smart Thermostat, Smoke Free, Solid Surface Counters, Sound System, Walk-In Closet(s)
- Flooring: Carpet, Tile, Wood
- Windows: Double Pane Windows
- Basement: Bath/Stubbed,Finished,Full,Sump Pump
- Number of fireplaces: 1
- Fireplace features: Gas, Living Room
Interior area
- Total structure area: 2,664
- Total interior livable area: 2,664 sqft
- Finished area above ground: 1,906
- Finished area below ground: 702
Video & virtual tour
Property
Parking
- Total spaces: 3
- Parking features: Concrete, Exterior Access Door, Oversized, Oversized Door, Tandem
- Attached garage spaces: 3
Features
- Levels: Two
- Stories: 2
- Patio & porch: Covered, Front Porch, Patio
- Exterior features: Garden, Private Yard, Rain Gutters, Smart Irrigation
- Fencing: Full
Lot
- Size: 7,305 Square Feet
- Features: Corner Lot, Irrigated, Landscaped, Level, Many Trees, Near Public Transit, Sprinklers In Front, Sprinklers In Rear
Details
- Parcel number: 034642862
- Special conditions: Standard
Construction
Type & style
- Home type: SingleFamily
- Architectural style: Traditional
- Property subtype: Single Family Residence
Materials
- Cement Siding, Frame, Wood Siding
- Foundation: Concrete Perimeter, Slab
- Roof: Composition
Condition
- Updated/Remodeled
- Year built: 2016
Utilities & green energy
- Electric: 220 Volts, 220 Volts in Garage
- Sewer: Public Sewer
- Water: Public
- Utilities for property: Cable Available, Electricity Connected, Internet Access (Wired), Natural Gas Connected, Phone Available
Community & HOA
Community
- Security: Carbon Monoxide Detector(s), Smoke Detector(s), Video Doorbell
- Subdivision: Southshore At Aurora
HOA
- Has HOA: Yes
- Amenities included: Clubhouse, Fitness Center, Park, Playground, Pond Seasonal, Pool, Trail(s)
- Services included: Recycling, Sewer, Trash
- HOA fee: $30 monthly
- HOA name: Southshore Master Assoc. at Aurora
- HOA phone: 303-733-1121
Location
- Region: Aurora
Financial & listing details
- Price per square foot: $252/sqft
- Tax assessed value: $694,400
- Annual tax amount: $6,516
- Date on market: 7/23/2026
- Listing terms: Cash,Conventional,FHA,VA Loan
- Exclusions: Seller's Personal Property Including The Washer, Dryer, Refrigerator In The Garage, Deep Freezer In The Garage, Black Husky Storage Cabinet In The Garage, Garage Workbench
- Ownership: Individual
- Electric utility on property: Yes
- Road surface type: Paved
Estimated market value
Not available
Estimated sales range
Not available
Not available
Price history
| Date | Event | Price |
|---|---|---|
| 8/12/2026 | Price change | $670,000-2.2%$252/sqft |
Source:  REcolorado as distributed by MLS GRID #9274364 Report a problem REcolorado as distributed by MLS GRID #9274364 Report a problem | ||
| 7/23/2026 | Listed for sale | $685,000+2.5%$257/sqft |
Source: REcolorado as distributed by MLS GRID #9274364 Report a problem | ||
| 2/27/2023 | Sold | $668,000+0.1%$251/sqft |
Source: Public Record Report a problem | ||
| 1/11/2023 | Listed for sale | $667,500+34.5%$251/sqft |
Source:  HomeSmart #7595927 Report a problem HomeSmart #7595927 Report a problem | ||
| 9/30/2016 | Sold | $496,247$186/sqft |
Source: Public Record Report a problem | ||
Public tax history
| Year | Property taxes | Tax assessment |
|---|---|---|
| 2025 | $5,930 +1.3% | $43,400 +2.5% |
| 2024 | $5,854 +30.6% | $42,324 -8.9% |
| 2023 | $4,482 +7.1% | $46,456 +36.9% |
| 2022 | $4,185 | $33,944 -2.8% |
| 2021 | -- | $34,920 -4.1% |
| 2020 | $4,721 +13.1% | $36,401 |
| 2019 | $4,175 | -- |
| 2018 | $4,175 +0.8% | $31,802 |
| 2017 | $4,141 | $31,802 +160.3% |
| 2016 | -- | $12,217 +111.5% |
| 2015 | -- | $5,777 +27.7% |
| 2014 | $727 +18.7% | $4,524 -3.7% |
| 2013 | $612 | $4,700 |
| 2012 | -- | $4,700 |
| 2011 | $609 +1.6% | $4,700 |
| 2010 | $600 -53.7% | $4,700 |
| 2009 | $1,297 | $4,700 -53.4% |
| 2008 | -- | $10,092 +5.5% |
| 2007 | -- | $9,570 |
Find assessor info on the county website
Monthly payment
Est. payment
Payment breakdown
Explore the cost of this home by adjusting the details. Changes won't be saved.Climate risks
Neighborhood: Southshore
Nearby schools
Schools provided by the listing agent
- Elementary: Altitude
- Middle: Fox Ridge
- High: Cherokee Trail
- District: Cherry Creek 5
Source: REcolorado as distributed by MLS GRID. This data may not be complete. We recommend contacting the local school district to confirm school assignments for this home.
Similar homes
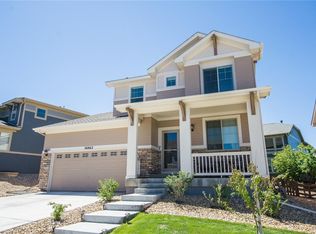
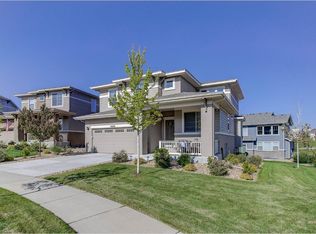
- $694,0004 bd3 ba3.3k sqft27179 E Fremont Place, Aurora, CO 80016For Sale
 MLS ID #2988320, Seyla Choban, EXIT Realty DTC, Cherry Creek, Pikes Peak.. REcolorado as distributed by MLS GRID
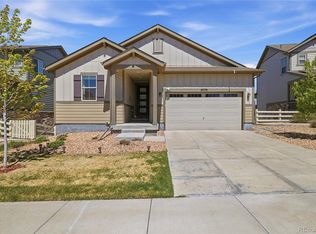
 - $680,0004 bd3 ba3.2k sqft6156 S Harvest Court, Aurora, CO 80016For Sale
 MLS ID #9876481, Christel Doremieux, HomeSmart. REcolorado as distributed by MLS GRID
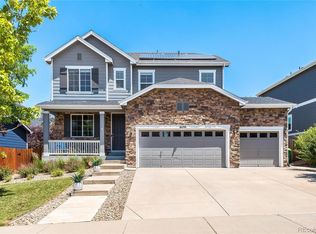
 - $720,0004 bd4 ba3.6k sqft25481 E Ottawa Drive, Aurora, CO 80016For Sale
 MLS ID #6867238, Jeff Lovato, Keller Williams Integrity Real Estate LLC. REcolorado as distributed by MLS GRID
 - $780,0004 bd4 ba3.7k sqft27173 E Ontario Place, Aurora, CO 80016For Sale
 MLS ID #5702119, Kathryn Bartic, Keller Williams Integrity Real Estate LLC. REcolorado as distributed by MLS GRID
 - $765,0004 bd3 ba3.6k sqft6802 S Uriah Street, Aurora, CO 80016For SaleMLS ID #2882788, Mateo Gomez, Brokers Guild Homes. REcolorado as distributed by MLS GRID
- $654,9003 bd2 ba3.4k sqft7858 S Flat Rock Court, Aurora, CO 80016For SaleMLS ID #7330026, Art Gonzalez, ARI Real Estate & Investments LLC. REcolorado as distributed by MLS GRID
- $699,9003 bd3 ba3.7k sqft7376 S White Crow Way, Aurora, CO 80016For SaleMLS ID #3580993, Heather Christensen, Keller Williams DTC. REcolorado as distributed by MLS GRID
- $739,9004 bd3 ba3.8k sqft23839 E Narrowleaf Place, Aurora, CO 80016For SaleMLS ID #2618947, Kendra Rostvedt, REMAX Advantage. REcolorado as distributed by MLS GRID
- $799,9995 bd4 ba3.1k sqft8086 S Grand Baker Way, Aurora, CO 80016For SaleMLS ID #6464062, Shaylisa Turner, Compass - Denver. REcolorado as distributed by MLS GRID
- $699,9005 bd3 ba3.9k sqft6668 S Killarney Court, Aurora, CO 80016For SaleMLS ID #1719043, Julie Maeda, Guardian Real Estate Group. REcolorado as distributed by MLS GRID
- $660,0004 bd4 ba2.7k sqft15655 E Kettle Place, Englewood, CO 80112For SaleMLS ID #7515851, Susan Webber, Keller Williams Preferred Realty. REcolorado as distributed by MLS GRID
- $613,0004 bd3 ba3.2k sqft19091 E Chenango Circle, Aurora, CO 80015For SaleMLS ID #9653734, Julia Doherty, Thrive Real Estate Group. REcolorado as distributed by MLS GRID
- $610,0004 bd3 ba3k sqft26222 E Archer Avenue, Aurora, CO 80018For SaleMLS ID #2838056, Kate Swensen, HomeSmart. REcolorado as distributed by MLS GRID
- $640,0004 bd4 ba2.8k sqftCanterberry Crossing, Parker, CO 80138For SaleMLS ID #7057331, Amy Kriegbaum, MB Homes by Amy K. REcolorado as distributed by MLS GRID
- $699,0005 bd4 ba2.8k sqft15498 E Dorado Place, Aurora, CO 80015For SaleMLS ID #2475316, Tara Maynard, Redfin Corporation. REcolorado as distributed by MLS GRID
- $650,0004 bd4 ba3.2k sqftCompark, Parker, CO 80134For SaleMLS ID #2497384, Jayson Holland, Listings.com. REcolorado as distributed by MLS GRID
- $650,0004 bd3 ba2.2k sqft10382 Nottingham Drive, Parker, CO 80134For SaleMLS ID #4991744, Shaylin Werner, RE/MAX Professionals. REcolorado as distributed by MLS GRID
- $599,5005 bd5 ba2.9k sqft2947 S Lisbon Way, Aurora, CO 80013For SaleMLS ID #2438581, Thomas Johnson, Your Castle Real Estate Inc. REcolorado as distributed by MLS GRID
- $614,5004 bd3 ba2.4k sqft855 S Elk Way, Aurora, CO 80018For SaleMLS ID #6783746, Jessica Whitney, Madison & Company Properties. REcolorado as distributed by MLS GRID
- $590,0003 bd3 ba1.8k sqft22250 E Mansfield Place, Aurora, CO 80018For SaleMLS ID #6638179, Michael Anderson, RE/MAX Professionals. REcolorado as distributed by MLS GRID
