Skip main navigation
Sold
Street View
  • Listed by: RE/MAX Northwest • Jennifer Brooks
    Bought with: Real Broker LLC
    $750,000

    26824 NE Beadonhall Street, Duvall, WA 98019

    3beds
    1,240sqft
    Single Family Residence
    Built in 1986
    7,670 Square Feet Lot
    $735,500 Zestimate®
    $605/sqft
    $3,255 Estimated rent

    Home value

    $735,500

    $677,000 - $794,000

    $3,255/mo

    Zestimate® history
    Loading
    Loading...

    Owner options

    List your home for rent

    $3,255/mo

    Rent Zestimate®

    Find your next renter with Zillow Rental Manager. Plus, with online applications, you can quickly screen prospective tenants – for free.

    Learn more

    $3,255/mo

    Rent Zestimate®

    Refinance and save

    $4,621/mo

    Est. payment

    Refinancing to a lower rate could help reduce your monthly payments and save thousands over the life of the loan.

    See today's rates

    $4,621/mo

    Est. payment

    Explore your selling options

    Work with a Zillow partner agent

    Leverage their expertise and Zillow's premium Showcase listings to get your home seen by more buyers.

    Get started

    List with your own agent

    Get your home in front of millions of buyers by listing it on Zillow.

    Learn how to do it

    Sell it yourself

    Take full control of how buyers see your home on Zillow by listing For Sale by Owner (FSBO).

    List your home

    What's special

    Timeless subway tileCheerful kitchenWarm hardwood floorsBuilt-in shelvingUpdated countertopsFrench doorsNewer appliances
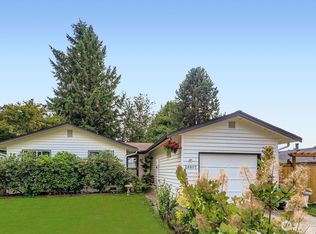
    Nestled in the heart of the scenic Snoqualmie River Valley, this adorable two-story home sits on a quiet cul-de-sac in charming downtown Duvall. Offering 3 bedrooms and 1.5 baths, the home blends classic character with thoughtful updates. Warm hardwood floors lead to a cozy living area centered around a wood stove set in a brick-wrapped alcove, flanked by built-in shelving—perfect for relaxed evenings at home. French doors open to an expansive entertainment deck, ideal for hosting or enjoying peaceful valley evenings. The cheerful kitchen features newer appliances, updated countertops, and timeless subway tile, making it both stylish and functional. Upstairs, the inviting primary bedroom includes an ensuite bath, accompanied by two additional bedrooms that offer flexibility for guests, home office, or hobbies. Outside, enjoy a huge, private, fully fenced and terraced yard with room to garden, play, or unwind, plus a storage shed and a convenient two-car garage. All of this is just steps from Cherry Valley Elementary, Microsoft’s Commuter stop, scenic trails and parks, and the shops and restaurants of historic downtown Duvall. This is a rare opportunity to enjoy a vibrant, walkable downtown lifestyle, exceptional outdoor recreation, and an easy commute to major employers, all while surrounded by the natural beauty of the Snoqualmie River Valley! Welcome Home!

    Zillow last checked:

    Listing updated:

    Listed by:

    Jennifer Brooks,

    RE/MAX Northwest,

    Carla Geraghty,

    RE/MAX Northwest

    Bought with:

    Amanda Sipos, 129269

    Real Broker LLC

    Source: NWMLS as distributed by MLS GRID,MLS#: 2470063MLS Logo

    Facts & features

    Interior

    Bedrooms & bathrooms
    • Bedrooms: 3
    • Bathrooms: 2
    • Full bathrooms: 1
    • 1/2 bathrooms: 1
    • Main level bathrooms: 1
    Primary bedroom
    • Level: Second
    Bedroom
    • Level: Second
    Bedroom
    • Level: Second
    Bathroom full
    • Level: Second
    Other
    • Level: Main
    Dining room
    • Level: Main
    Entry hall
    • Level: Main
    Kitchen with eating space
    • Level: Main
    Living room
    • Level: Main
    Utility room
    • Level: Main
    Heating
    • Fireplace, Wall Furnace, Electric, Wood
    Cooling
    • None
    Appliances
    • Included: Dishwasher, Disposal, Dryer, Refrigerator, Stove(s)/Range(s), Washer, Dishwasher(s), Dryer(s), Garbage Disposal, Refrigerator(s), Washer(s), Water Heater: Electric, Water Heater Location: Utility
    Features
    • Dining Room
    • Flooring: Hardwood, Laminate, Vinyl
    • Windows: Dbl Pane/Storm Window
    • Basement: None
    • Number of fireplaces: 1
    • Fireplace features: Wood Burning, Main Level: 1, Fireplace
    Interior area
    • Total structure area: 1,240
    • Total interior livable area: 1,240 sqft

    Property

    Parking
    • Total spaces: 2
    • Parking features: Attached Garage
    • Has attached garage: Yes
    • Covered spaces: 2
    Features
    • Levels: Two
    • Stories: 2
    • Entry location: Main
    • Patio & porch: Dbl Pane/Storm Window, Dining Room, Fireplace, Water Heater
    • Has view: Yes
    • View description: Territorial
    Lot
    • Size: 7,670 Square Feet
    • Features: Cul-De-Sac, Dead End Street, Paved, Cable TV, Deck, Fenced-Fully, High Speed Internet
    • Topography: Level
    • Residential vegetation: Brush, Garden Space
    Details
    • Parcel number: 2132200180
    • Zoning description: Jurisdiction: City
    • Special conditions: Standard

    Construction

    Type & style
    • Home type: SingleFamily
    • Architectural style: 2 Story
    • Property subtype: Single Family Residence
    Materials
    • Wood Siding
    • Foundation: Poured Concrete
    • Roof: Composition
    Condition
    • Year built: 1986
    • Major remodel year: 1986

    Utilities & green energy

    • Electric: Company: PSE
    • Sewer: Sewer Connected, Company: City of Duvall
    • Water: Public, Company: City of Duvall
    • Utilities for property: Options

    Community & HOA

    Community
    • Subdivision: Duvall
    Location
    • Region: Duvall

    Financial & listing details

    • Price per square foot: $605/sqft
    • Tax assessed value: $622,000
    • Annual tax amount: $5,617
    • Date on market: 3/24/2026
    • Cumulative days on market: 120 days
    • Listing terms: Conventional
    • Inclusions: Dishwasher(s), Dryer(s), Garbage Disposal, Refrigerator(s), Stove(s)/Range(s), Washer(s)

    Price history

    DateEventPrice
    3/4/2026Sold$750,000$605/sqft
    Source: NWMLS as distributed by MLS GRID #2470063 Report a problem
    2/9/2026Pending sale$750,000$605/sqft
    Source: NWMLS as distributed by MLS GRID #2470063 Report a problem
    1/22/2026Listed for sale$750,000+66.7%$605/sqft
    Source: NWMLS as distributed by MLS GRID #2470063 Report a problem
    3/19/2020Listing removed$450,000$363/sqft
    Source: Compass Washington #1561943 Report a problem
    3/19/2020Listed for sale$450,000-8.2%$363/sqft
    Source: Compass Washington #1561943 Report a problem
    3/12/2020Sold$490,000+8.9%$395/sqft
    Source: NWMLS as distributed by MLS GRID #1561943 Report a problem
    2/16/2020Pending sale$450,000$363/sqft
    Source: Compass Washington #1561943 Report a problem
    2/6/2020Listed for sale$450,000+125.1%$363/sqft
    Source: Compass Washington #1561943 Report a problem
    2/16/2012Sold$199,900$161/sqft
    Source: NWMLS as distributed by MLS GRID #290796 Report a problem
    12/8/2011Price change$199,900-4.8%$161/sqft
    Source: Homepath #290796 Report a problem
    11/2/2011Price change$209,900+19.1%$169/sqft
    Source: Fannie Mae #290796 Report a problem
    8/19/2011Listed for sale--
    Source: GPS Reo Report a problem
    8/8/2011Sold$176,200-11.9%$142/sqft
    Source: Public Record Report a problem
    7/30/2011Pending sale$199,900$161/sqft
    Source: RE/MAX INTEGRITY #172352 Report a problem
    7/26/2011Price change$199,900-4.8%$161/sqft
    Source: RE/MAX INTEGRITY #172352 Report a problem
    7/8/2011Price change$209,900-8.7%$169/sqft
    Source: RE/MAX INTEGRITY #172352 Report a problem
    6/3/2011Price change$229,900+9.5%$185/sqft
    Source: RE/MAX INTEGRITY #172352 Report a problem
    5/6/2011Price change$209,900-8.5%$169/sqft
    Source: RE/MAX INTEGRITY #172352 Report a problem
    3/17/2011Listed for sale$229,500+6.3%$185/sqft
    Source: RE/MAX INTEGRITY #172352 Report a problem
    8/16/2002Sold$216,000+30.9%$174/sqft
    Source: Public Record Report a problem
    3/18/1999Sold$164,950+11.8%$133/sqft
    Source: Public Record Report a problem
    4/18/1996Sold$147,500$119/sqft
    Source: Public Record Report a problem

    Public tax history

    YearProperty taxesTax assessment
    2025$6,188 +10.2%$622,000 +7.6%
    2024$5,617 -2.6%$578,000 +1.8%
    2023$5,769 +0.1%$568,000 -10.8%
    2022$5,761 +11%$637,000 +34.4%
    2021$5,192 +7%$474,000 +18.2%
    2020$4,853 -0.5%$401,000 +0.3%
    2019$4,877 +17.8%$400,000 +10.5%
    2018$4,140 -1.2%$362,000 +7.1%
    2017$4,190 +19.8%$338,000 +17%
    2016$3,499 $289,000 +6.6%
    2015$3,499 $271,000 -1.1%
    2014$3,499 $274,000 +25.1%
    2013$3,499 $219,000 +11.2%
    2012-- $197,000 -13.2%
    2011-- $227,000 -6.6%
    2010-- $243,000
    2009-- $243,000 +3%
    2007-- $236,000 +8.3%
    2006-- $218,000 +2.8%
    2005-- $212,000 +21.1%
    2001$2,267 +7.9%$175,000 +12.9%
    2000$2,100 $155,000
    Find assessor info on the county website

    Neighborhood: 98019

    Nearby schools

    GreatSchools rating
    Schools provided by the listing agent
    • Elementary: Cherry Vly Elem
    • Middle: Tolt Mid
    • High: Cedarcrest High

    Source: NWMLS as distributed by MLS GRID. This data may not be complete. We recommend contacting the local school district to confirm school assignments for this home.

    Get a cash offer in 3 minutes
    Find out how much your home could sell for in as little as 3 minutes with a no-obligation cash offer.
    Estimated market value
    $735,500
    Get a cash offer in 3 minutes
    Find out how much your home could sell for in as little as 3 minutes with a no-obligation cash offer.
    Estimated market value
    $735,500